

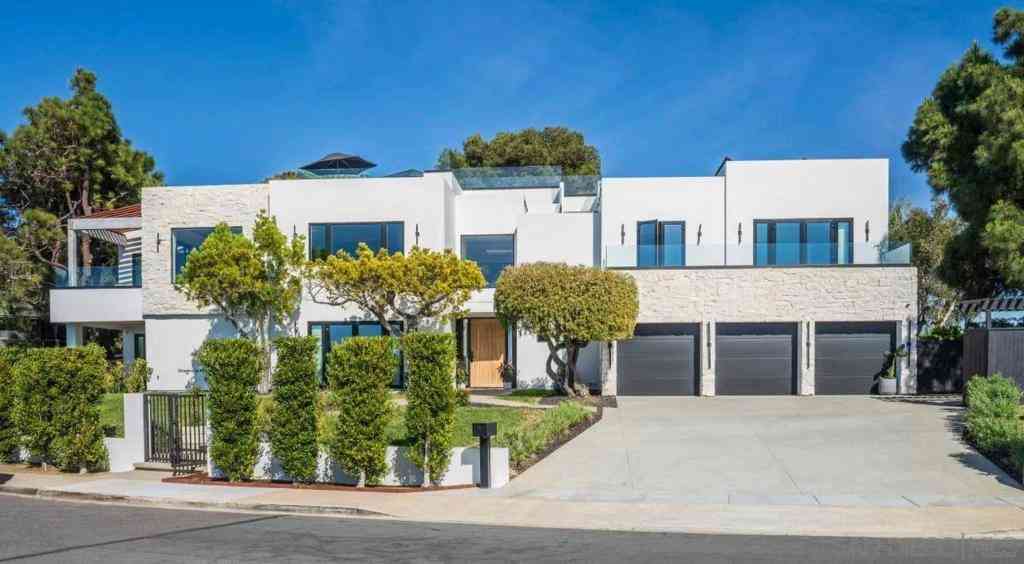
8080 La Jolla Scenic Dr
La Jolla, CA 92037

 4
4
Bed
 5
5
Bath
 5,366
5,366Sqft
 0.50
0.50Acre(Lot)
UNOBSTRUCTED PANORAMIC OCEAN VIEWS FROM NEARLY EVERY ROOM — SPECTACULAR SUNSETS — EXCEPTIONAL DESIGN. Perched high above the dramatic beauty of Pottery Canyon, this extraordinary Modern Mediterranean residence commands sweeping western views across the canyon to the Pacific Ocean. This is not simply a home with a view. This home is defined by one. Designed to embrace its remarkable setting, the turn-key residence features an expansive open floorplan, soaring vaulted ceilings, and large-scale windows and walls of glass that fill the interiors with natural light while framing the breathtaking coastal panorama. Sophisticated finishes include honed marble, rich distressed walnut flooring, hand-carved limestone fireplaces, custom millwork, and a beautifully appointed chef’s kitchen with premi

 Property Details
 Map
Map
 Map
Map
What's Nearby
Nearby Areas
 Features
-
Bedroom Information
Total beds: 4Bathroom Information
Total Baths: 5 Full Baths: 4 Half Baths: 1Flooring Information
Stone, Tile, Wood -
Interior Features
BeamedCeilings, BuiltInFeatures, Balcony, CathedralCeilings, CofferedCeilings, SeparateFormalDiningRoom, EatInKitchen, HighCeilings, OpenFloorplan, Pantry, StoneCounters, RecessedLighting, SeeRemarks, BedroomOnMainLevel, DressingArea, WalkInClosetsAppliances: SixBurnerStove, BuiltInRange, Barbecue, BuiltIn, DoubleOven, Dishwasher, ElectricOven, ElectricRange, Freezer, GasCooking, Disposal, GasRange, GasWaterHeater, IndoorGrill, Microwave, Refrigerator, RangeHood, VentedExhaustFanLaundry Features: ElectricDryerHookup, GasDryerHookup, LaundryRoom -
Heating & Cooling
Has Heating: Yes Heating: ForcedAir, Fireplaces, NaturalGas, Zoned Has Cooling: Yes Cooling: CentralAir, Zoned
-
Building Information
Year Built: 2005Construction Materials: Stone, Stucco, CopperPlumbingStories: 2Patio And Porch Features: RearPorch, Deck, Open, Patio, SeeRemarksPool Features: Fenced, Gunite, GasHeat, Heated, InGround, Lap, Private, SolarHeat, SeeRemarks, WaterfallPrivate Pool: YesView: CityLights, Coastline, Ocean, Panoramic, Water -
Exterior Features
Exterior Features: FirePit
-
Lot Information
Main Square Feet: 0.5 Lot Size Acres: 0.5 Lot Size Source: Assessor Lot Size Square Feet: 21,780 Lot Description: DripIrrigationBubblers,SprinklersInRear,SprinklersInFront,SprinklerSystemProperty Information
Subdivision: La Jolla Source Property Type: Residential Property SubType: Single Family Residence Levels: Two Property Age: 21
-
Listing Price Information
Listing Price: $7995000Cash, Conventional
-
Tax Information
Parcel Number: 3467324300
-
Virtual Tour
Parking Information
Parking Total: 8 Concrete, DirectAccess, DoorSingle, Driveway, Garage, GarageDoorOpener, Private, GarageFacesSide, SeeRemarksGarage Information
Has Garage: Yes Garage Space: 3
-
Utility Information
CableAvailable, PhoneConnected, SewerConnected, UndergroundUtilities, WaterConnected -
Location Information
Direction: La Jolla Parkway to La Jolla Scenic Dr N. Cross Street: Costebelle. Security Features: Prewired,SecuritySystem,ClosedCircuitCameras,CarbonMonoxideDetectors,FireDetectionSystem,FireRatedDrywall,SmokeDetectors
How much is this property worth?
Curious about this home's true market value? Use our free Home Evaluation Tool to instantly get a personalized Comparative Market Analysis (CMA) report. Make smarter, data-driven decisions before you buy.

Nearby Home Value
| Address | Estimate | Bed | Bath | Sq. Ft | Lot Size |
|---|---|---|---|---|---|
| 7138 Romero Loop #LOT 3, La Jolla, CA, 92037 | $27,500,000 | 7 | 10 | 12,795 | 31,147 Sqft |
| 370 72 Nautilus St, La Jolla, CA, 92037 | $3,300,000 | 3 | 3 | 1,429 | 3,130 Sqft |
| 370 72 Nautilus St, La Jolla, CA, 92037 | $3,300,000 | 3 | 3 | -- | 3,130 Sqft |
| 8838 La Jolla Scenic Dr.., La Jolla, CA, 92037 | $3,149,000 | 4 | 3 | 2,168 | 8,276 Sqft |
| 8239 Sugarman Drive, La Jolla, CA, 92037 | $4,000,000 | 5 | 4 | 2,772 | 11,400 Sqft |
| 7901 Avenida Kirjah, La Jolla, CA, 92037 | $2,999,999 | 6 | 7 | 3,508 | 40,075 Sqft |
| 9603 La Jolla Farms, La Jolla, CA, 92037 | $12,950,000 | 6 | 6 | 5,175 | 47,916 Sqft |
| 2785 Ridgegate Row, La Jolla, CA, 92037 | $2,099,000 | 3 | 3 | 2,581 | -- |
| 5713 Desert View Drive, La Jolla, CA, 92037 | $2,795,000 | 5 | 4 | 3,350 | -- |
| 9090 La Jolla Shores Ln., La Jolla, CA, 92037 | $10,650,000 | 5 | 7 | 6,130 | 25,200 Sqft |
Similar Homes To 8080 La Jolla Scenic Dr
Nearby For Sale


The information being provided by Miami Association of REALTORS® is for the consumer's personal, non-commercial use. Any information relating to real estate for sale referenced on this web site comes from the Internet Data Exchange (IDX) program of the Miami Association of REALTORS®. The accuracy of all information is deemed reliable but not guaranteed and should be personally verified through personal inspection by and/or with the appropriate professionals. The data contained herein is copyrighted by Miami Association of REALTORS® and is protected by all applicable copyright laws. Any unauthorized dissemination of this information is in violation of copyright laws and is strictly prohibited. Copyright 2026 Miami Association of REALTORS®. All rights reserved.
ByOwner last updated this listing 09/05/2026 @ 18:43
More Cities with for Sale by Owner Homes
- La Jolla Homes For Sale By Owner
- Del Mar Homes For Sale By Owner
- San Diego Homes For Sale By Owner
- East San Diego Homes For Sale By Owner
- Solana Beach Homes For Sale By Owner
- Coronado Homes For Sale By Owner
- Rancho Santa Fe Homes For Sale By Owner
- Cardiff by the Sea Homes For Sale By Owner
- Encinitas Homes For Sale By Owner
- Lemon Grove Homes For Sale By Owner
- National City Homes For Sale By Owner
- Santee Homes For Sale By Owner
- La Mesa Homes For Sale By Owner
- Poway Homes For Sale By Owner
- Spring Valley Homes For Sale By Owner
- Bonita Homes For Sale By Owner
- Chula Vista Homes For Sale By Owner
- Imperial Beach Homes For Sale By Owner
- Lakeside Homes For Sale By Owner
- El Cajon Homes For Sale By Owner
Homes around $7,995,000








Verify Your Email
Please enter the 6-digit verification code
sent to your email address.
Verify Your Phone Number
Please enter the 6-digit verification code
sent to your mobile phone.