

540 Reposado Drive
La Habra Heights, CA 90631

 3
3
Bed
 3
3
Bath
 2,822
2,822Sqft
43,325Sqft(Lot)
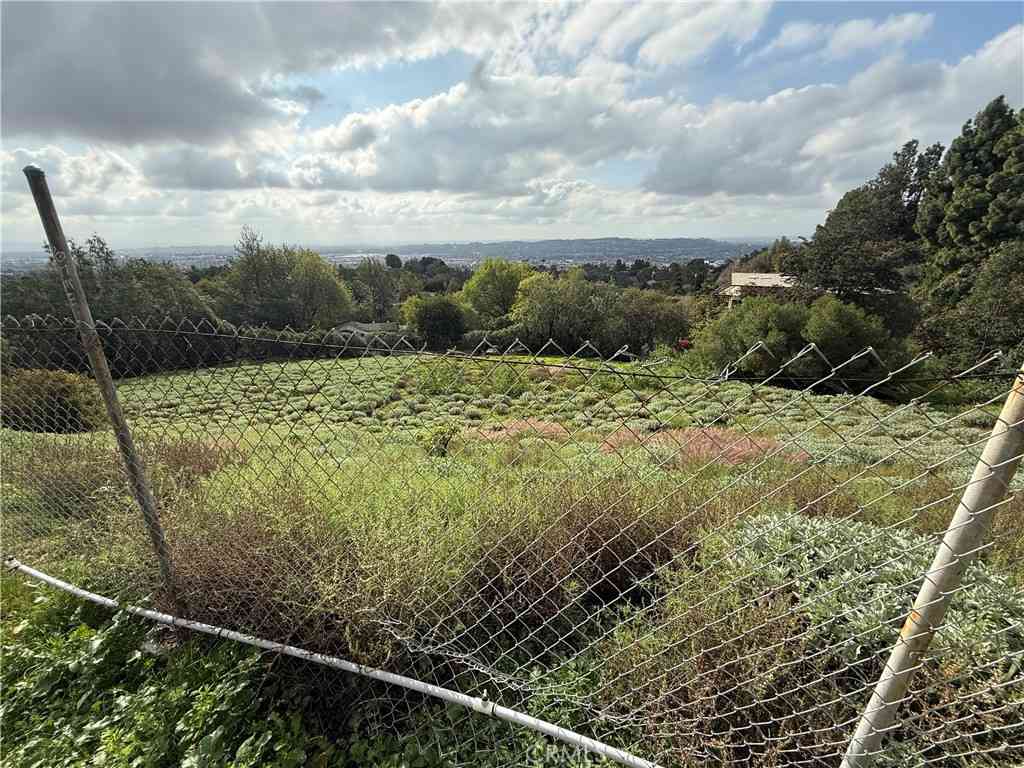
THE NOWLING RESIDENCE | An Architectural Legacy Perched atop a private, gated one-acre hilltop with commanding panoramic views, The Nowling Residence is a rare example of Southern California Mid-Century Modern architecture. Designed in 1962 by acclaimed architect James E. De Long, an apprentice of Frank Lloyd Wright, the residence reflects Wright's philosophy of organic architecture—where nature, light, and living exist in harmony. Spanning nearly 3,000 square feet, this architectural treasure seamlessly blends indoor and outdoor living. Dramatic floor-to-ceiling glass frames breathtaking views of the golf course, sparkling city lights, Pacific Ocean, and Catalina Island. As evening falls, spectacular sunsets give way to Disneyland fireworks, creating an unforgettable backdrop.

 Property Details
 Open House
- 10/17 4 PM-8 PM
- 10/18 4 PM-8 PM
 Map
Map
 Map
Map
What's Nearby
Nearby Areas
Features
-
Bedroom Information
Total beds: 3Bathroom Information
Total Baths: 3 Full Baths: 3Roofing Information
ShingleFlooring Information
Bamboo -
Interior Features
BuiltInFeatures, SeparateFormalDiningRoom, OpenFloorplan, Pantry, PartiallyFurnished, RecessedLighting, Storage, WiredForSound, PrimarySuite, WalkInClosetsRoof: ShingleAppliances: SixBurnerStove, ConvectionOven, Dishwasher, ElectricCooktop, ElectricOven, ElectricWaterHeater, Disposal, Microwave, Refrigerator, WaterSoftener, WaterToRefrigerator, WaterHeater, Dryer, WasherLaundry Features: CommonArea, WasherHookup, ElectricDryerHookup, Inside -
Heating & Cooling
Has Heating: Yes Heating: Central, Fireplaces, Solar, WallFurnace Has Cooling: Yes Cooling: CentralAir, Electric, Gas
-
Building Information
Year Built: 1962Stories: 2Patio And Porch Features: NonePool Features: InGround, PrivatePrivate Pool: YesView: Catalina, CityLights, Courtyard, GolfCourse, Hills, Mountains, Ocean, Panoramic, Pool, Valley
-
Lot Information
Main Square Feet: 43325 Lot Size Acres: 0.9946 Lot Size Source: Assessor Lot Size Square Feet: 43,325 Lot Description: ZeroToOneUnitAcre,Lawn,Landscaped,StreetLevel
-
Listing Price Information
Listing Price: $1699000Cash, Conventional
-
Tax Information
Parcel Number: 8239001010 Tax Lot: 15
-
Virtual Tour
Parking Information
AttachedCarport, CircularDriveway, Concrete, Driveway, ElectricGate, ElectricVehicleChargingStations, Paved, Private, RvAccessParking
-
School Information
Elementary School: Junior High School: Senior High School: Sonora -
Utility Information
CableAvailable, CableConnected, ElectricityAvailable, ElectricityConnected, NaturalGasAvailable, NaturalGasConnected, WaterAvailable, WaterConnected -
Location Information
Direction: Take exit 16 Hacienda Heights from CA-60 E and then to Reposado Dr WaterSource: Public Security Features: CarbonMonoxideDetectors,SecurityGate,SmokeDetectors
How much is this property worth?
Curious about this home's true market value? Use our free Home Evaluation Tool to instantly get a personalized Comparative Market Analysis (CMA) report. Make smarter, data-driven decisions before you buy.

Nearby Home Value
| Address | Estimate | Bed | Bath | Sq. Ft | Lot Size |
|---|---|---|---|---|---|
| 1916 Tumin Road, La Habra Heights, CA, 90631 | $1,329,900 | 4 | 2 | 1,616 | 37,988 Sq. Ft |
| 1911 Tumin Road, La Habra Heights, CA, 90631 | $2,899,888 | 5 | 6 | 5,500 | 64,902 Sq. Ft |
| 270 Flowerfield, La Habra Heights, CA, 90631 | $2,500,000 | 5 | 5 | 4,509 | 49,486 Sq. Ft |
| 1573 Nabal, La Habra Heights, CA, 90631 | $2,990,000 | 7 | 7 | 8,000 | 54,291 Sq. Ft |
| 519 Papyrus Drive, La Habra Heights, CA, 90631 | $1,485,000 | 4 | 3 | 2,663 | 10,304 Sq. Ft |
| 1705 Hacienda, La Habra Heights, CA, 90631 | $1,400,000 | 3 | 2 | 1,606 | 29,295 Sq. Ft |
| 1781 Via Ladera, La Habra Heights, CA, 90631 | $2,200,000 | 5 | 4 | 4,073 | 42,837 Sq. Ft |
| 2364 Las Palomas, La Habra Heights, CA, 90631 | $1,205,000 | 4 | 4 | 3,078 | 40,052 Sq. Ft |
Similar Homes To 540 Reposado Drive
Nearby For Sale


The information being provided by Miami Association of REALTORS® is for the consumer's personal, non-commercial use. Any information relating to real estate for sale referenced on this web site comes from the Internet Data Exchange (IDX) program of the Miami Association of REALTORS®. The accuracy of all information is deemed reliable but not guaranteed and should be personally verified through personal inspection by and/or with the appropriate professionals. The data contained herein is copyrighted by Miami Association of REALTORS® and is protected by all applicable copyright laws. Any unauthorized dissemination of this information is in violation of copyright laws and is strictly prohibited. Copyright 2026 Miami Association of REALTORS®. All rights reserved.
ByOwner last updated this listing 10/10/2026 @ 09:23
More Cities with for Sale by Owner Homes
- Abbeville Homes For Sale By Owner
- Abbeville Homes For Sale By Owner
- Abbeville Homes For Sale By Owner
- Abbott Homes For Sale By Owner
- Abbottstown Homes For Sale By Owner
- Abercrombie Homes For Sale By Owner
- Aberdeen Homes For Sale By Owner
- Aberdeen Homes For Sale By Owner
- Abilene Homes For Sale By Owner
- Abingdon Homes For Sale By Owner
- Abingdon Homes For Sale By Owner
- Abingdon Homes For Sale By Owner
- Abington Homes For Sale By Owner
- Abiquiu Homes For Sale By Owner
- Abita Springs Homes For Sale By Owner
- Acampo Homes For Sale By Owner
- Accident Homes For Sale By Owner
- Accokeek Homes For Sale By Owner
- Accomac Homes For Sale By Owner
- Acton Homes For Sale By Owner
Homes around $1,699,000




Verify Your Email
Please enter the 6-digit verification code
sent to your email address.
Verify Your Phone Number
Please enter the 6-digit verification code
sent to your mobile phone.