
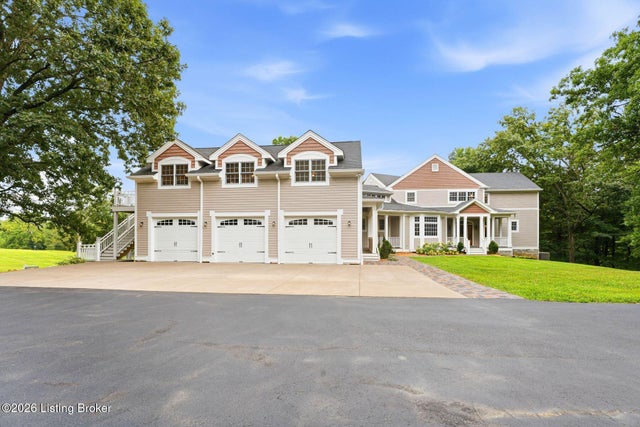
1500 Bluegrass Pkwy
La Grange, KY 40031

 6
6
Bed
 6
6
Bath
 6,539
6,539Sqft
 15.97
15.97Acres(Lot)
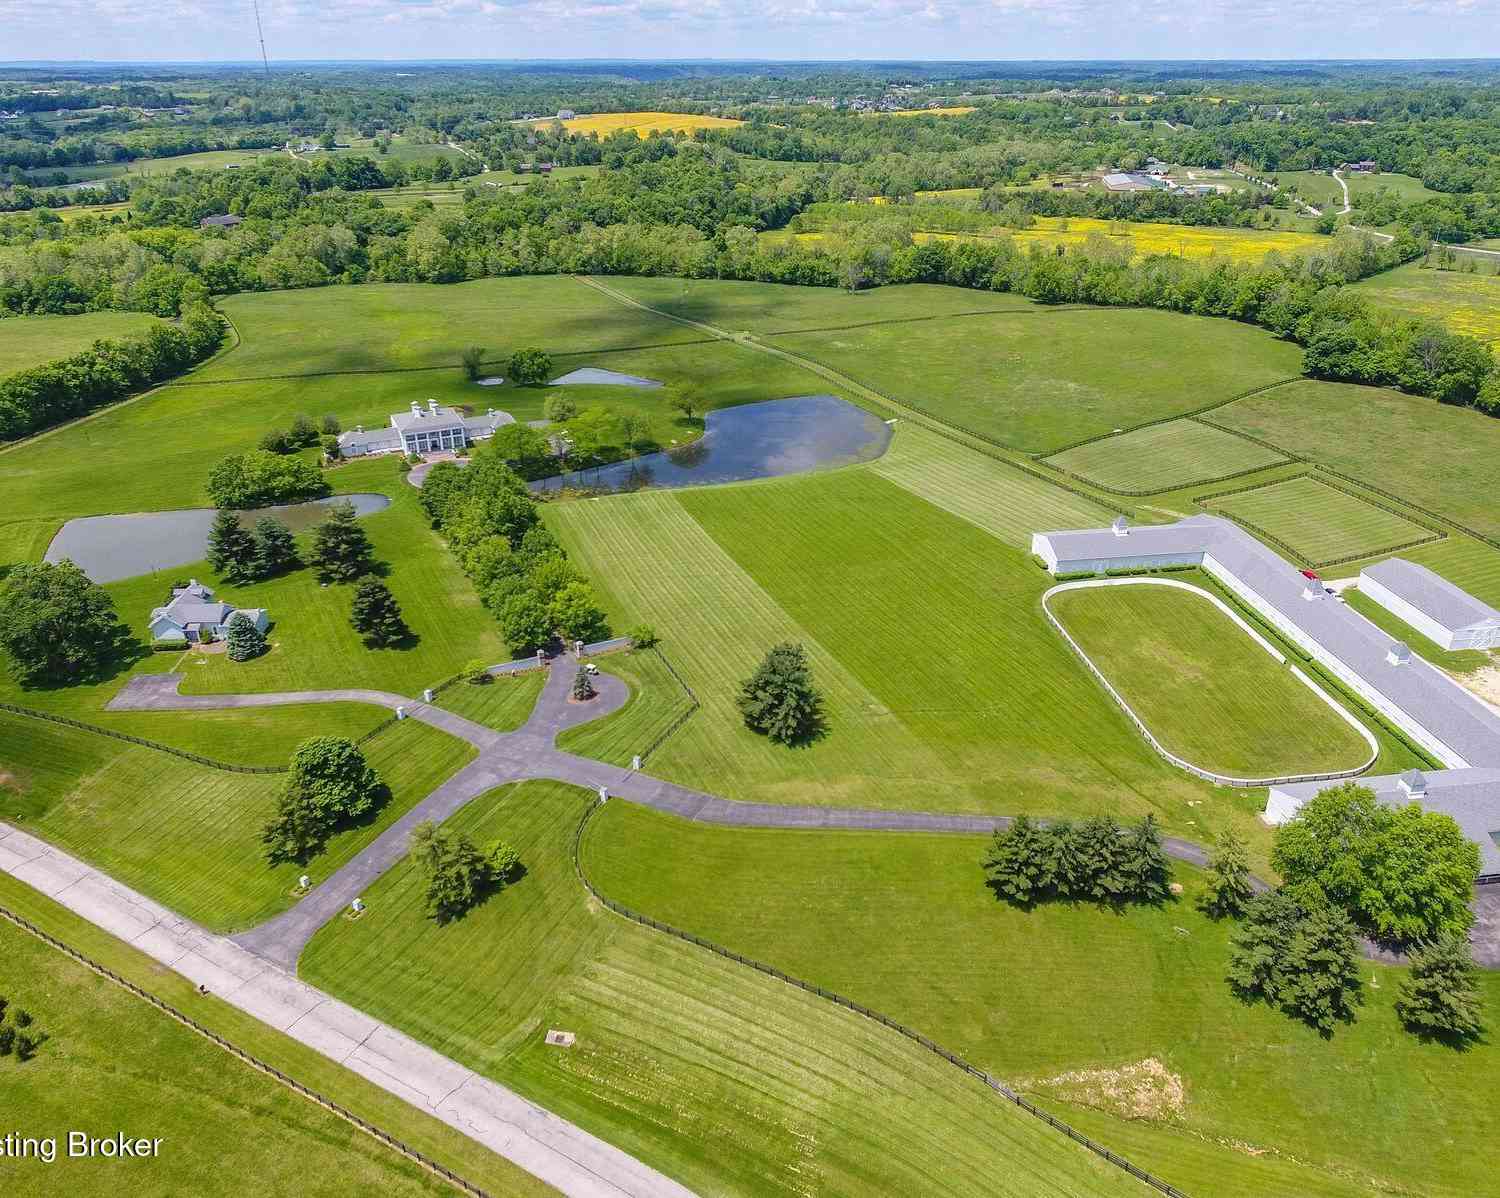
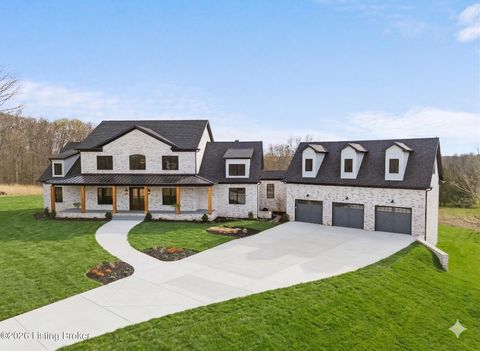
Welcome to an extraordinary custom-designed estate where timeless architecture, exceptional craftsmanship, and resort-style living come together on nearly 16 breathtaking acres of Kentucky countryside. Designed by renowned architect Fran Scott, this remarkable property was thoughtfully created for entertaining, multi-generational living, recreation, and everyday comfort. From the moment you arrive, the quality is unmistakable. The freshly painted Hardie Board exterior is beautifully accented by Coronado stone, while Marvin windows and doors, extensive custom trim and millwork, abundant natural light, four fireplaces, and rich hickory hardwood flooring throughout the first and second floors showcase the exceptional attention to detail. The main level features 10-foot ceilings, dual stairca

 Property Details
 Map
Map
 Map
Map
What's Nearby
Nearby Areas
 Features
-
Bedroom Information
Total beds: 6Bathroom Information
Total Baths: 6 Full Baths: 4 Half Baths: 2Room Information
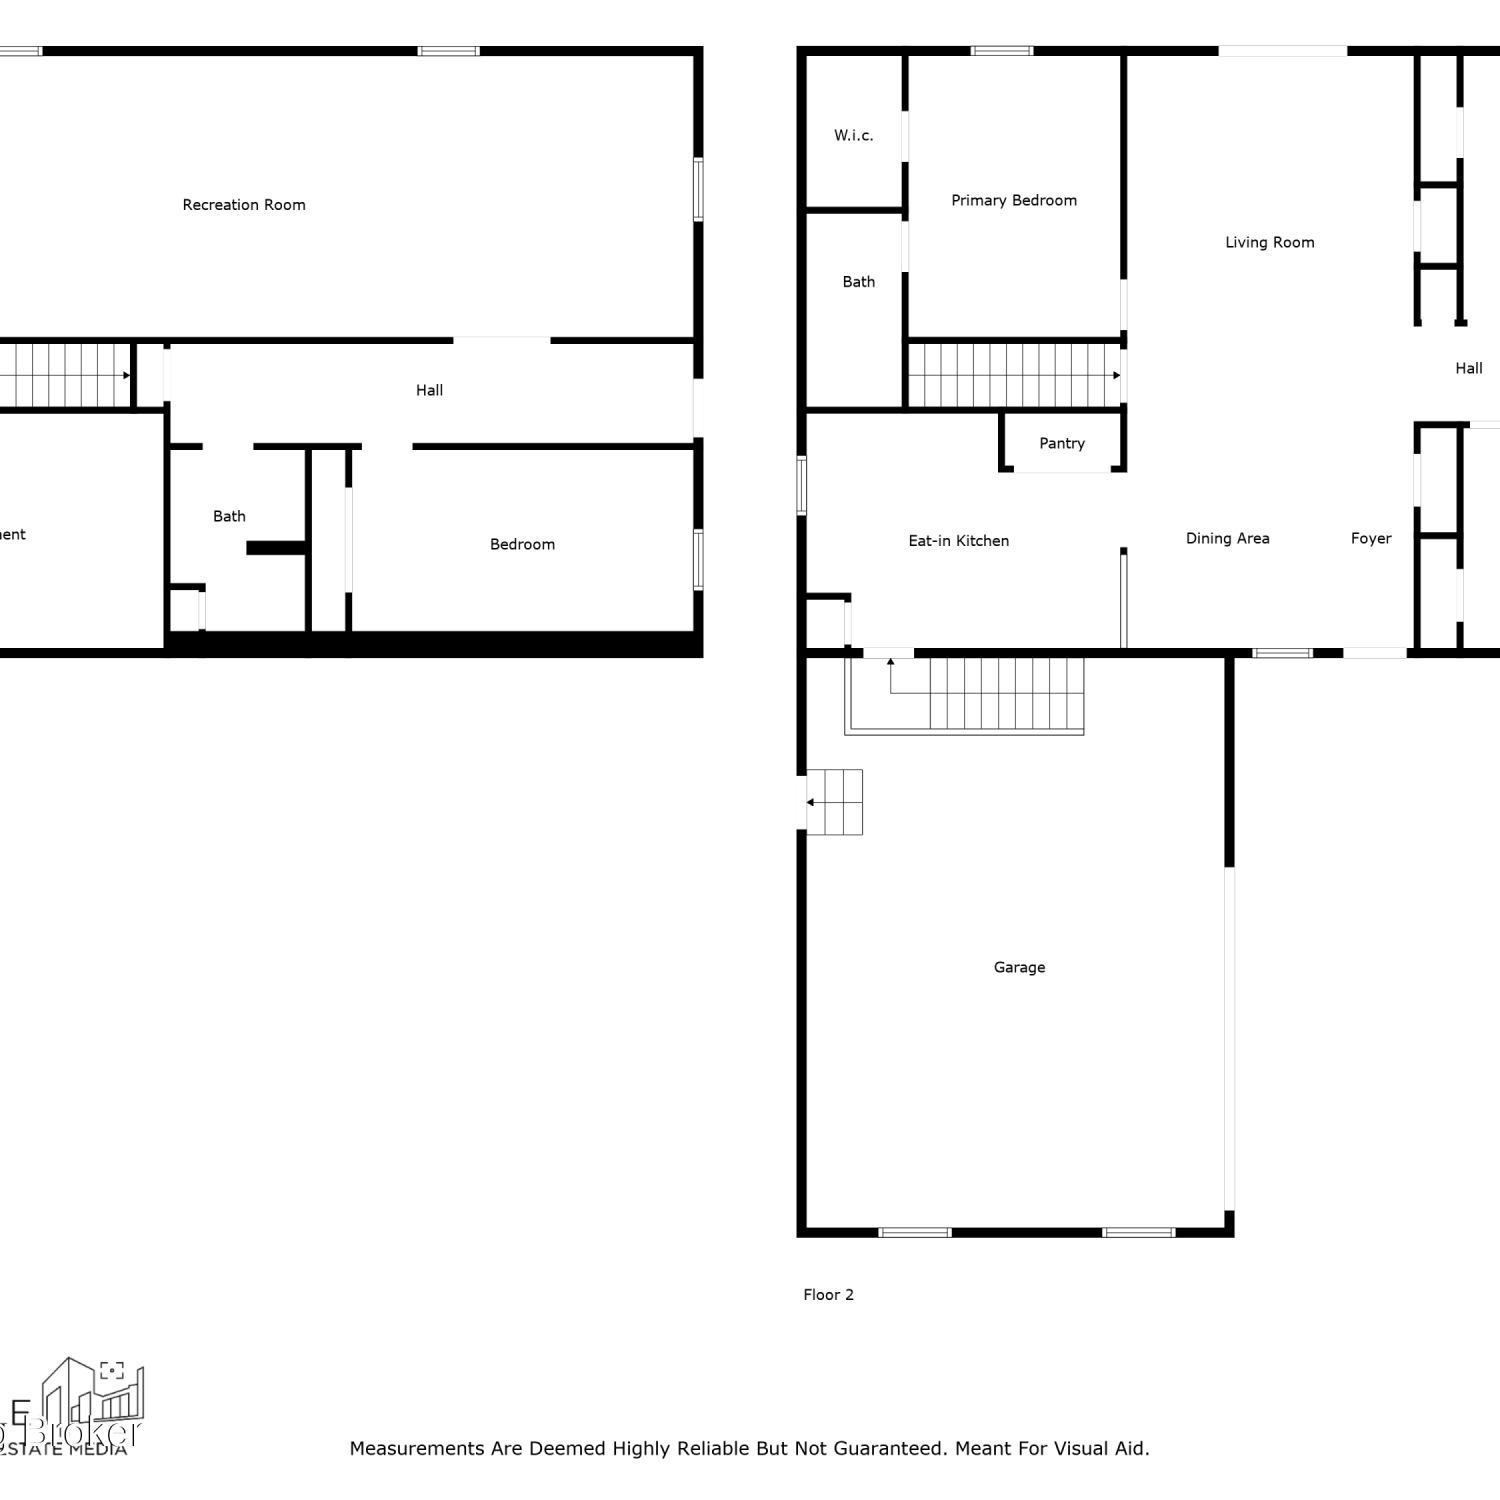
Rooms Total: 19 Has Basement: Yes Basement: Finished -
Roofing Information
Shingle -
Interior Features
Roof: Shingle -
Heating & Cooling
Has Heating: Yes Heating: Forced Air, Propane Has Cooling: Yes Cooling: Central Air Water front: 1
-
Building Information
Year Built: 2001 Building Area Total: 4499 Construction Materials: Other, Stone Stories: 2 Patio And Porch Features: Wrap Around, Deck, Patio, Porch, Screened Pool Features: In Ground Private Pool: No Water front Features: Creek -
Exterior Features
Exterior Features: Balcony
-
Lot Information
Main Square Feet: 15.97 Acres Lot Size Acres: 15.97 Lot Size Square Feet: 695653 Lot Description: Corner Lot, Irregular Lot, Wooded, WaterfrontProperty Information
Subdivision: NONE Source Property Type: Residential MLS Area Minor: 20-Oldham County N171 Property SubType: Single Family Residence Property Age: 25
-
Listing Price Information
Listing Price: $2295000
-
Tax Information
Parcel Number: 37-00-00-7K Tax Lot: 000 Tax Block: 000
-
Parking Information
Attached, DrivewayGarage Information
Has Garage: Yes Has Attached Garage: Yes Garage Space: 3
-
Utility Information
Electricity Connected, Propane -
Location Information
Direction: I-71 to exit 22 Lagrange then Hwy 53 to US 42 - Home and land are right off US 42 - corner lot WaterSource: Public
How much is this property worth?
Curious about this home's true market value? Use our free Home Evaluation Tool to instantly get a personalized Comparative Market Analysis (CMA) report. Make smarter, data-driven decisions before you buy.

Nearby Home Value
| Address | Estimate | Bed | Bath | Sq. Ft | Lot Size |
|---|---|---|---|---|---|
| 4907 Hardwood Forest Cir, La Grange, KY, 40031 | $779,950 | 3 | 2 | 2,047 | 1.58 Acres |
| 5307 Sycamore Ridge Ln, La Grange, KY, 40031 | $745,000 | 5 | 4 | 2,950 | 1.05 Acres |
| 10 Old Jericho Rd, La Grange, KY, 40031 | $1,049,950 | 5 | 4 | 3,355 | 5.31 Acres |
| 2507 Summit Creek Ct, La Grange, KY, 40031 | $558,905 | 3 | 3 | 2,525 | 0.30 Acre |
| 440 Hickory Hill Rd, La Grange, KY, 40031 | $199,000 | 3 | 2 | 1,291 | 0.31 Acre |
| 2010 Clearview Dr, La Grange, KY, 40031 | $685,000 | 3 | 3 | 1,751 | 5.19 Acres |
| 1001 Summit Parks Dr, La Grange, KY, 40031 | $559,900 | 5 | 3 | 2,827 | 0.67 Acre |
| 2206 Summit View Ct, La Grange, KY, 40031 | $484,900 | 4 | 3 | 2,518 | 0.29 Acre |
| 1002 Heron Cove, La Grange, KY, 40031 | $524,500 | 4 | 3 | 2,259 | 0.77 Acre |
| 2400 Quail Ridge Dr, La Grange, KY, 40031 | $666,798 | 4 | 3 | 2,516 | 0.27 Acre |
Similar Homes To 1500 Bluegrass Pkwy
Nearby For Sale
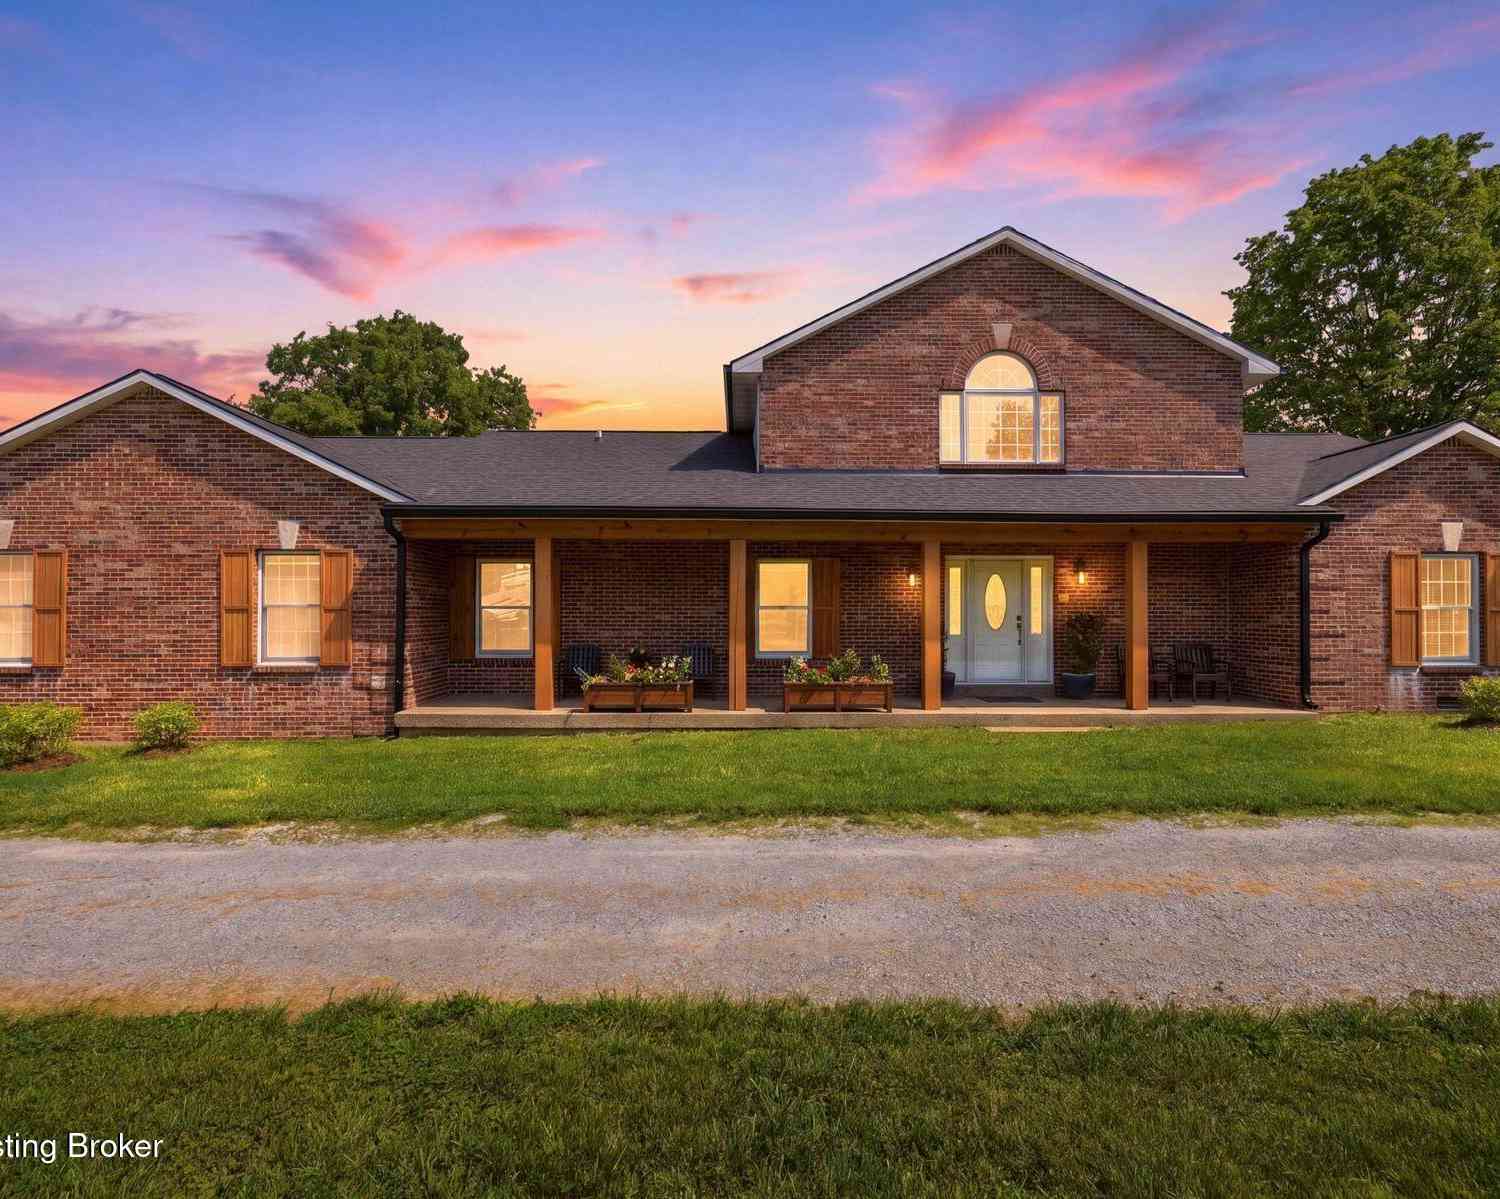
The data relating to real estate for sale on this website comes in part from the Internet Data Exchange Program of Metro Search, Inc. Real estate listings held by IDX Brokerage firms other than ByOwner are marked with the Internet Data Exchange logo or the Internet Data Exchange thumbnail logo and detailed information about them includes the name of the listing IDX Brokers. The Broker providing these data believes them to be correct, but advises interested parties to confirm them before relying on them in a purchase decision. IDX information is provided exclusively for consumers' personal, non-commercial use and may not be used for any purpose other than to identify prospective properties consumers may be interested in purchasing. Information deemed reliable but not guaranteed. Copyright © 2026 Metro Search, Inc. All Rights Reserved.
ByOwner last updated this listing 10/01/2026 @ 14:31
More Cities with for Sale by Owner Homes
- La Grange Homes For Sale By Owner
- Smithfield Homes For Sale By Owner
- Crestwood Homes For Sale By Owner
- Pendleton Homes For Sale By Owner
- Westport Homes For Sale By Owner
- Pewee Valley Homes For Sale By Owner
- Sulphur Homes For Sale By Owner
- Goshen Homes For Sale By Owner
- Eminence Homes For Sale By Owner
- New Castle Homes For Sale By Owner
- Simpsonville Homes For Sale By Owner
- Bedford Homes For Sale By Owner
- Anchorage Homes For Sale By Owner
- Prospect Homes For Sale By Owner
- Campbellsburg Homes For Sale By Owner
- Charlestown Homes For Sale By Owner
- Fisherville Homes For Sale By Owner
- Shelbyville Homes For Sale By Owner
- Turners Station Homes For Sale By Owner
- Bethlehem Homes For Sale By Owner
Homes around $2,295,000










Verify Your Email
Please enter the 6-digit verification code
sent to your email address.
Verify Your Phone Number
Please enter the 6-digit verification code
sent to your mobile phone.