

105 Pointe Drive
La Grange, NC 28551

 4
4
Bed
 3
3
Bath
 2,740
2,740Sqft
 0.86
0.86Acre(Lot)
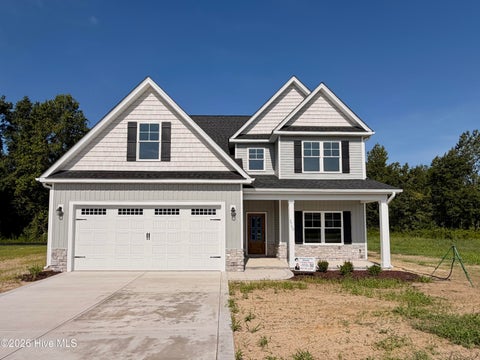
Space, style, and everyday comfort come together at 105 Pointe Drive in desirable Walnut Pointe! Set on a generous 0.86-acre lot, this beautifully maintained 4-bedroom, 3-bath home offers the room buyers are looking for, with a versatile floor plan designed for both relaxed living and entertaining. Step inside to a welcoming foyer and discover a formal dining room accented by a double-tray ceiling, flowing into a spacious living area with a vaulted ceiling, gas-log fireplace, and easy-care luxury vinyl plank flooring. The well-appointed kitchen features granite countertops, a breakfast bar, built-in slide-out pantry storage, and a generous breakfast nook overlooking the backyard--perfect for morning coffee, family meals, or gathering with friends. The primary suite is a true retreat,

 Property Details
 Map
Map
 Map
Map
What's Nearby
Nearby Areas
 Features
-
Bedroom Information
Total beds: 4Bathroom Information
Total Baths: 3 Full Baths: 3Room Information
Rooms Total: 8 Basement: None, Crawl Space -
Flooring Information
Carpet, Vinyl -
Roofing Information
Shingle, Composition -
Interior Features
Master Downstairs, Walk-In Closet(s), Vaulted Ceiling(s), Tray Ceiling(s), Entrance Foyer, Ceiling Fan(s), Pantry, Smart Thermostat Roof: Shingle, Composition Appliances: Electric Oven, Refrigerator, Dishwasher, Microwave, Electric Water Heater Laundry Features: Washer Hookup, Laundry Room Window Features: Window Coverings -
Heating & Cooling
Has Heating: Yes Heating: Propane, Electric, Heat Pump Has Cooling: Yes Cooling: Central Air
-
Building Information
Year Built: 2000 Building Area Total: 2740 Construction Materials: Brick Veneer, Vinyl Siding, Frame Patio And Porch Features: Covered, Porch Private Pool: No View: See Remarks
-
Lot Information
Lot Dimensions: 117X258X154X319 Main Square Feet: 0.86 Acres Lot Size Acres: 0.86 Lot Size Square Feet: 37462Property Information
Subdivision: Walnut Pointe Source Property Type: Residential Property SubType: Single Family Residence Levels: One and One Half Property Age: 26
-
Listing Price Information
Listing Price: $499000 Cash, Conventional, FHA, USDA Loan, VA Loan
-
Tax Information
Parcel Number: 04b10075a01076 Tax Year: 2025 Annual Tax: $2713.07
-
Parking Information
Parking Total: 3 Additional Parking, Concrete, PavedGarage Information
Has Garage: Yes Has Attached Garage: Yes Garage Space: 3
-
School Information
Elementary School: Spring CreekJunior High School: Spring CreekSenior High School: Spring Creek -
Utility Information
Water Connected -
Location Information
Direction: From US-70 E, go south on S. Beston Rd, Drive 1.4 miles, turn right into Walnut Pointe, house is 3rd home on the right. WaterSource: Public Security Features: Smoke Detector(s)
How much is this property worth?
Curious about this home's true market value? Use our free Home Evaluation Tool to instantly get a personalized Comparative Market Analysis (CMA) report. Make smarter, data-driven decisions before you buy.

Nearby Home Value
| Address | Estimate | Bed | Bath | Sq. Ft | Lot Size |
|---|---|---|---|---|---|
| 3750 Chatsworth Drive, La Grange, NC, 28551 | $389,900 | 4 | 3 | 2,671 | 2,671 SqFt |
| 104 Marsden Circle, La Grange, NC, 28551 | $315,490 | 3 | 2 | 1,716 | 1,716 SqFt |
| 123 Claude Street, La Grange, NC, 28551 | $294,000 | 4 | 3 | 1,991 | 1,991 SqFt |
| 3717 Chatsworth Drive, La Grange, NC, 28551 | $319,900 | 3 | 2 | 1,769 | 1,769 SqFt |
| 3726 Chatsworth Drive, La Grange, NC, 28551 | $313,750 | 3 | 3 | 1,661 | 1,661 SqFt |
| 3760 Chatsworth Drive, La Grange, NC, 28551 | $349,900 | 4 | 3 | 2,031 | 2,031 SqFt |
| 57 Tuscarora Drive, La Grange, NC, 28551 | $287,706 | 3 | 2 | 1,618 | 1,618 SqFt |
| 3731 Chatsworth Drive, La Grange, NC, 28551 | $299,864 | 3 | 2 | 1,524 | 1,524 SqFt |
| 111 Tuscarora Drive, La Grange, NC, 28551 | $312,706 | 4 | 3 | 1,920 | 1,920 SqFt |
| 105 Ed Barrow Lane, La Grange, NC, 28551 | $324,995 | 3 | 2 | 1,643 | 1,643 SqFt |
Similar Homes To 105 Pointe Drive
Nearby For Sale
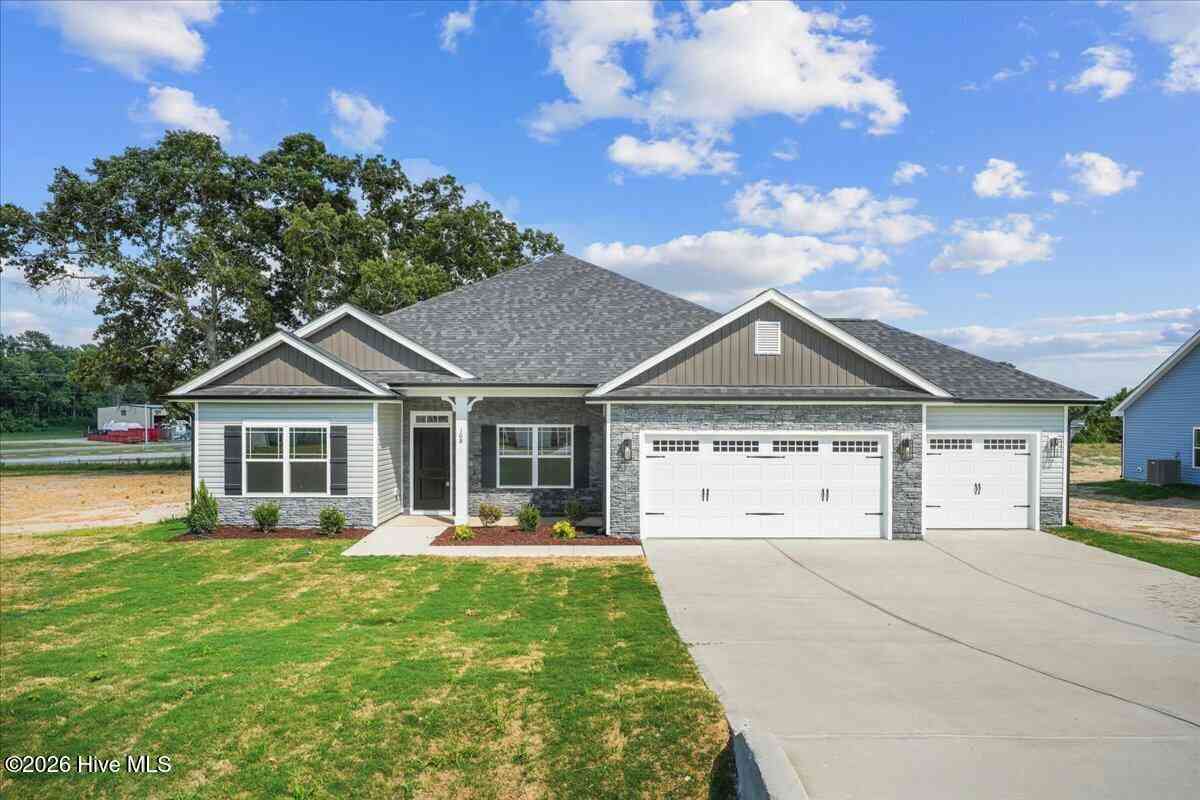
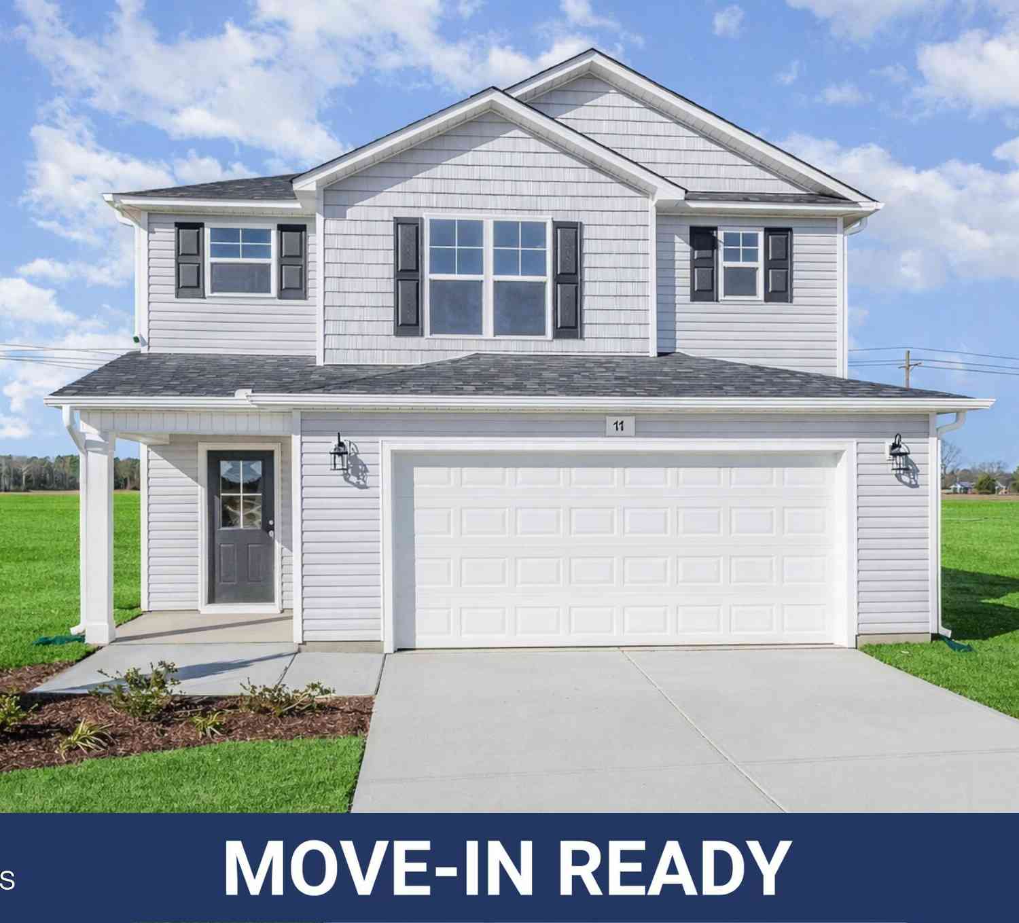
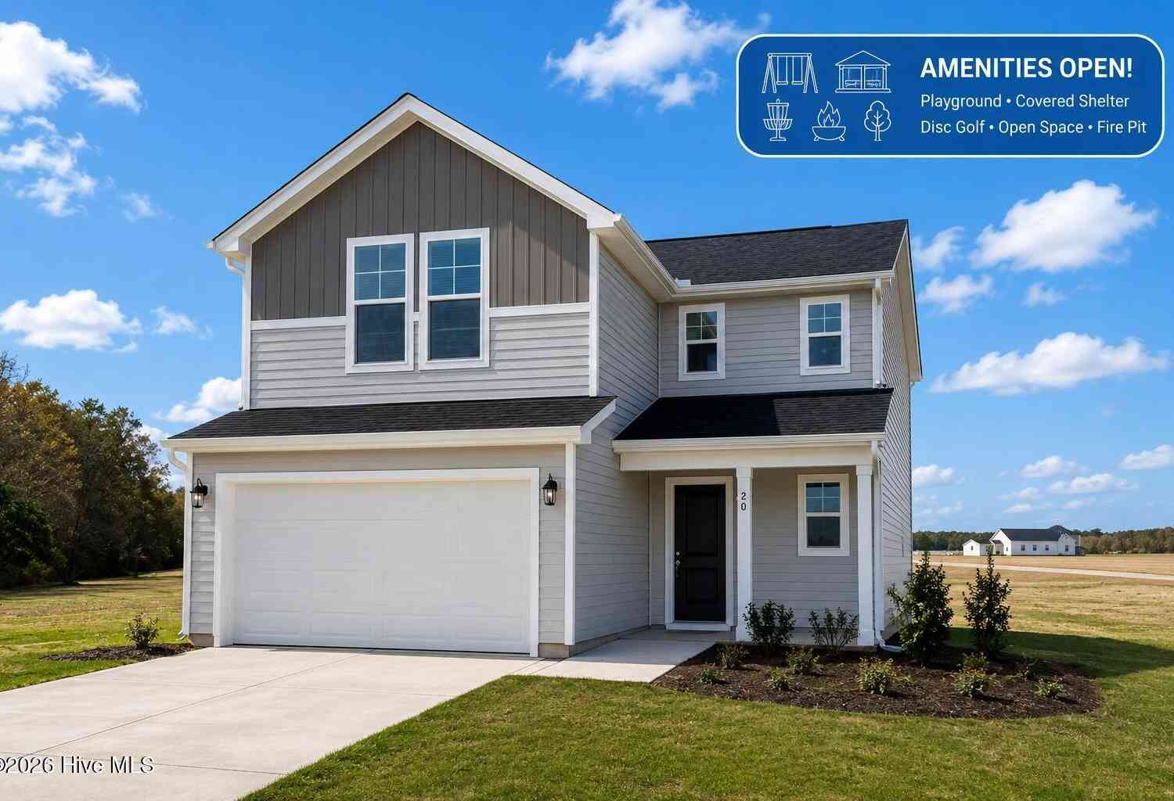
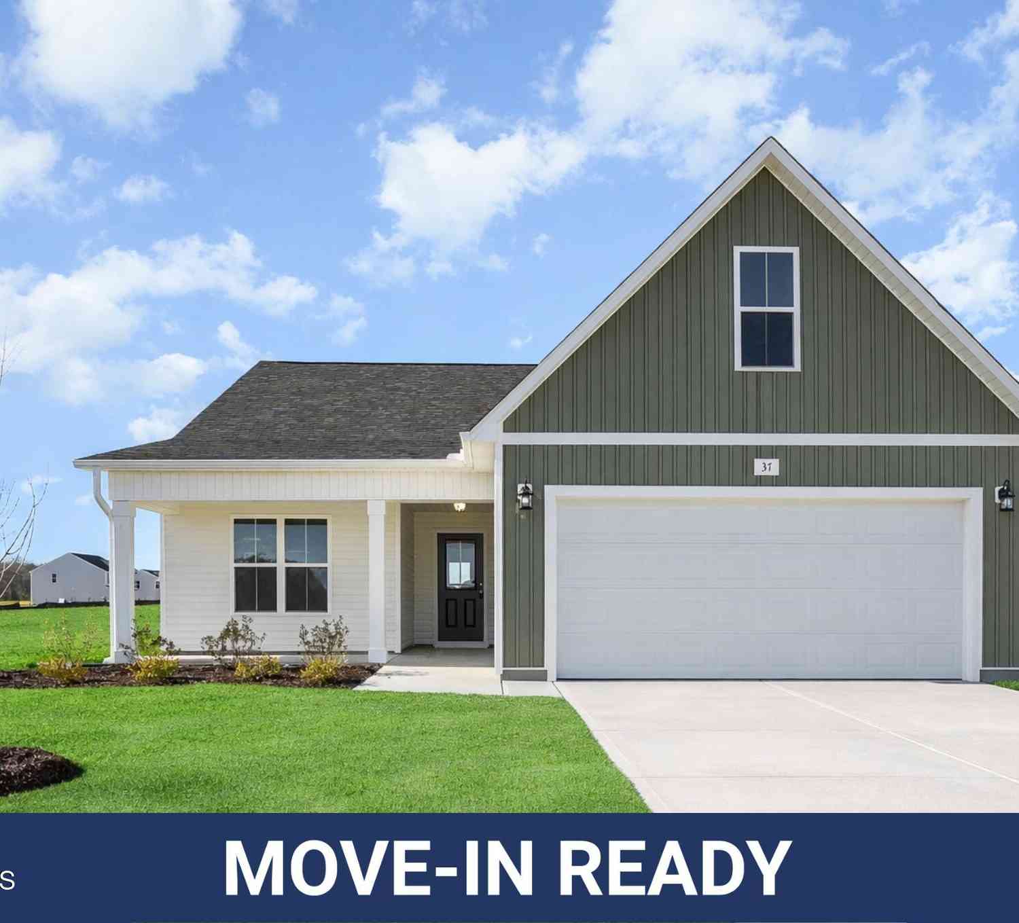
The data relating to real estate on this website comes in part from the Internet Data Exchange program of Hive MLS. All information is deemed reliable but not guaranteed and should be independently verified. All properties are subject to prior sale, change, or withdrawal. Neither listing broker(s) nor ByOwner shall be responsible for any typographical errors, misinformation, or misprints, and shall be held totally harmless from any damages arising from reliance upon these data. Copyright ©2026 Hive MLS LLC. All Rights Reserved.
ByOwner last updated this listing 08/31/2026 @ 02:22
More Cities with for Sale by Owner Homes
- La Grange Homes For Sale By Owner
- Seven Springs Homes For Sale By Owner
- Goldsboro Homes For Sale By Owner
- Kinston Homes For Sale By Owner
- Snow Hill Homes For Sale By Owner
- Deep Run Homes For Sale By Owner
- Dudley Homes For Sale By Owner
- Albertson Homes For Sale By Owner
- Hookerton Homes For Sale By Owner
- Pikeville Homes For Sale By Owner
- Mount Olive Homes For Sale By Owner
- Pink Hill Homes For Sale By Owner
- Fremont Homes For Sale By Owner
- Stantonsburg Homes For Sale By Owner
- Grifton Homes For Sale By Owner
- Faison Homes For Sale By Owner
- Farmville Homes For Sale By Owner
- Ayden Homes For Sale By Owner
- Dover Homes For Sale By Owner
- Princeton Homes For Sale By Owner
Homes around $499,000







Verify Your Email
Please enter the 6-digit verification code
sent to your email address.
Verify Your Phone Number
Please enter the 6-digit verification code
sent to your mobile phone.