
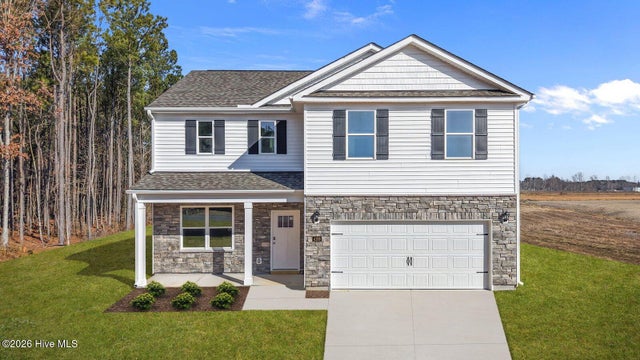
105 Marsden Circle
La Grange, NC 28551

 3
3
Bed
 3
3
Bath
 2,340
2,340Sqft
 0.31
0.31Acre(Lot)
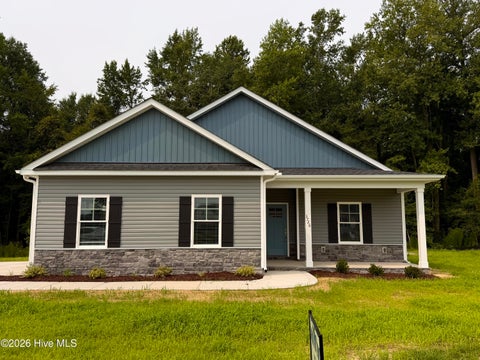
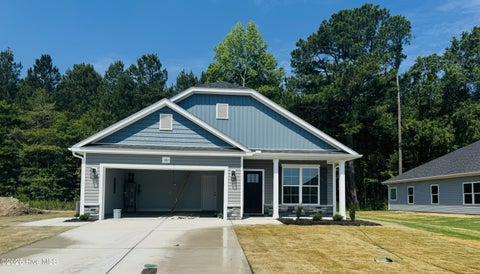
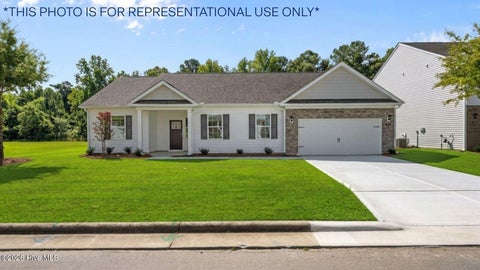
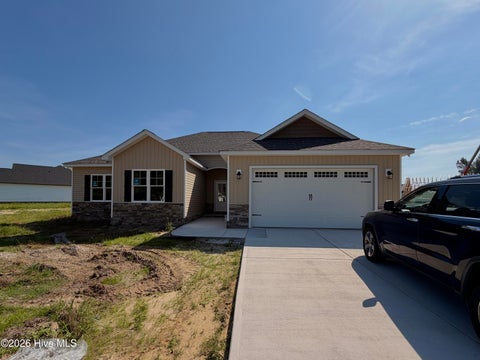
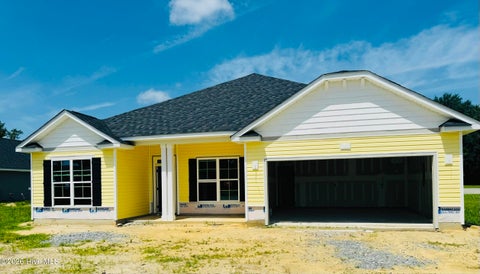
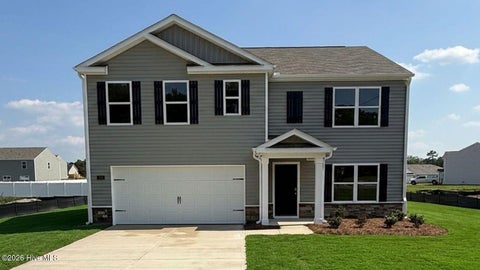
Welcome to 105 Marsden Circle! The Galen is a spacious two-story home, offering 3 modern elevations, boasts 2,340 sq. ft. of living space, 3 to 4 bedrooms, 2.5 bathrooms, and a 2-car garage. The moment you step inside the home you will be greeted by the foyer which connects you first past the flex room, and then past the powder room and a storage closet. The foyer then opens into the large great room, overlooked by the kitchen. The open-concept layout integrates the great room with the kitchen, featuring stainless steel appliances, spacious center island, and a corner walk-in pantry. Upstairs, there is the primary bedroom with a private bathroom, dual vanity, and a separate water closet for privacy. The primary bedroom sits at the front of the home on this floor and features a walk-i

 Property Details
 Map
Map
 Map
Map
What's Nearby
Nearby Areas
 Features
-
Bedroom Information
Total beds: 3Bathroom Information
Total Baths: 3 Full Baths: 2 Half Baths: 1Room Information
Rooms Total: 11 -
Flooring Information
Carpet, Vinyl -
Roofing Information
Shingle -
Interior Features
Walk-In Closet(s), Kitchen Island, Pantry Roof: Shingle Appliances: Electric Oven, Range, Disposal, Dishwasher, ENERGY STAR Qualified Appliances, Electric Range, Microwave, Electric Water Heater Laundry Features: Washer Hookup, Laundry Room Window Features: Insulated Windows -
Heating & Cooling
Has Heating: Yes Heating: Electric, Heat Pump Has Cooling: Yes Cooling: Central Air
-
Building Information
Year Built: 2026 Building Area Total: 2340 Construction Materials: Vinyl Siding, Frame Patio And Porch Features: Patio Private Pool: No View: See Remarks Association Fee Frequency: Annually
-
Lot Information
Main Square Feet: 0.31 Acres Lot Size Acres: 0.31 Lot Size Square Feet: 13511 Lot Description: LandscapedProperty Information
Subdivision: Jacks Crossing Source Property Type: Residential Property SubType: Single Family Residence Levels: Two Property Age: 0
-
Listing Price Information
Listing Price: $327490 Cash, Conventional, FHA, USDA Loan, VA Loan
-
Tax Information
Parcel Number: Tbd
-
Parking Information
Parking Total: 2 Garage Faces Front, Attached, Concrete, Garage Door Opener, GarageGarage Information
Has Garage: Yes Has Attached Garage: Yes Garage Space: 2Homeowners Association InformationHas Association: Yes HOA: $250.00 Association Amenities: Maintenance Grounds
-
School Information
Elementary School: La GrangeJunior High School: FrinkSenior High School: North Lenoir -
Utility Information
Sewer Available, Water Available -
Location Information
Direction: Traveling on Hwy 70 W, take the Washington Street exit towards LaGrange. Make a left onto Firetower Rd. Make a right onto S Caswell St.. Turn left onto Lake Pines Drive. Community is on your left. WaterSource: Public Security Features: Smoke Detector(s)
How much is this property worth?
Curious about this home's true market value? Use our free Home Evaluation Tool to instantly get a personalized Comparative Market Analysis (CMA) report. Make smarter, data-driven decisions before you buy.

Nearby Home Value
| Address | Estimate | Bed | Bath | Sq. Ft | Lot Size |
|---|---|---|---|---|---|
| 3750 Chatsworth Drive, La Grange, NC, 28551 | $389,900 | 4 | 3 | 2,671 | 2,671 SqFt |
| 3717 Chatsworth Drive, La Grange, NC, 28551 | $319,900 | 3 | 2 | 1,769 | 1,769 SqFt |
| 3782 Chatsworth Drive, La Grange, NC, 28551 | $312,500 | 3 | 2 | 1,615 | 1,615 SqFt |
| 3726 Chatsworth Drive, La Grange, NC, 28551 | $313,750 | 3 | 3 | 1,661 | 1,661 SqFt |
| 3760 Chatsworth Drive, La Grange, NC, 28551 | $349,900 | 4 | 3 | 2,031 | 2,031 SqFt |
| 3731 Chatsworth Drive, La Grange, NC, 28551 | $299,864 | 3 | 2 | 1,524 | 1,524 SqFt |
| 57 Tuscarora Drive, La Grange, NC, 28551 | $287,706 | 3 | 2 | 1,618 | 1,618 SqFt |
| 111 Tuscarora Drive, La Grange, NC, 28551 | $312,706 | 4 | 3 | 1,920 | 1,920 SqFt |
| 123 Claude Street, La Grange, NC, 28551 | $294,000 | 4 | 3 | 1,991 | 1,991 SqFt |
| 3794 Chatsworth Drive, La Grange, NC, 28551 | $311,871 | 4 | 2 | 1,662 | 1,662 SqFt |
Similar Homes To 105 Marsden Circle
Nearby For Sale
The data relating to real estate on this website comes in part from the Internet Data Exchange program of Hive MLS. All information is deemed reliable but not guaranteed and should be independently verified. All properties are subject to prior sale, change, or withdrawal. Neither listing broker(s) nor ByOwner shall be responsible for any typographical errors, misinformation, or misprints, and shall be held totally harmless from any damages arising from reliance upon these data. Copyright ©2026 Hive MLS LLC. All Rights Reserved.
ByOwner last updated this listing 08/30/2026 @ 00:57
More Cities with for Sale by Owner Homes
- La Grange Homes For Sale By Owner
- Seven Springs Homes For Sale By Owner
- Goldsboro Homes For Sale By Owner
- Kinston Homes For Sale By Owner
- Snow Hill Homes For Sale By Owner
- Deep Run Homes For Sale By Owner
- Dudley Homes For Sale By Owner
- Albertson Homes For Sale By Owner
- Hookerton Homes For Sale By Owner
- Pikeville Homes For Sale By Owner
- Mount Olive Homes For Sale By Owner
- Pink Hill Homes For Sale By Owner
- Fremont Homes For Sale By Owner
- Stantonsburg Homes For Sale By Owner
- Grifton Homes For Sale By Owner
- Faison Homes For Sale By Owner
- Farmville Homes For Sale By Owner
- Ayden Homes For Sale By Owner
- Dover Homes For Sale By Owner
- Princeton Homes For Sale By Owner
Homes around $327,490







Verify Your Email
Please enter the 6-digit verification code
sent to your email address.
Verify Your Phone Number
Please enter the 6-digit verification code
sent to your mobile phone.