
MLS: #7118045, Listed By: Joshua Genz, United Country Midwest Lifestyle Properties, Source:FargoMoorhead Area Association of REALTORS
1555 Crescent Hills Drive
La Crescent, MN 55947

 4
4
Bed
 4
4
Bath
 4,999
4,999Sqft
 1.37
1.37Acres(Lot)
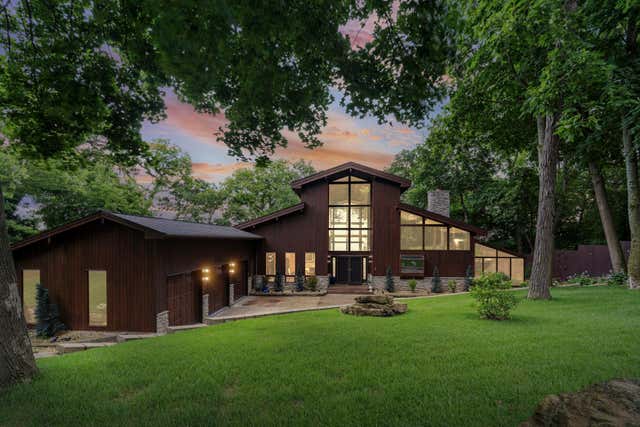
Perched on a wooded bluff above La Crescent, this 6,200+ sq. ft. contemporary estate is one of those rare homes where the setting does half the talking. Floor-to-ceiling walls of glass pull the Mississippi River, the La Crosse skyline, and miles of Driftless valley into nearly every room — a view that shifts from sunrise gold to a glittering carpet of city lights after dark. Tucked into the tree canopy at the end of a private drive, it delivers true seclusion, yet sits just minutes from town. Step inside to a two-story great room where 30' vaulted ceilings frame a dramatic stacked-stone gas fireplace with color-changing accent lighting, all beneath a wall of windows that opens straight to the horizon. The adjacent formal dining room makes its own statement with a cascading crystal chandel

 Property Details
 Map
Map
 Map
Map
What's Nearby
Nearby Areas
 Features
-
Bedroom Information
Total beds: 4Bathroom Information
Total Baths: 4 Full Baths: 4Room Information
Rooms Total: 13 Has Basement: Yes Basement: Full, Storage Space -
Heating & Cooling
Has Heating: Yes Heating: Forced Air, Natural Gas, Radiant Floor Has Cooling: Yes Cooling: Central Air
-
Building Information
Year Built: 1995 Building Area Total: 5734 Stories: 1 Private Pool: No
-
Lot Information
Lot Dimensions: 455x130x450x140 Main Square Feet: 1.37 Acres Lot Size Acres: 1.37 Lot Size Square Feet: 59677.2Property Information
Subdivision: Crescent Hills 2nd Add Source Property Type: Residential Postal Code Plus 4: 9650 Property SubType: Single Family Residence Levels: One Property Age: 31
-
Listing Price Information
Listing Price: $1350000 Original Price: $1399900
-
Tax Information
Parcel Number: R080781000 Tax Year: 2025 Annual Tax: $9708 Tax Legal Desc: SECT-04 TWP-104 RANGE-004 CRESCENT HILLS 2ND ADDITION LOT-006 BLOCK-001 DOC 294357; DOC 294594; DOC 294784; DOC 299936
-
Parking Information
Garage Door OpenerGarage Information
Has Garage: Yes Garage Space: 3
-
Location Information
Direction: N 4th st w to Crescent hills drive, follow to home.
How much is this property worth?
Curious about this home's true market value? Use our free Home Evaluation Tool to instantly get a personalized Comparative Market Analysis (CMA) report. Make smarter, data-driven decisions before you buy.

Nearby Home Value
| Address | Estimate | Bed | Bath | Sq. Ft | Lot Size |
|---|---|---|---|---|---|
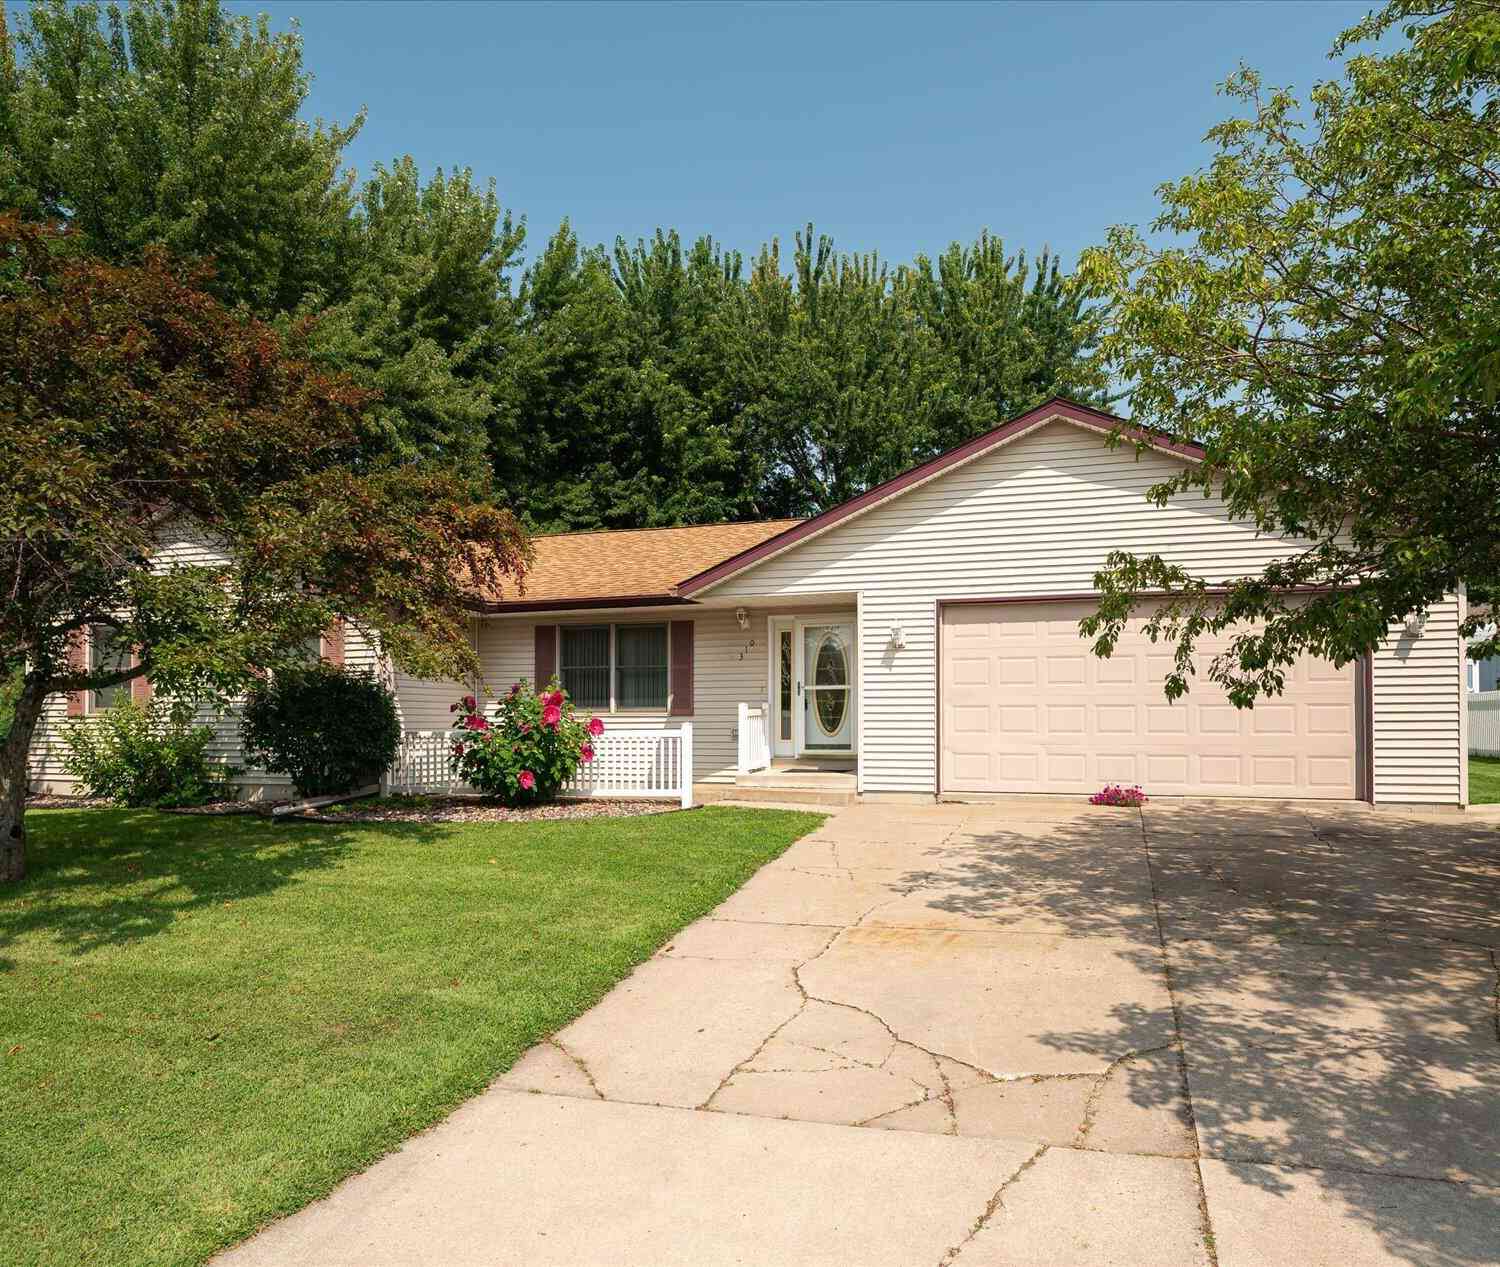
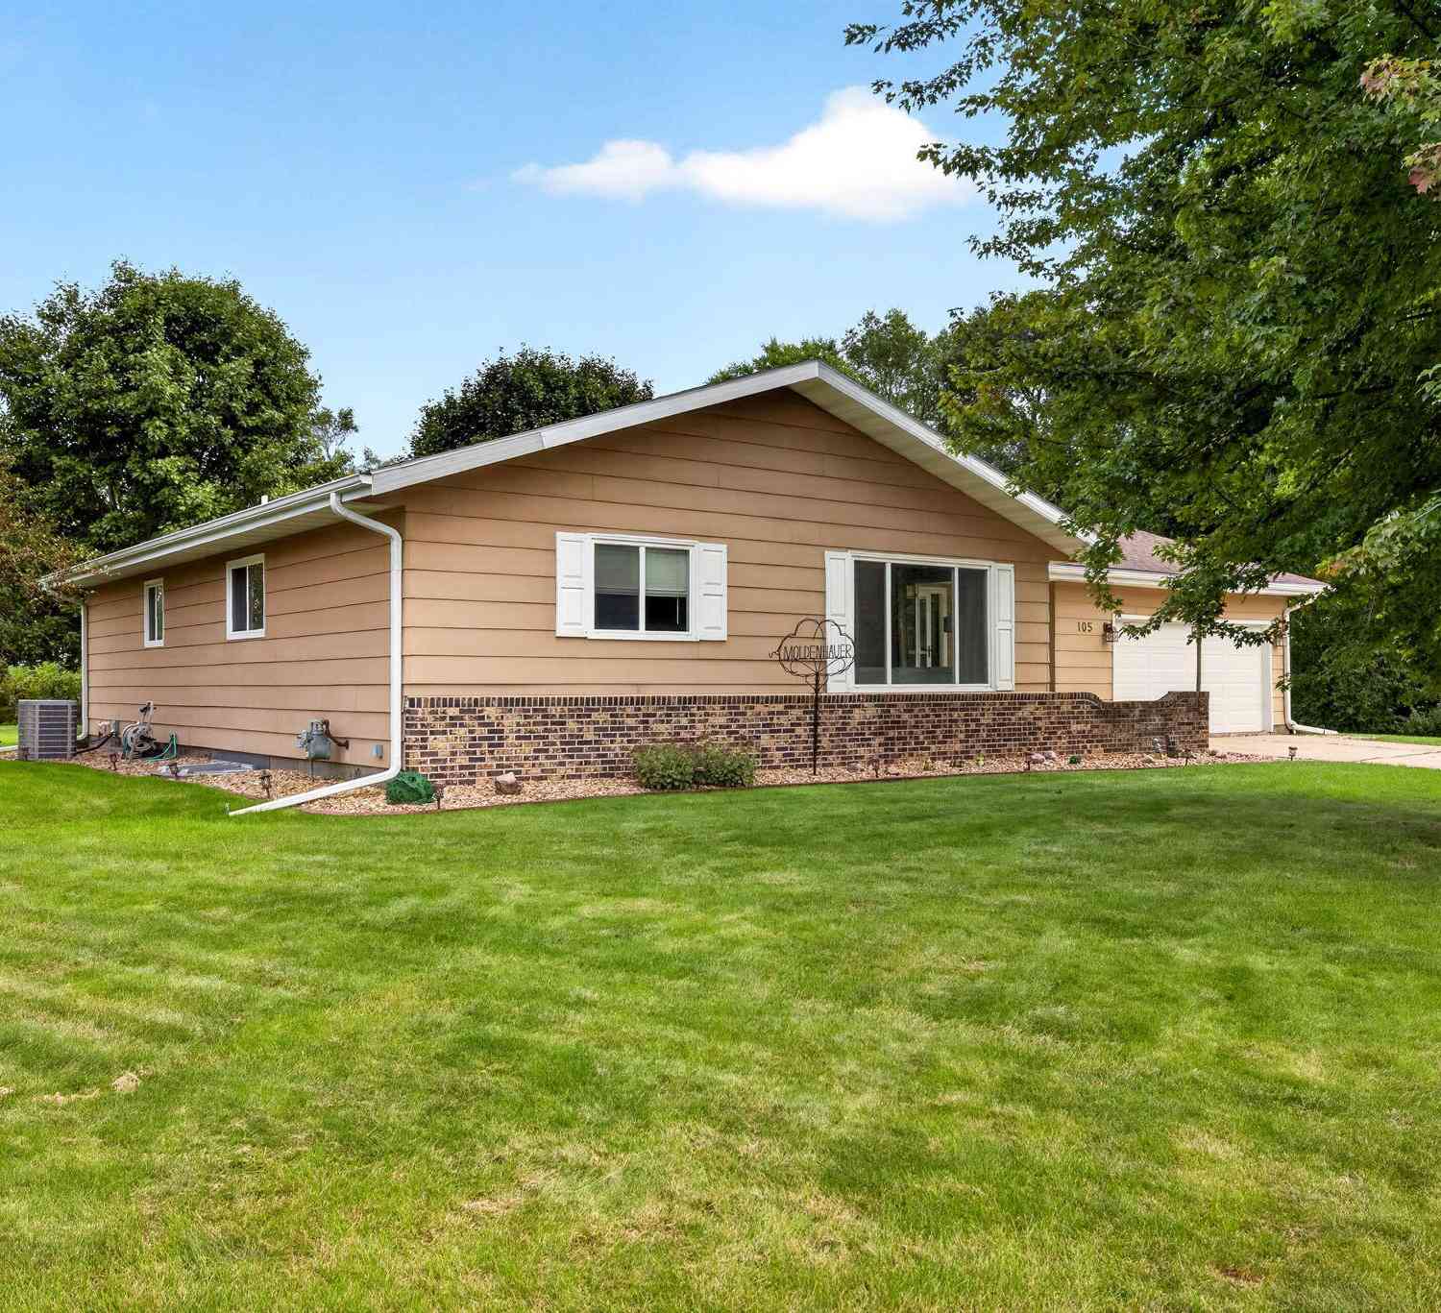
| 105 Fireside Place, La Crescent, MN, 55947 | $438,000 | 5 | 3 | 2,959 | 0.51 Acre |
| 105 Fireside, La Crescent, MN, 55947 | $438,000 | 5 | 3 | 2,959 | 0.52 Acre |
| 423 S 1st Street, La Crescent, MN, 55947 | $249,000 | 4 | 2 | 1,698 | 0.15 Acre |
| 1003 S Elm Street, La Crescent, MN, 55947 | $324,900 | 2 | 1 | 1,697 | 0.30 Acre |
| 1003 Elm, La Crescent, MN, 55947 | $324,900 | 2 | 1 | 2,554 | 0.30 Acre |
| 414 8th Street, La Crescent, MN, 55947 | $294,900 | 3 | 2 | 1,909 | 0.22 Acre |
| 414 8th, La Crescent, MN, 55947 | $294,900 | 3 | 1 | 1,709 | 0.22 Acre |
| 808 Cedar Drive, La Crescent, MN, 55947 | $249,900 | 3 | 3 | 1,950 | 0.10 Acre |
| 526 N 2nd Street, La Crescent, MN, 55947 | $184,900 | 3 | 2 | 1,853 | 0.16 Acre |
| 526 2nd, La Crescent, MN, 55947 | $184,900 | 3 | 1 | 1,853 | 0.16 Acre |
Similar Homes To 1555 Crescent Hills Drive
Nearby For Sale

The data relating to real estate for sale on this website comes in part from the Internet Data exchange (IDX) program of the FMAAR MLS. Real estate listings held by brokerage firms other than ByOwner are marked with the listing office name. IDX information is provided exclusively for consumers' personal, non-commercial use and may not be used for any purpose other than to identify prospective properties consumers may be interested in purchasing. Information deemed reliable but not guaranteed. Copyright ©2026 Fargo-Moorhead Area Association of REALTORS®. No reproduction, compilation, retransmission or distribution of this data is permitted in any manner without the express, written permission of the Fargo-Moorhead Area Association of REALTORS®.
ByOwner last updated this listing 10/02/2026 @ 02:12
More Cities with for Sale by Owner Homes
- La Crescent Homes For Sale By Owner
- Hokah Homes For Sale By Owner
- La Crosse Homes For Sale By Owner
- Onalaska Homes For Sale By Owner
- Dakota Homes For Sale By Owner
- Brownsville Homes For Sale By Owner
- Holmen Homes For Sale By Owner
- Stoddard Homes For Sale By Owner
- Houston Homes For Sale By Owner
- West Salem Homes For Sale By Owner
- Trempealeau Homes For Sale By Owner
- Caledonia Homes For Sale By Owner
- Galesville Homes For Sale By Owner
- Rockland Homes For Sale By Owner
- Rushford Homes For Sale By Owner
- Winona Homes For Sale By Owner
- Spring Grove Homes For Sale By Owner
- Ettrick Homes For Sale By Owner
- Westby Homes For Sale By Owner
- Peterson Homes For Sale By Owner
Homes around $1,350,000











Verify Your Email
Please enter the 6-digit verification code
sent to your email address.
Verify Your Phone Number
Please enter the 6-digit verification code
sent to your mobile phone.