

4220 Hampstead Road
La Canada Flintridge, CA 91011

 4
4
Bed
 4
4
Bath
 4,675
4,675Sqft
18,763Sqft(Lot)
Step back in time to the enduring elegance of this circa-1936 Colonial Revival, beautifully reimagined through meticulous renovations that honor its classic architecture while introducing the comforts and sophistication of modern California living. Set on an expansive, gently sloping 18,763-sqft lot in the heart of Flintridge, the residence unfolds toward lush, resort-like grounds with treetop and mountain views beyond. The interiors have a timeless quality reminiscent of renowned architect Paul Williams, beginning with a long formal foyer that establishes the home's graceful sense of scale and symmetry. A richly detailed wood-shelved dining room opens through arched glass doors to a sunlit great room overlooking the gardens and majestic pool, creating an effortless progression from formal

 Property Details
 Open House
- 08/20 1 PM-5 PM
- 08/23 5 PM-7 PM
 Map
Map
 Map
Map
What's Nearby
Nearby Areas
Features
-
Bedroom Information
Total beds: 4Bathroom Information
Total Baths: 4 Full Baths: 3 Half Baths: 1Room Information
Has Basement: 1 Basement: UtilityRoofing Information
CompositionFlooring Information
Wood -
Interior Features
BreakfastBar, SeparateFormalDiningRoom, Pantry, SunkenLivingRoom, BedroomOnMainLevel, EntranceFoyer, JackAndJillBath, MainLevelPrimary, PrimarySuite, WalkInPantry, WalkInClosetsRoof: CompositionLaundry Features: LaundryRoom -
Heating & Cooling
Has Heating: Yes Heating: Central Has Cooling: Yes Cooling: CentralAir
-
Building Information
Year Built: 1936Stories: 2Pool Features: Heated, InGroundPrivate Pool: YesView: Mountains, TreesWoods -
Exterior Features
Exterior Features: FirePit
-
Lot Information
Main Square Feet: 18763 Lot Size Acres: 0.4307 Lot Size Source: PublicRecords Lot Size Square Feet: 18,763 Lot Description: BackYard,SprinklersInRear,SprinklersInFront,Lawn
-
Listing Price Information
Listing Price: $4795000Cash, CashToNewLoan, Submit
-
Tax Information
Parcel Number: 5657007006 Tax Lot: 4
-
Virtual Tour
Parking Information
Parking Total: 3 Driveway, GarageGarage Information
Has Garage: Yes Has Attached Garage: Yes Garage Space: 3
-
Location Information
Direction: Cross Street: Chevy Chase; From Foothill Blvd. go on to Chevy Chase Drive to Hampstead, turn right on Hampstead. The property on left. WaterSource: Public
How much is this property worth?
Curious about this home's true market value? Use our free Home Evaluation Tool to instantly get a personalized Comparative Market Analysis (CMA) report. Make smarter, data-driven decisions before you buy.

Nearby Home Value
| Address | Estimate | Bed | Bath | Sq. Ft | Lot Size |
|---|---|---|---|---|---|
| 350 Starlight Crest, La Canada Flintridge, CA, 91011 | $5,680,000 | 4 | 5 | 4,630 | 4,630 SqFt |
| 5160 Redwillow Lane, La Canada Flintridge, CA, 91011 | $1,849,000 | 3 | 2 | 1,920 | 1,920 SqFt |
| 4923 Burgoyne Lane, La Canada Flintridge, CA, 91011 | $1,890,000 | 3 | 2 | 1,994 | 1,994 SqFt |
| 168 Lamour Drive, La Canada Flintridge, CA, 91011 | $2,887,000 | 4 | 4 | 3,269 | 3,269 SqFt |
| 4606 Daleridge, La Canada Flintridge, CA, 91011 | $1,600,000 | 2 | 2 | 1,222 | 1,222 SqFt |
| 481 Paulette Place, La Canada Flintridge, CA, 91011 | $2,999,000 | 5 | 4 | 3,517 | 3,517 SqFt |
| 849 Greenridge, La Canada Flintridge, CA, 91011 | $4,480,000 | 6 | 7 | 5,329 | 5,329 SqFt |
| 4619 Daleridge Road, La Canada Flintridge, CA, 91011 | $3,699,000 | 5 | 5 | 3,689 | 3,689 SqFt |
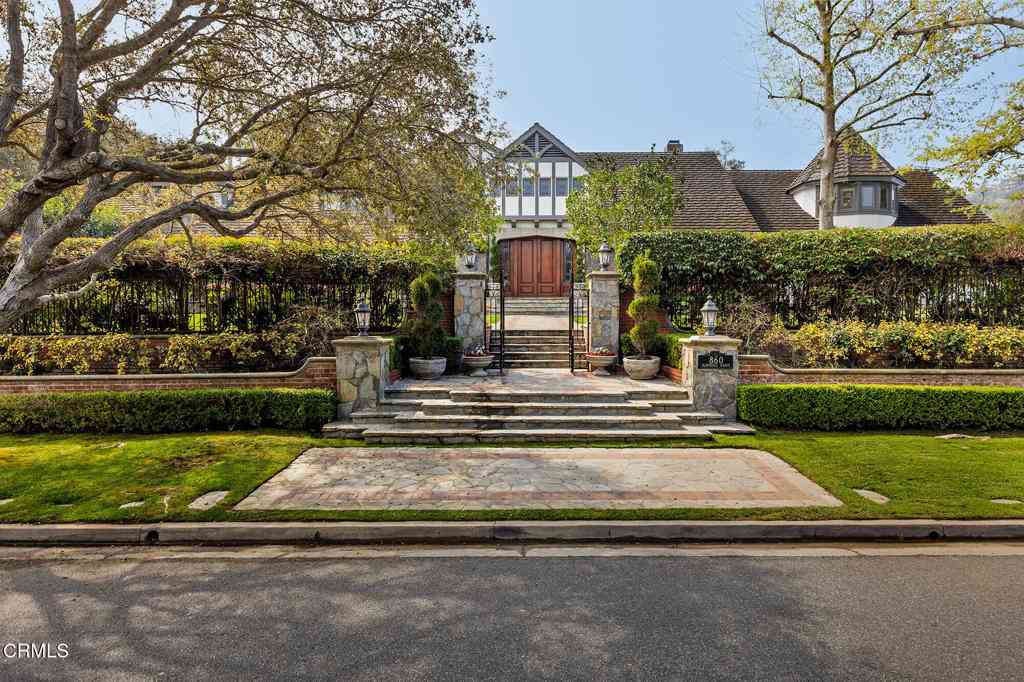
| 860 Greenridge, La Canada Flintridge, CA, 91011 | $8,300,000 | 5 | 10 | 7,402 | 7,402 SqFt |
| 507 Venado Vista Drive, La Canada Flintridge, CA, 91011 | $2,495,000 | 4 | 4 | 2,265 | 2,265 SqFt |
Similar Homes To 4220 Hampstead Road
Nearby For Sale



The information being provided by Miami Association of REALTORS® is for the consumer's personal, non-commercial use. Any information relating to real estate for sale referenced on this web site comes from the Internet Data Exchange (IDX) program of the Miami Association of REALTORS®. The accuracy of all information is deemed reliable but not guaranteed and should be personally verified through personal inspection by and/or with the appropriate professionals. The data contained herein is copyrighted by Miami Association of REALTORS® and is protected by all applicable copyright laws. Any unauthorized dissemination of this information is in violation of copyright laws and is strictly prohibited. Copyright 2026 Miami Association of REALTORS®. All rights reserved.
ByOwner last updated this listing 08/20/2026 @ 19:58
More Cities with for Sale by Owner Homes
- La Canada Flintridge Homes For Sale By Owner
- Montrose Homes For Sale By Owner
- La Crescenta Homes For Sale By Owner
- Altadena Homes For Sale By Owner
- Eagle Rock Homes For Sale By Owner
- Pasadena Homes For Sale By Owner
- Burbank Homes For Sale By Owner
- Tujunga Homes For Sale By Owner
- Glendale Homes For Sale By Owner
- South Pasadena Homes For Sale By Owner
- San Marino Homes For Sale By Owner
- Sunland Homes For Sale By Owner
- El Sereno Homes For Sale By Owner
- Sierra Madre Homes For Sale By Owner
- Alhambra Homes For Sale By Owner
- San Gabriel Homes For Sale By Owner
- Sun Valley Homes For Sale By Owner
- Shadow Hills Homes For Sale By Owner
- Toluca Lake Homes For Sale By Owner
- City Terrace Homes For Sale By Owner
Homes around $4,795,000







Verify Your Email
Please enter the 6-digit verification code
sent to your email address.