

1741 Earlmont Avenue
La Canada Flintridge, CA 91011

 4
4
Bed
 4
4
Bath
 4,112
4,112Sqft
12,511Sqft(Lot)
A rare opportunity to own one of La Canada Flintridge's most distinguished architectural residences. This meticulously restored 1931 English Tudor is a designated Mills Act property, thoughtfully reimagined while preserving its extraordinary architectural heritage.Designed by renowned architect Charles Hunter and featured on the 2024 La Canada Home Tour, the residence has been meticulously restored and reimagined by its designer owners, seamlessly blending period authenticity with modern luxury.A gracious formal entry with original magnesite flooring and staircase introduces interiors rich in character and craftsmanship. The dramatic living room features soaring cathedral ceilings, original mahogany floors, a stately fireplace, and a custom mural by artist Liz Kamarul. The formal dining ro

 Property Details
 Map
Map
 Map
Map
What's Nearby
Nearby Areas
 Features
-
Bedroom Information
Total beds: 4Bathroom Information
Total Baths: 4 Full Baths: 3Roofing Information
SlateFlooring Information
Tile, Wood -
Interior Features
BeamedCeilings, BreakfastArea, HighCeilings, BedroomOnMainLevelRoof: SlateAppliances: BuiltInRange, Barbecue, Dishwasher, ElectricRange, Freezer, GasRange, Refrigerator, RangeHood, WaterSoftener, TanklessWaterHeaterLaundry Features: GasDryerHookup, LaundryCloset, Stacked -
Heating & Cooling
Has Heating: Yes Heating: Central Has Cooling: Yes Cooling: CentralAir
-
Building Information
Year Built: 1931Construction Materials: Concrete, Plaster, StuccoPatio And Porch Features: Brick, WoodPool Features: InGround, Pebble, SaltWaterPrivate Pool: YesView: None -
Exterior Features
Exterior Features: FirePit
-
Lot Information
Main Square Feet: 12511 Lot Size Acres: 0.2872 Lot Size Source: Assessor Lot Size Square Feet: 12,511 Lot Description: BackYard,DripIrrigationBubblers,SprinklersInFront,Lawn,Landscaped,SprinklersTimer,SprinklerSystem
-
Listing Price Information
Listing Price: $4195000CashToNewLoan, Conventional
-
Tax Information
Parcel Number: 5808001016 Tax Lot: 1
-
Virtual Tour
Parking Information
Parking Total: 2 DoorMulti, DirectAccess, Driveway, GarageFacesFront, Garage, GarageDoorOpenerGarage Information
Has Garage: Yes Has Attached Garage: Yes Garage Space: 2
-
Location Information
Direction: North on Hillard, Right on Earlmont WaterSource: Public Security Features: Prewired,FireDetectionSystem,SecurityGate,SmokeDetectors
How much is this property worth?
Curious about this home's true market value? Use our free Home Evaluation Tool to instantly get a personalized Comparative Market Analysis (CMA) report. Make smarter, data-driven decisions before you buy.

Nearby Home Value
| Address | Estimate | Bed | Bath | Sq. Ft | Lot Size |
|---|---|---|---|---|---|
| 350 Starlight Crest, La Canada Flintridge, CA, 91011 | $5,680,000 | 4 | 5 | 4,630 | 4,630 SqFt |
| 5160 Redwillow Lane, La Canada Flintridge, CA, 91011 | $1,849,000 | 3 | 2 | 1,920 | 1,920 SqFt |
| 4923 Burgoyne Lane, La Canada Flintridge, CA, 91011 | $1,890,000 | 3 | 2 | 1,994 | 1,994 SqFt |
| 168 Lamour Drive, La Canada Flintridge, CA, 91011 | $2,887,000 | 4 | 4 | 3,269 | 3,269 SqFt |
| 4606 Daleridge, La Canada Flintridge, CA, 91011 | $1,600,000 | 2 | 2 | 1,222 | 1,222 SqFt |
| 481 Paulette Place, La Canada Flintridge, CA, 91011 | $2,999,000 | 5 | 4 | 3,517 | 3,517 SqFt |
| 849 Greenridge, La Canada Flintridge, CA, 91011 | $4,480,000 | 6 | 7 | 5,329 | 5,329 SqFt |
| 4619 Daleridge Road, La Canada Flintridge, CA, 91011 | $3,699,000 | 5 | 5 | 3,689 | 3,689 SqFt |
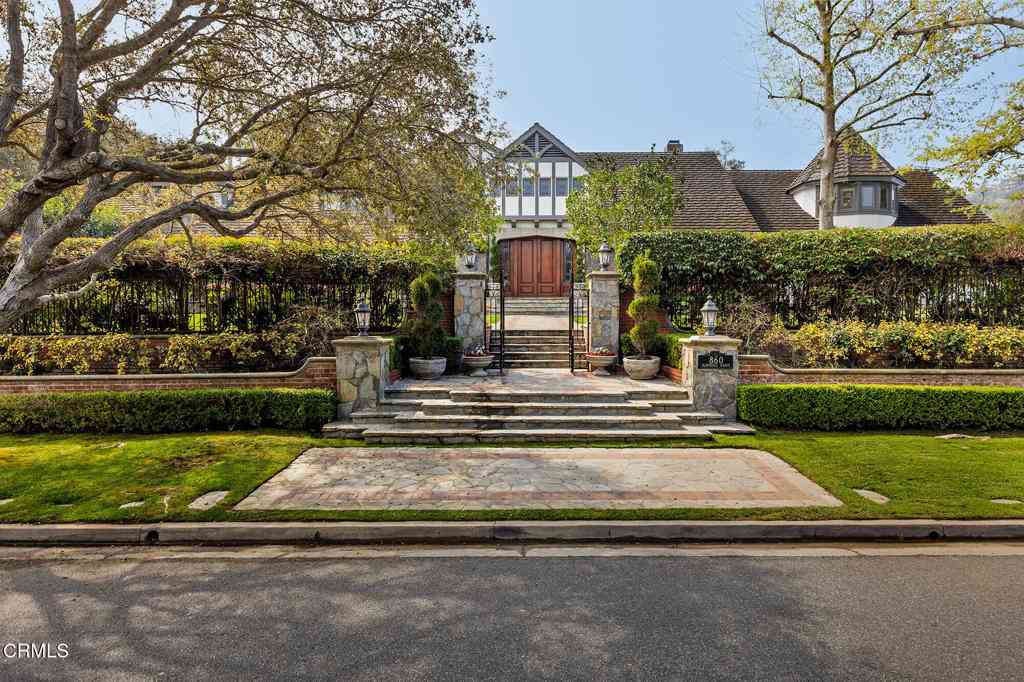
| 860 Greenridge, La Canada Flintridge, CA, 91011 | $8,300,000 | 5 | 10 | 7,402 | 7,402 SqFt |
| 507 Venado Vista Drive, La Canada Flintridge, CA, 91011 | $2,495,000 | 4 | 4 | 2,265 | 2,265 SqFt |
Similar Homes To 1741 Earlmont Avenue
Nearby For Sale



The information being provided by Miami Association of REALTORS® is for the consumer's personal, non-commercial use. Any information relating to real estate for sale referenced on this web site comes from the Internet Data Exchange (IDX) program of the Miami Association of REALTORS®. The accuracy of all information is deemed reliable but not guaranteed and should be personally verified through personal inspection by and/or with the appropriate professionals. The data contained herein is copyrighted by Miami Association of REALTORS® and is protected by all applicable copyright laws. Any unauthorized dissemination of this information is in violation of copyright laws and is strictly prohibited. Copyright 2026 Miami Association of REALTORS®. All rights reserved.
ByOwner last updated this listing 08/20/2026 @ 19:58
More Cities with for Sale by Owner Homes
- La Canada Flintridge Homes For Sale By Owner
- Montrose Homes For Sale By Owner
- La Crescenta Homes For Sale By Owner
- Altadena Homes For Sale By Owner
- Eagle Rock Homes For Sale By Owner
- Pasadena Homes For Sale By Owner
- Burbank Homes For Sale By Owner
- Tujunga Homes For Sale By Owner
- Glendale Homes For Sale By Owner
- South Pasadena Homes For Sale By Owner
- San Marino Homes For Sale By Owner
- Sunland Homes For Sale By Owner
- El Sereno Homes For Sale By Owner
- Sierra Madre Homes For Sale By Owner
- Alhambra Homes For Sale By Owner
- San Gabriel Homes For Sale By Owner
- Sun Valley Homes For Sale By Owner
- Shadow Hills Homes For Sale By Owner
- Toluca Lake Homes For Sale By Owner
- City Terrace Homes For Sale By Owner
Homes around $4,195,000





Verify Your Email
Please enter the 6-digit verification code
sent to your email address.