

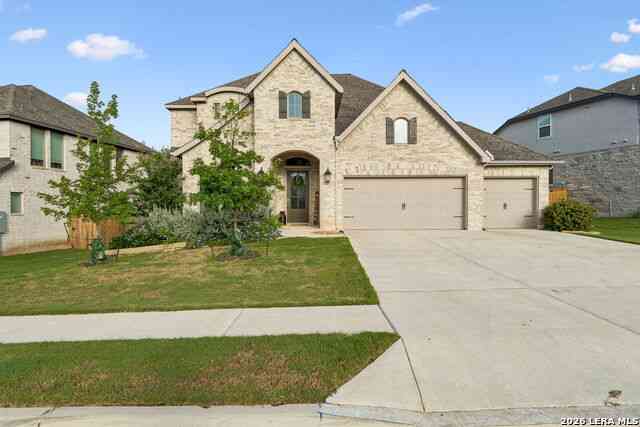
238 Arapaho Drive
Kyle, TX 78640

 4
4
Bed
 4
4
Bath
 3,581
3,581Sqft
 0.30
0.30Acre(Lot)
Don’t stress about current market interest rates! This incredible home features an assumable VA mortgage at just 2.75%, keeping monthly payments low and saving you money over the loan’s life. Combined with stunning modern upgrades and a prime location, this is the ultimate dream home. Discover a unique ranch-style residence on a coveted corner lot, spanning 3,581 square feet. It includes four spacious bedrooms and four well-appointed baths, perfect for families and entertainers. The open floor plan welcomes you with high ceilings, creating an airy atmosphere for relaxation and gatherings. Built-in features and luxurious California closets maximize storage throughout the home. The inviting master suite boasts his and hers closets, a dual vanity, and a master bathroom with a large walk-in

 Property Details
 Map
Map
 Map
Map
What's Nearby
Nearby Areas
 Features
-
Bedroom Information
Total beds: 4Bathroom Information
Total Baths: 4 Full Baths: 3 Half Baths: 1Roofing Information
ShingleFlooring Information
Carpet, Tile -
Interior Features
BuiltInFeatures, CeilingFans, DoubleVanity, GraniteCounters, HighCeilings, KitchenIsland, OpenFloorplan, Pantry, Storage, SoakingTub, WalkInClosetsRoof: ShingleAppliances: Dishwasher, Microwave, StainlessSteelAppliancesLaundry Features: MainLevel, WasherHookup, GasDryerHookup -
Heating & Cooling
Heating: Central Has Cooling: Yes
-
Building Information
Year Built: 2019Construction Materials: SeeRemarksStories: 1Pool Features: None, CommunityPrivate Pool: NoWater front Features: NoneView: NoneAssociation Fee Frequency: Quarterly -
Exterior Features
Exterior Features: Lighting, OutdoorGrill
-
Lot Information
Main Square Feet: 0.3018 Lot Size Acres: 0.3018 Lot Description: CornerLot,LandscapedProperty Information
Subdivision: Cypress Forest Ph Two Source Property Type: Residential Property SubType: Single Family Residence Direction Faces: South Levels: One Property Age: 7
-
Listing Price Information
Listing Price: $626000Assumable, Cash, Conventional, FHA
-
Tax Information
Parcel Number: 112283000C003002 Tax Lot: 3 Tax Block: C Tax Year: 2025 Annual Tax: $16090.36 Tax Legal Desc: CYPRESS FOREST PHASE TWO, BLOCK C, LOT 3
-
Virtual Tour
Parking Information
AttachedGarage Information
Garage Space: 3Homeowners Association Information
Has Association: YesIncluded Fees: CommonAreaMaintenanceHOA: $300.00Community Features: CommonGroundsArea, Clubhouse, CommunityMailbox, Fishing, Playground, Pool, SportCourts, Sidewalks, TrailsPaths
-
School Information
Elementary School: Jim Cullen Junior High School: R C Barton Senior High School: Jack C Hays -
Utility Information
ElectricityConnected, NaturalGasAvailable, SewerConnected -
Location Information
Direction: Follow gps WaterSource: Public
How much is this property worth?
Curious about this home's true market value? Use our free Home Evaluation Tool to instantly get a personalized Comparative Market Analysis (CMA) report. Make smarter, data-driven decisions before you buy.

Nearby Home Value
| Address | Estimate | Bed | Bath | Sq. Ft | Lot Size |
|---|---|---|---|---|---|
| 13201 Candide Lane #1, Kyle, TX, 78640 | $335,000 | 3 | 2 | 1,640 | 2.22 Acres |
| 13708 Optimismo Terrace, Kyle, TX, 78640 | $424,900 | 6 | 3 | 2,233 | 2.20 Acres |
| 271 Alma Lane, Kyle, TX, 78640 | $315,000 | 4 | 3 | 2,432 | 0.75 Acre |
| 459 E Ridge Lane, Kyle, TX, 78640 | $635,000 | 5 | 6 | 3,149 | 1.01 Acre |
| 459 E Ridge Lane, Kyle, TX, 78640 | $635,000 | 5 | 6 | 3,149 | -- |
| 107 Appaloosa Drive, Kyle, TX, 78640 | $300,000 | 3 | 2 | 1,456 | 1.25 Acres |
| 8004 Niederwald Strasse, Kyle, TX, 78640 | $980,000 | 2 | 2 | 1,300 | 19.76 Acres |
| 161 Kai Vista Drive, Kyle, TX, 78640 | $410,000 | 3 | 2 | 1,848 | 5 Acres |
| 910 Petras Way, Kyle, TX, 78640 | $430,000 | 3 | 2 | 728 | 5.03 Acres |
| 817 Petras Way, Kyle, TX, 78640 | $225,000 | 3 | 2 | 1,216 | 1.19 Acres |
Similar Homes To 238 Arapaho Drive
Nearby For Sale


The information being provided by Miami Association of REALTORS® is for the consumer's personal, non-commercial use. Any information relating to real estate for sale referenced on this web site comes from the Internet Data Exchange (IDX) program of the Miami Association of REALTORS®. The accuracy of all information is deemed reliable but not guaranteed and should be personally verified through personal inspection by and/or with the appropriate professionals. The data contained herein is copyrighted by Miami Association of REALTORS® and is protected by all applicable copyright laws. Any unauthorized dissemination of this information is in violation of copyright laws and is strictly prohibited. Copyright 2026 Miami Association of REALTORS®. All rights reserved.
ByOwner last updated this listing 10/01/2026 @ 12:15
More Cities with for Sale by Owner Homes
- Kyle Homes For Sale By Owner
- Uhland Homes For Sale By Owner
- Buda Homes For Sale By Owner
- Manchaca Homes For Sale By Owner
- Maxwell Homes For Sale By Owner
- Martindale Homes For Sale By Owner
- San Marcos Homes For Sale By Owner
- Lockhart Homes For Sale By Owner
- Austin Homes For Sale By Owner
- Driftwood Homes For Sale By Owner
- Dale Homes For Sale By Owner
- Del Valle Homes For Sale By Owner
- Cedar Creek Homes For Sale By Owner
- Wimberley Homes For Sale By Owner
- Kingsbury Homes For Sale By Owner
- Bee Cave Homes For Sale By Owner
- Red Rock Homes For Sale By Owner
- Luling Homes For Sale By Owner
- Dripping Springs Homes For Sale By Owner
- Lakeway Homes For Sale By Owner
Homes around $626,000





Verify Your Email
Please enter the 6-digit verification code
sent to your email address.
Verify Your Phone Number
Please enter the 6-digit verification code
sent to your mobile phone.