

2704 River Island Boulevard
Kodak, TN 37764

 3
3
Bed
 4
4
Bath
 3,042
3,042Sqft
 1.01
1.01Acre(Lot)
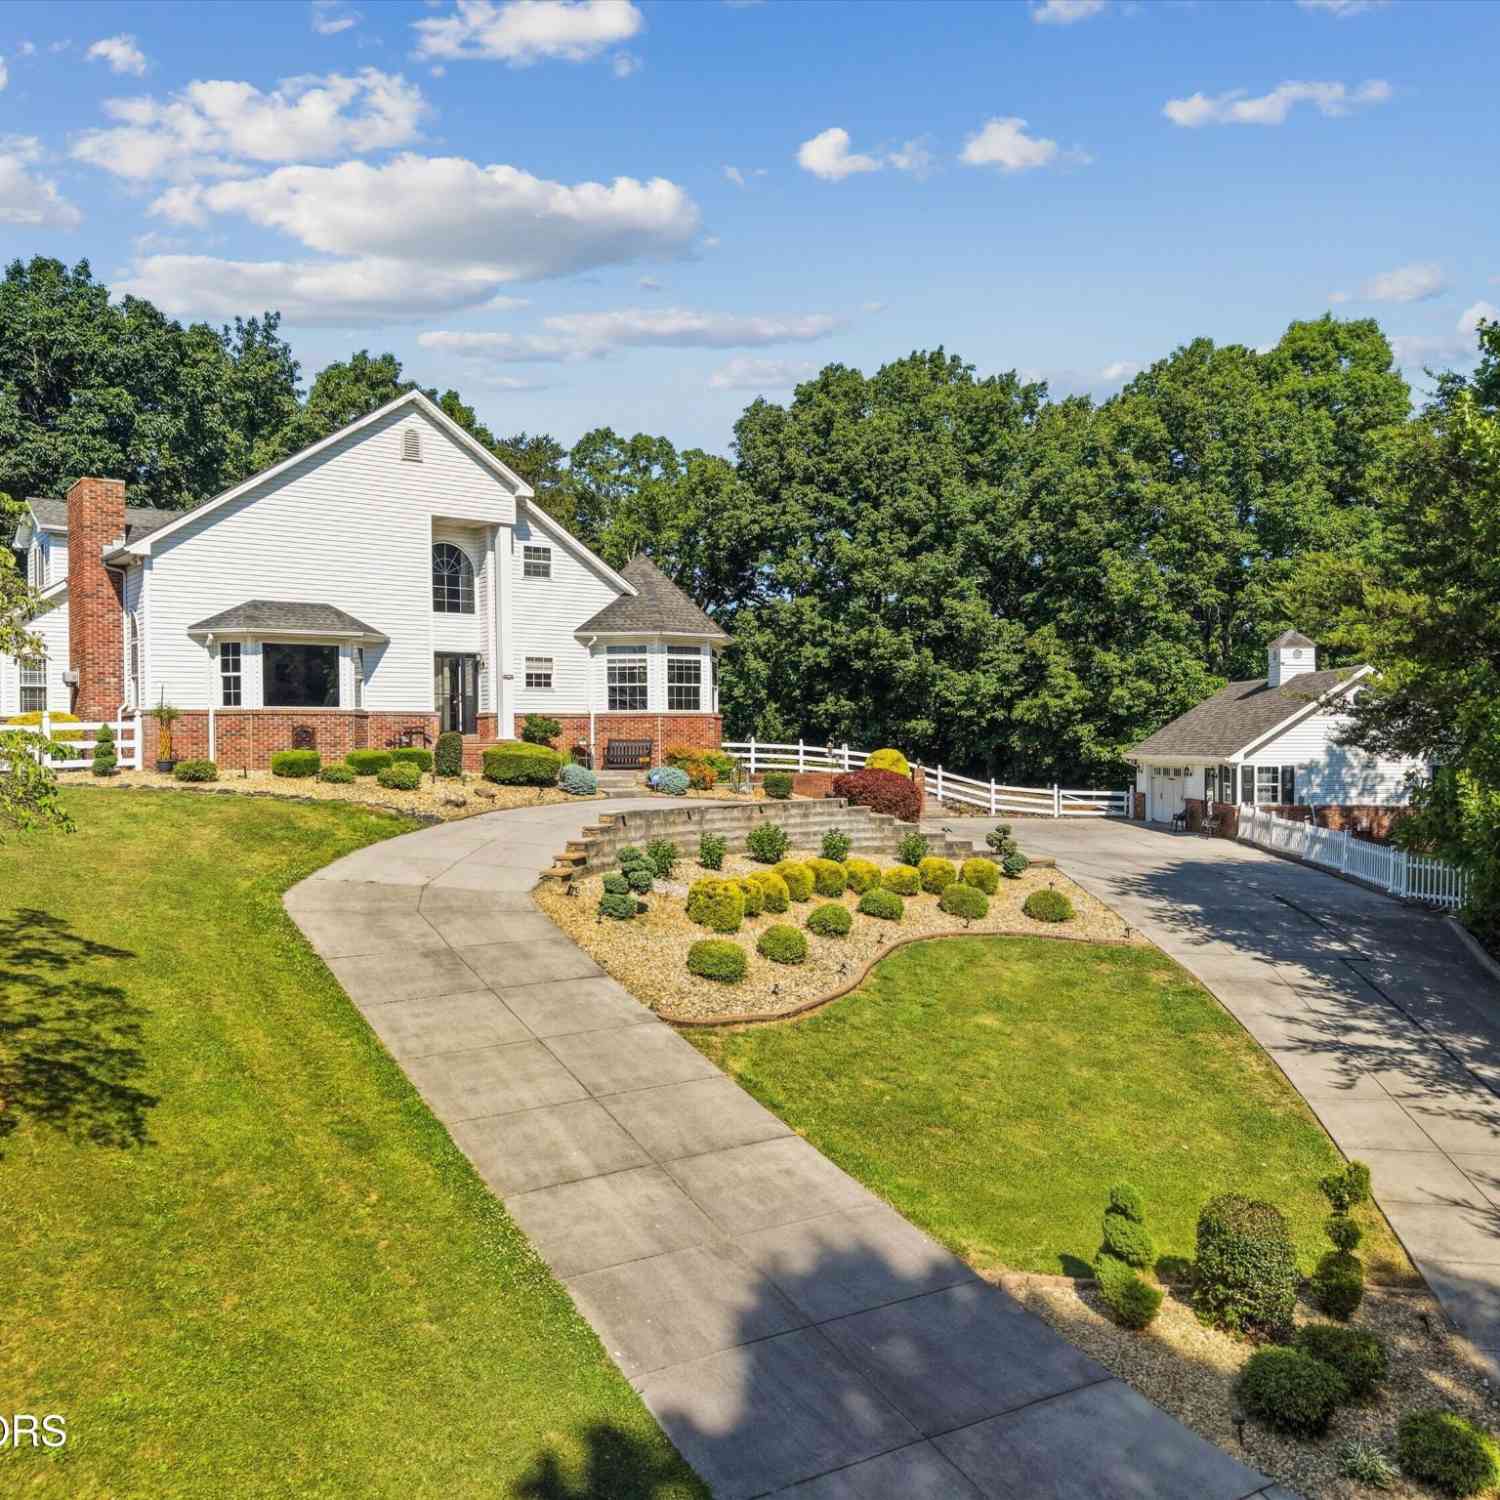
CONTINUING TO SHOW! '' Right of First Refusal Addendum with contract''. Will consider offers at this time. BONUS SUITES, COUNTY TAXES, & DESIGNER KITCHEN! Luxury meets lifestyle in this beautifully designed 2022 custom brick home situated on 1.01 acres in the desirable River Island community. Offering approximately 3,042 sq. ft. and a two-car garage, this thoughtfully designed home features three main-level bedrooms, an office, and 3.5 baths, including a spacious primary suite, plus a versatile upstairs bonus suite with its own full bath, closets, and dedicated HVAC. The bright, open floor plan showcases hickory hardwood floors, custom trim and built-ins, and an inviting gas-log fireplace. The designer kitchen features custom cabinetry, quartz countertops, stainless steel appliances, i

 Property Details
 Map
Map
 Map
Map
What's Nearby
Nearby Areas
 Features
-
Bedroom Information
Total beds: 3Bathroom Information
Total Baths: 4 Full Baths: 3 Half Baths: 1Room Information
Rooms Total: 12 -
Flooring Information
Hardwood, Tile -
Roofing Information
Shingle -
Interior Features
Built-in Features, Eat-in Kitchen, Entrance Foyer, Kitchen Island, Open Floorplan, Pantry, Soaking Tub, Walk-In Closet(s), Wired for Data Roof: Shingle Appliances: Convection Oven, Cooktop, Dishwasher, Microwave, Refrigerator Laundry Features: Electric Dryer Hookup, Washer Hookup Window Features: Double Pane Windows -
Heating & Cooling
Has Heating: Yes Heating: Electric, Fireplace(s), Heat Pump, Propane Has Cooling: Yes Cooling: Ceiling Fan(s), Heat Pump
-
Building Information
Year Built: 2022 Building Area Total: 3693 Construction Materials: Brick Stories: 1 Patio And Porch Features: Front Porch, Rear Porch Private Pool: No Association Fee Frequency: Monthly
-
Lot Information
Lot Dimensions: 130.3 X 359.86 IRR Main Square Feet: 1.01 Acres Lot Size Acres: 1.01 Lot Size Square Feet: 43995.6Property Information
Subdivision: River Island SD Unit 1 Source Property Type: Residential MLS Area Minor: 207 - Knox County Property SubType: Single Family Residence Levels: One and One Half Property Age: 4
-
Listing Price Information
Listing Price: $859900 Cash, Conventional, FHA, VA Loan
-
Tax Information
Parcel Number: 100pa004
-
Parking Information
Driveway, Concrete, Garage Door OpenerGarage Information
Has Garage: Yes Garage Space: 2Homeowners Association InformationHas Association: Yes HOA: $250.00 Association Amenities: Landscaping
-
School Information
Elementary School: CarterJunior High School: CarterSenior High School: Carter -
Utility Information
Cable Available, Electricity Connected, Propane -
Location Information
Direction: From I-40 take Exit 402 Midway Road. Head south about 2.5 miles. Bear left onto Maples Road. At the stop sign, turn left onto Kodak Road. Take first right onto River Island Blvd. Home will be on your left. Sign in yard. WaterSource: Public Security Features: Carbon Monoxide Detector(s), Smoke Detector(s)
How much is this property worth?
Curious about this home's true market value? Use our free Home Evaluation Tool to instantly get a personalized Comparative Market Analysis (CMA) report. Make smarter, data-driven decisions before you buy.

Nearby Home Value
| Address | Estimate | Bed | Bath | Sq. Ft | Lot Size |
|---|---|---|---|---|---|
| 2812 Burnett Drive, Kodak, TN, 37764 | $399,000 | 3 | 2 | 1,660 | 0.96 Acre |
| 812 Starlight Ln, Kodak, TN, 37764 | $799,999 | 4 | 3 | 3,679 | 1.11 Acres |
| 768 Harvest Meadows Drive, Kodak, TN, 37764 | $360,000 | 3 | 2 | 1,318 | 0.87 Acre |
| 619 Emerald Ave, Kodak, TN, 37764 | $769,500 | 4 | 5 | 3,854 | 1.82 Acres |
| 940 Hilltop Lane, Kodak, TN, 37764 | $474,500 | 3 | 3 | 2,888 | 0.63 Acre |
| 311 Newman Drive, Kodak, TN, 37764 | $399,900 | 3 | 2 | 1,700 | 0.57 Acre |
| 383 Cate Byrd Road, Kodak, TN, 37764 | $679,900 | 3 | 3 | 3,364 | 2.20 Acres |
| 401 Klondike Circle, Kodak, TN, 37764 | $574,900 | 3 | 3 | 2,962 | 0.69 Acre |
| 525 Sourdough Hollow Road, Kodak, TN, 37764 | $675,000 | 3 | 4 | 3,180 | 4.71 Acres |
| 224 Lenz Drive, Kodak, TN, 37764 | $424,999 | 3 | 2 | 1,632 | 1.51 Acres |
Similar Homes To 2704 River Island Boulevard
Nearby For Sale



The data relating to real estate for sale on this website comes in part from the Internet Data exchange (IDX) program of the Tennessee Virginia Regional MLS. IDX information is provided exclusively for consumers' personal, non-commercial use and may not be used for any purpose other than to identify prospective properties consumers may be interested in purchasing. Real estate listings held by brokerage firms other than ByOwner, are indicated by detailed information about them such as the name of the listing firms. Information deemed reliable but not guaranteed. Copyright © 2026 Tennessee Virginia Regional MLS. All Rights Reserved.
ByOwner last updated this listing 10/09/2026 @ 14:09
More Cities with for Sale by Owner Homes
- Kodak Homes For Sale By Owner
- Strawberry Plains Homes For Sale By Owner
- Seymour Homes For Sale By Owner
- New Market Homes For Sale By Owner
- Sevierville Homes For Sale By Owner
- Corryton Homes For Sale By Owner
- Jefferson City Homes For Sale By Owner
- Knoxville Homes For Sale By Owner
- Pigeon Forge Homes For Sale By Owner
- Dandridge Homes For Sale By Owner
- Walland Homes For Sale By Owner
- Maynardville Homes For Sale By Owner
- Talbott Homes For Sale By Owner
- Gatlinburg Homes For Sale By Owner
- Powell Homes For Sale By Owner
- Alcoa Homes For Sale By Owner
- Rutledge Homes For Sale By Owner
- Maryville Homes For Sale By Owner
- Louisville Homes For Sale By Owner
- Washburn Homes For Sale By Owner
Homes around $859,900



Verify Your Email
Please enter the 6-digit verification code
sent to your email address.
Verify Your Phone Number
Please enter the 6-digit verification code
sent to your mobile phone.