
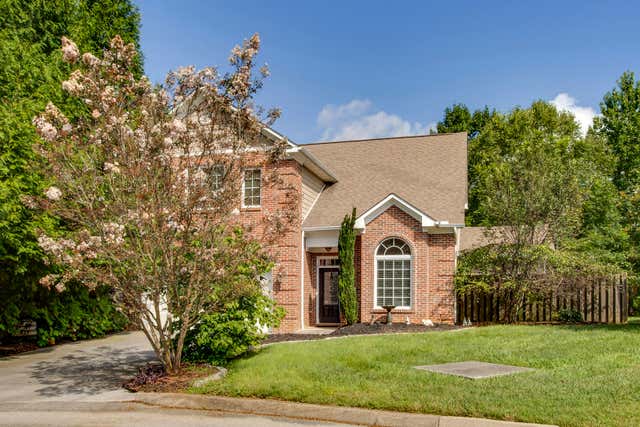
8511 King Arthur Lane
Knoxville, TN 37923

 3
3
Bed
 3
3
Bath
 2,167
2,167Sqft
 0.15
0.15Acre(Lot)
Situated on a quiet cul-de-sac in the sought-after Bluegrass area of West Knoxville, this beautifully maintained home offers the perfect blend of comfort, convenience, and low-maintenance living. The open-concept design creates an inviting space for gathering, with a spacious kitchen featuring a center island, stainless steel appliances, and a seamless connection to the living area anchored by a gas fireplace. Upstairs, the primary suite provides a relaxing retreat with a trey ceiling, walk-in closet, whirlpool tub, and separate shower. Outside, enjoy a private patio with a fire pit, along with a fenced pet area. Residents also enjoy access to a neighborhood pool and clubhouse. Conveniently located just minutes from shopping, dining, parks, and everyday amenities, this home offers an excep

 Property Details
 Map
Map
 Map
Map
What's Nearby
Nearby Areas
 Features
-
Bedroom Information
Total beds: 3Bathroom Information
Total Baths: 3 Full Baths: 2 Half Baths: 1Room Information
Rooms Total: 7 Basement: None -
Flooring Information
Carpet, Hardwood, Vinyl -
Interior Features
Kitchen Island, Walk-In Closet(s) Appliances: Refrigerator, Microwave, Disposal, Dishwasher Laundry Features: Electric Dryer Hookup, Washer Hookup -
Heating & Cooling
Has Heating: Yes Heating: Central Has Cooling: Yes Cooling: Ceiling Fan(s), Central Air
-
Building Information
Year Built: 2006 Building Area Total: 2167 Construction Materials: Brick, Vinyl Siding Stories: 2 Patio And Porch Features: Patio Pool Features: Community Private Pool: No Association Fee Frequency: Monthly -
Exterior Features
Exterior Features: Rain Gutters
-
Lot Information
Lot Dimensions: 41.91 X 82.87 X IRR Main Square Feet: 0.15 Acres Lot Size Acres: 0.15 Lot Size Square Feet: 6534 Lot Description: Cul-De-Sac, Irregular LotProperty Information
Subdivision: Westland Manor Source Property Type: Residential Property SubType: Single Family Residence Levels: Two Property Age: 20
-
Listing Price Information
Listing Price: $449900 Cash, Conventional, FHA, VA Loan
-
Tax Information
Parcel Number: 133pf055 Annual Tax: $1077.31 Tax Legal Desc: SUBDIVISIONNAME WESTLAND MANOR MAPPLATB 20051110 MAPPLATP 0042796 DIMENSIONS 41.91 X 82.87 X IRR
-
Parking Information
Garage Door Opener, Attached, GarageGarage Information
Has Garage: Yes Has Attached Garage: Yes Garage Space: 1Homeowners Association InformationHas Association: Yes Included Fees: Maintenance Grounds, Trash HOA: $175.00 Association Amenities: Barbecue, Clubhouse, Picnic Area, Playground, Pool Community Features: Clubhouse, Playground, Pool
-
School Information
Elementary School: Blue Grass ElementaryJunior High School: West ValleySenior High School: Bearden -
Utility Information
Electricity Connected, Natural Gas Connected -
Location Information
Direction: Kingston Pike to Morrell to R on Westland to L on Gothic Manor to L on King Arthur. OR Kingston Pike to Ebenezer to L on Westland to L on Gothis Manor to L on King Arthur. House on L in Cud-de-sac. Sign in yard. WaterSource: Public
How much is this property worth?
Curious about this home's true market value? Use our free Home Evaluation Tool to instantly get a personalized Comparative Market Analysis (CMA) report. Make smarter, data-driven decisions before you buy.

Nearby Home Value
| Address | Estimate | Bed | Bath | Sq. Ft | Lot Size |
|---|---|---|---|---|---|
| 8511 King Arthur Lane, Knoxville, TN, 37923 | $449,900 | 3 | 3 | 2,167 | 0.15 Acre |
| 2317 Roundtree Rd, Knoxville, TN, 37923 | $370,000 | 4 | 3 | 2,018 | 0.38 Acre |
| 2440 Honey Grove Lane, Knoxville, TN, 37923 | $349,999 | 3 | 2 | 1,316 | 0.31 Acre |
| 1240 Hearthstone Lane, Knoxville, TN, 37923 | $515,000 | 3 | 3 | 2,556 | 0.24 Acre |
| 905 Glennshire Drive, Knoxville, TN, 37923 | $425,000 | 3 | 3 | 2,342 | 0.01 Acre |
| 1117 Rain Tree Rd, Knoxville, TN, 37923 | $330,000 | 3 | 3 | 2,000 | 0.35 Acre |
Similar Homes To 8511 King Arthur Lane
Nearby For Sale



The data relating to real estate for sale on this website comes in part from the Internet Data exchange (IDX) program of the Greater Chattanooga Association of REALTORS®. IDX information is provided exclusively for consumers' personal, non-commercial use and may not be used for any purpose other than to identify prospective properties consumers may be interested in purchasing. All properties are subject to prior sale, change or withdrawal. Neither listing broker(s) or information provider(s) shall be responsible for any typographical errors, misinformation, misprints and shall be held totally harmless. Information deemed reliable but not guaranteed. ByOwner does not display the entire MLS of Chattanooga, Inc. database on this website. The listings of some real estate brokerage firms have been excluded. Copyright © 2026 Greater Chattanooga Association of REALTORS®. All Rights Reserved.
ByOwner last updated this listing 10/02/2026 @ 21:50
More Cities with for Sale by Owner Homes
- Knoxville Homes For Sale By Owner
- Powell Homes For Sale By Owner
- Louisville Homes For Sale By Owner
- Seymour Homes For Sale By Owner
- Strawberry Plains Homes For Sale By Owner
- Alcoa Homes For Sale By Owner
- Corryton Homes For Sale By Owner
- Walland Homes For Sale By Owner
- Kodak Homes For Sale By Owner
- Maynardville Homes For Sale By Owner
- Maryville Homes For Sale By Owner
- Clinton Homes For Sale By Owner
- Luttrell Homes For Sale By Owner
- Andersonville Homes For Sale By Owner
- Oak Ridge Homes For Sale By Owner
- New Market Homes For Sale By Owner
- Rocky Top Homes For Sale By Owner
- Lenoir City Homes For Sale By Owner
- Sevierville Homes For Sale By Owner
- Oliver Springs Homes For Sale By Owner
Homes around $449,900



Verify Your Email
Please enter the 6-digit verification code
sent to your email address.
Verify Your Phone Number
Please enter the 6-digit verification code
sent to your mobile phone.