
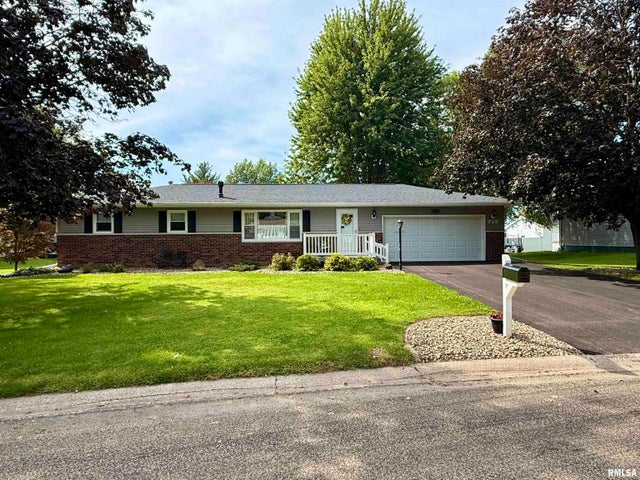
725 Pleasant Drive
Knoxville, IL 61448

 3
3
Bed
 2
2
Bath
 1,841
1,841Sqft
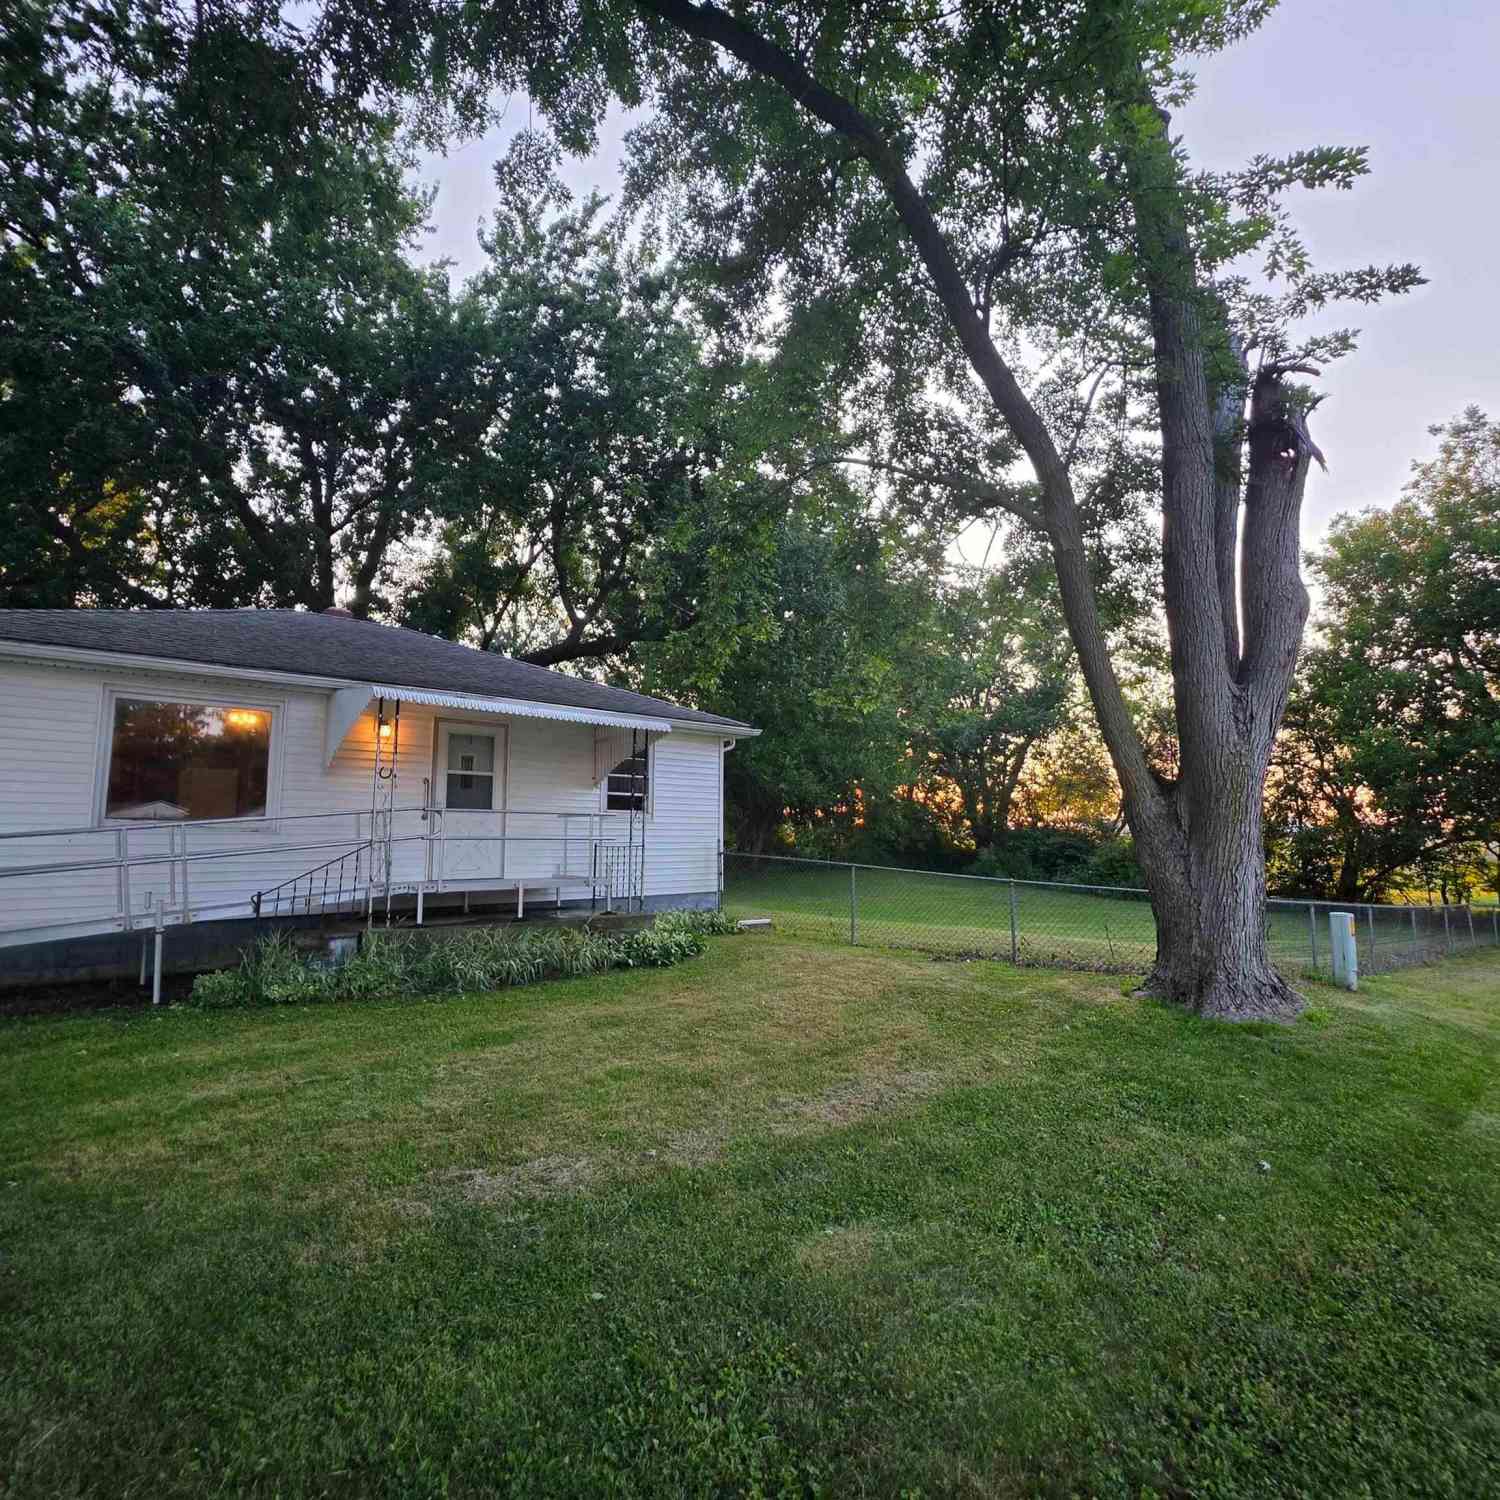
Wonderfully updated 3 bedroom, 2 bath ranch style home in Knoxville! Many recent renovations within the last year include a new composite front deck, brand new asphalt driveway, fresh paint, all new kitchen appliances, new walk-in shower, updated kitchen & bath flooring, new carpeting in the bedrooms, brand new Trane furnace & central air, new water heater, some electrical work and lighting and more! Beautiful and move-in ready. The main level features a large living room with hardwood floors, formal dining room with slider to the back deck, beautiful kitchen cabinetry, 3 bedrooms, an updated bath and main level laundry room. The partially finished basement is complete with pool table (stays), lots of shelving, 3/4 bath and a huge utility room with built-in shelving and a workbench area. 2

 Property Details
 Map
Map
 Map
Map
What's Nearby
Nearby Areas
 Features
-
Bedroom Information
Total beds: 3Bathroom Information
Total Baths: 2 Full Baths: 2Room Information
Has Basement: Yes Basement: Full, Partially Finished -
Roofing Information
Shingle -
Interior Features
Breakfast Bar, Ceiling Fan(s) Roof: Shingle Appliances: Gas Water Heater, Disposal, Dryer, Range, Refrigerator, Water Softener Rented, Washer, Water Heater -
Heating & Cooling
Has Heating: Yes Heating: Natural Gas, Forced Air Has Cooling: Yes Cooling: Ceiling Fan(s), Central Air
-
Building Information
Year Built: 1972 Building Area Total: 1170 Construction Materials: Brick, Vinyl Siding Patio And Porch Features: Deck Private Pool: No Association Fee Frequency: Monthly
-
Lot Information
Lot Dimensions: 90x120x20x70x131.95 Lot Description: Cul-De-SacProperty Information
Subdivision: None Source Property Type: Residential MLS Area Minor: Knoxville Property SubType: Single Family Residence Property Age: 54
-
Listing Price Information
Listing Price: $255000
-
Tax Information
Parcel Number: 10-33-227-013 Tax Year: 2025 Annual Tax: $4001.42 Tax Legal Desc: EVERGREEN ACRES SEC 2 LOT 30
-
Parking Information
Attached, Paved, Garage Door OpenerGarage Information
Has Garage: Yes Has Attached Garage: Yes Garage Space: 2Homeowners Association InformationHas Association: Yes
-
School Information
Elementary School: Mable WoolseyJunior High School: KnoxvilleSenior High School: Knoxville -
Location Information
Direction: E. on Main, S. on Ontario, E. on Mill, S. on Sheridan, E. on Pleasant Drive. WaterSource: Public
How much is this property worth?
Curious about this home's true market value? Use our free Home Evaluation Tool to instantly get a personalized Comparative Market Analysis (CMA) report. Make smarter, data-driven decisions before you buy.

Nearby Home Value
| Address | Estimate | Bed | Bath | Sq. Ft | Lot Size |
|---|---|---|---|---|---|
| 969 Eiker Drive, Knoxville, IL, 61448 | $235,000 | 4 | 1 | 1,896 | 1,896 SqFt |
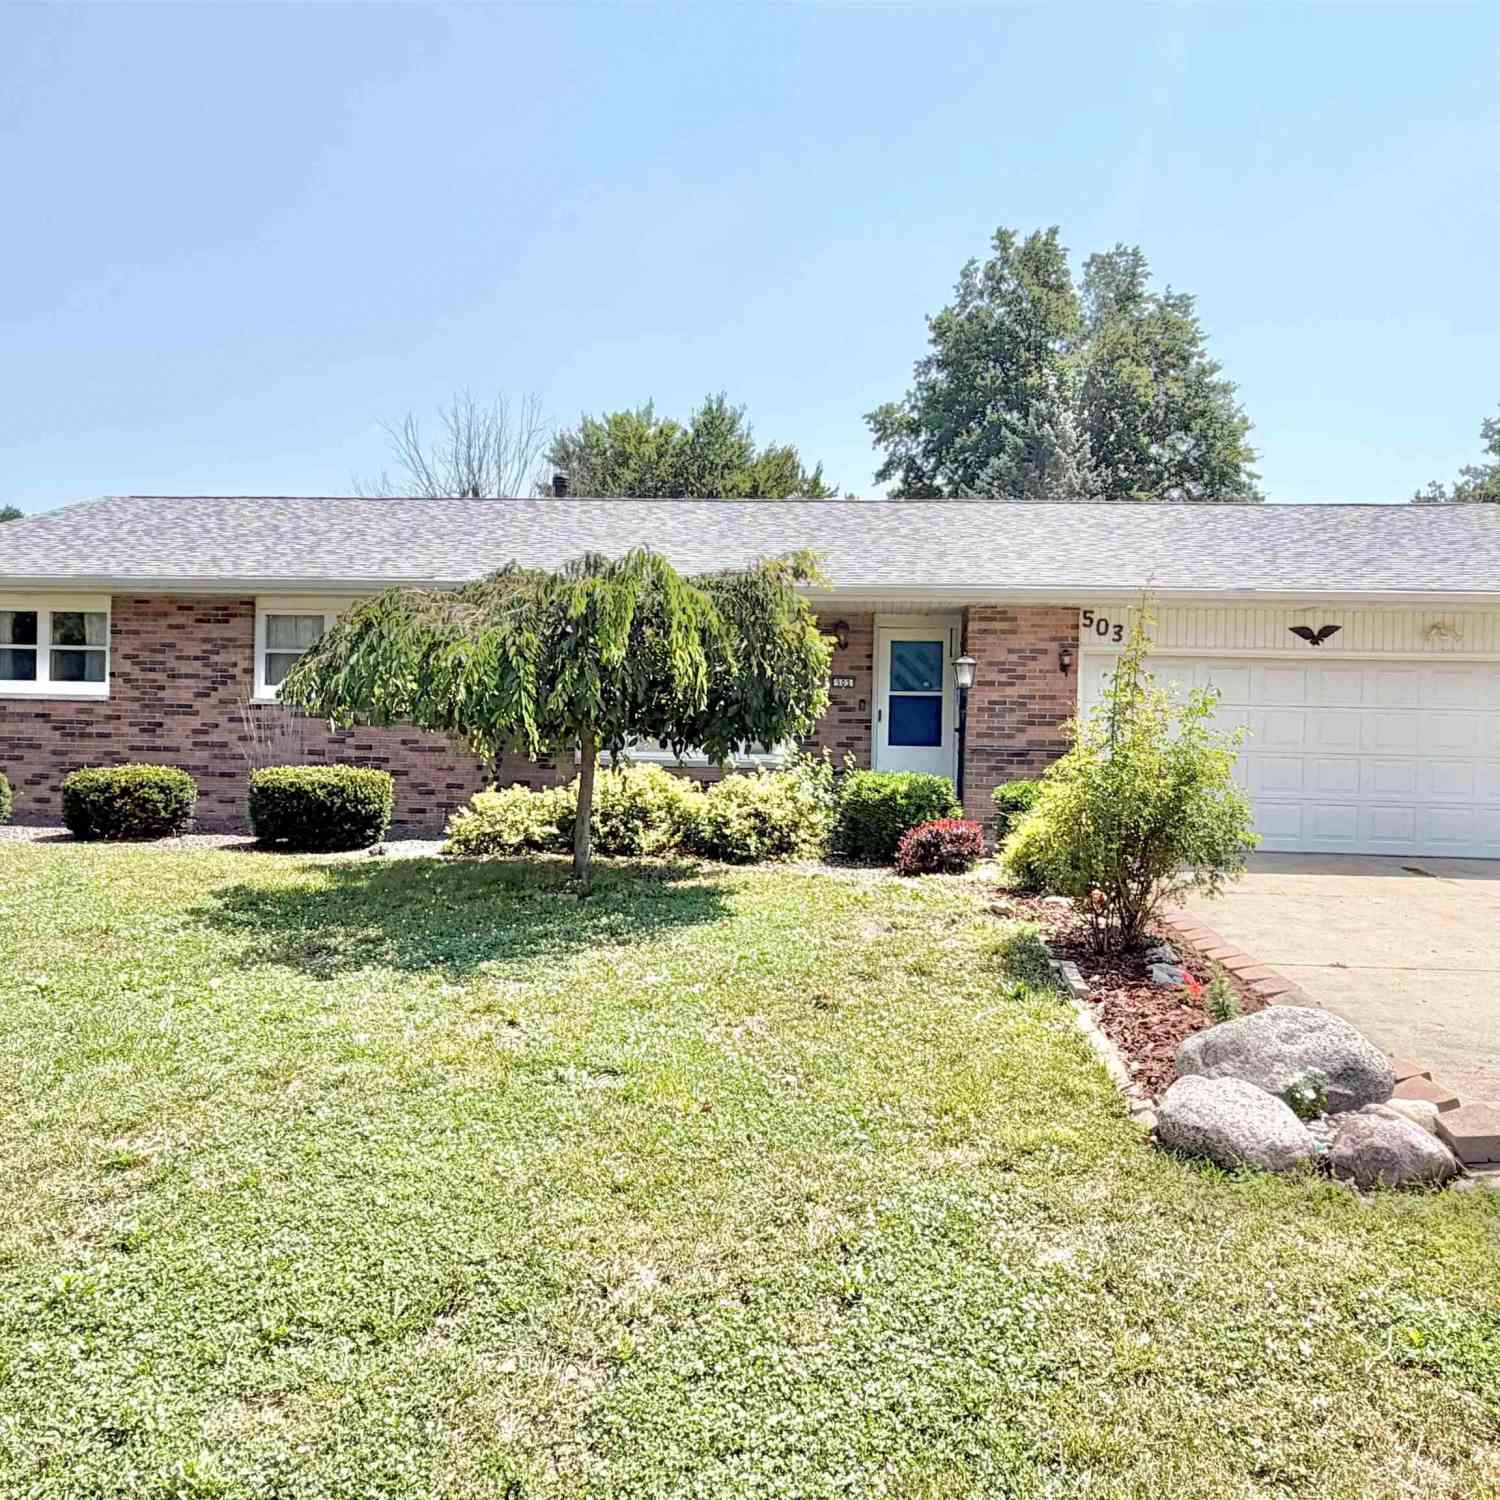
| 503 Sheridan Avenue, Knoxville, IL, 61448 | $215,000 | 3 | 2 | 1,624 | 1,624 SqFt |
| 605 Glenway Avenue, Knoxville, IL, 61448 | $149,900 | 2 | 1 | 1,276 | 1,276 SqFt |
| 591 Walnut Street, Knoxville, IL, 61448 | $224,900 | 3 | 2 | 1,455 | 1,455 SqFt |
| 210 S Timber Street, Knoxville, IL, 61448 | $149,900 | 4 | 2 | 2,074 | 2,074 SqFt |
| 308 S Division Street, Knoxville, IL, 61448 | $587,500 | 3 | 2 | 2,450 | 2,450 SqFt |
| 1380 Knox Hwy 9 Highway, Knoxville, IL, 61448 | $129,900 | 2 | 2 | 832 | 832 SqFt |
| 326 Galesburg Road, Knoxville, IL, 61448 | $220,000 | 4 | 3 | 2,600 | 2,600 SqFt |
Similar Homes To 725 Pleasant Drive
Nearby For Sale

Based on information submitted to the MLS GRID as of 08/29/2026 @ 05:59. All data is obtained from various sources and may not have been verified by broker or MLS GRID. Supplied Open House Information is subject to change without notice. All information should be independently reviewed and verified for accuracy. Properties may or may not be listed by the office/agent presenting the information.
ByOwner last updated this listing 08/29/2026 @ 05:59
More Cities with for Sale by Owner Homes
- Knoxville Homes For Sale By Owner
- Galesburg Homes For Sale By Owner
- Wataga Homes For Sale By Owner
- Dahinda Homes For Sale By Owner
- Abingdon Homes For Sale By Owner
- Rio Homes For Sale By Owner
- Williamsfield Homes For Sale By Owner
- Farmington Homes For Sale By Owner
- Monmouth Homes For Sale By Owner
- Alexis Homes For Sale By Owner
- Avon Homes For Sale By Owner
- Woodhull Homes For Sale By Owner
- Elmwood Homes For Sale By Owner
- Galva Homes For Sale By Owner
- Brimfield Homes For Sale By Owner
- Toulon Homes For Sale By Owner
- Trivoli Homes For Sale By Owner
- Roseville Homes For Sale By Owner
- Viola Homes For Sale By Owner
- Princeville Homes For Sale By Owner
Homes around $255,000






Verify Your Email
Please enter the 6-digit verification code
sent to your email address.
Verify Your Phone Number
Please enter the 6-digit verification code
sent to your mobile phone.