
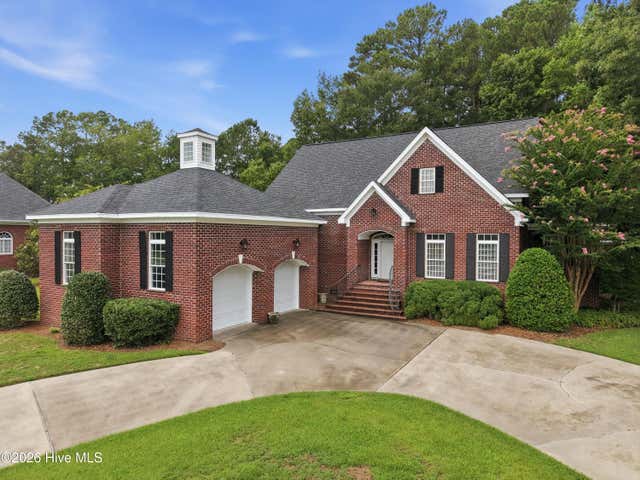
2326 Autumn Drive
Kinston, NC 28501

 3
3
Bed
 3
3
Bath
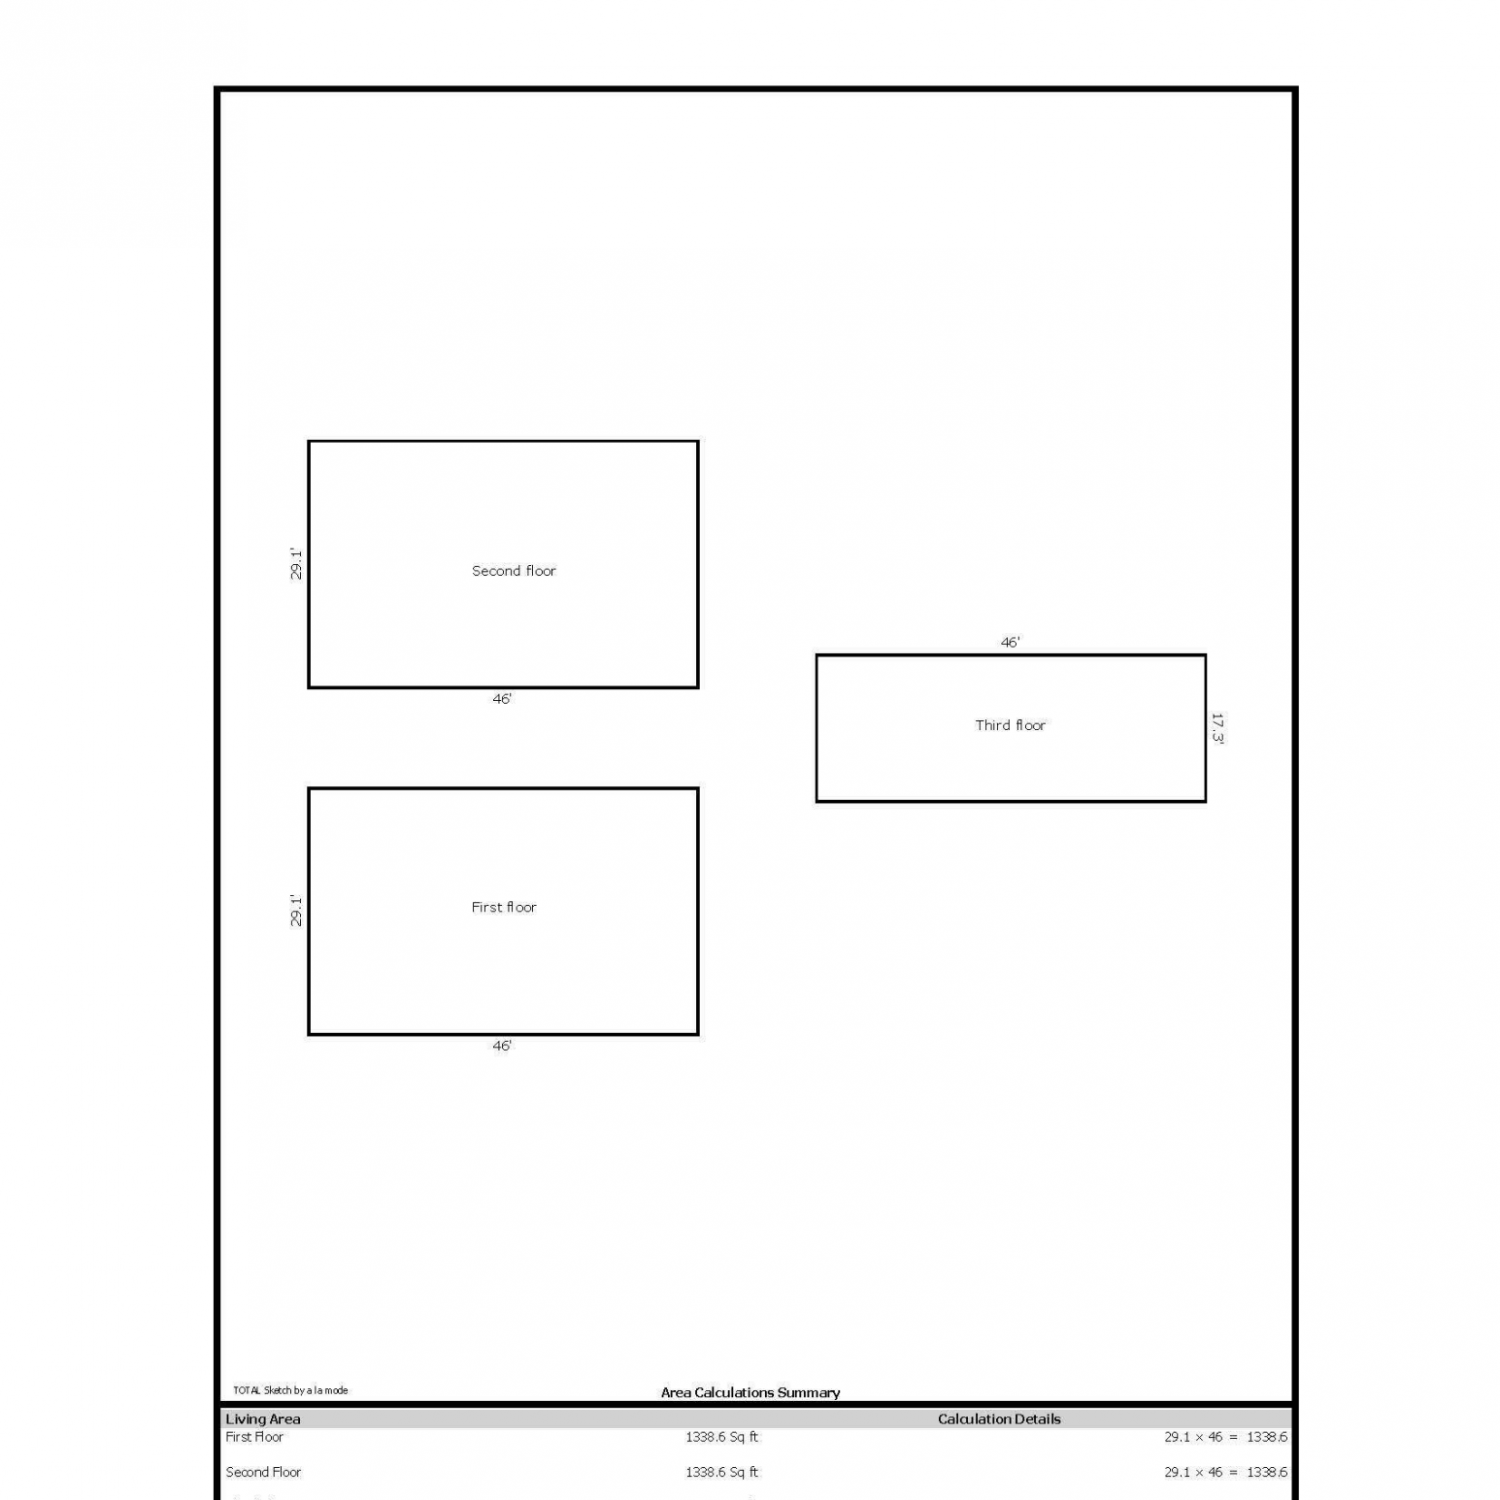
 3,572
3,572Sqft
 1.31
1.31Acres(Lot)
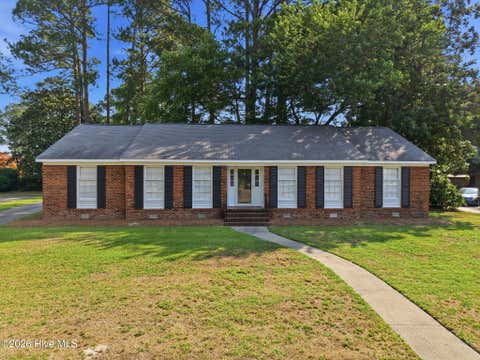
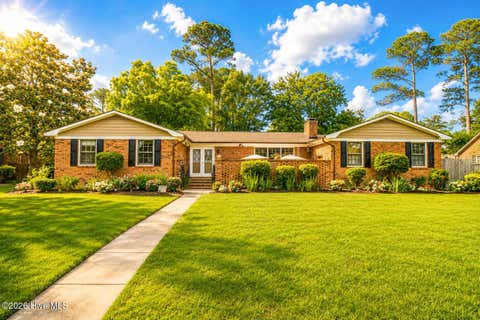
Welcome home to this beautiful all-brick, 3-bedroom home nestled on 1.3 acres in a highly desirable neighborhood. SMALL POND IN BACK YARD. 2 CAR ATTACHED GARAGE. Thoughtfully designed with comfort and functionality in mind, this home features gorgeous wood floors and blinds throughout, creating a warm and timeless feel. The inviting living room centers around a cozy fireplace, while the spacious kitchen offers granite countertops, ample cabinetry, and easy access to the formal dining room--perfect for everyday living and entertaining. Also has a large laundry room with sink and lots of storage space and 1/2 bath. The downstairs also has a space for formal Living area or could be used as office. The primary suite is conveniently located on the main floor and features a luxurious

 Property Details
 Map
Map
 Map
Map
What's Nearby
Nearby Areas
 Features
-
Bedroom Information
Total beds: 3Bathroom Information
Total Baths: 3 Full Baths: 2 Half Baths: 1Room Information
Rooms Total: 8 Basement: None, Crawl Space -
Flooring Information
Wood -
Roofing Information
Shingle -
Interior Features
Master Downstairs, Walk-In Closet(s) Roof: Shingle Appliances: Refrigerator, Dishwasher, Electric Range Laundry Features: Laundry Room Window Features: Window Coverings -
Heating & Cooling
Has Heating: Yes Heating: Heat Pump, Electric, Natural Gas Has Cooling: Yes Cooling: Heat Pump
-
Building Information
Year Built: 2000 Building Area Total: 3572 Construction Materials: Brick, Frame Patio And Porch Features: Patio, Porch, Wrap Around, Rear Porch, Side Porch Private Pool: No Water front Features: Pond View: Pond
-
Lot Information
Lot Dimensions: +- 214' x 297' x 220' x 262' Main Square Feet: 1.31 Acres Lot Size Acres: 1.31 Lot Size Square Feet: 57064Property Information
Subdivision: Briary Source Property Type: Residential Property SubType: Single Family Residence Levels: Two Property Age: 26
-
Listing Price Information
Listing Price: $450000 Cash, Conventional, FHA, USDA Loan, VA Loan
-
Tax Information
Parcel Number: 452602993292 Tax Year: 2025 Annual Tax: $5942.44
-
Parking Information
Parking Total: 2 Garage Faces Front, Circular Driveway, On Site, Paved, GarageGarage Information
Has Garage: Yes Has Attached Garage: Yes Garage Space: 2
-
School Information
Elementary School: Contentnea-SavannahJunior High School: Contentnea-SavannahSenior High School: North Lenoir -
Utility Information
Sewer Connected, Water Connected -
Location Information
Direction: From Hwy 70 E, turn on Hwy 58 N AKA Queen St, turn right on Briary Run Rd, turn right on Autumn Dr, house on right
How much is this property worth?
Curious about this home's true market value? Use our free Home Evaluation Tool to instantly get a personalized Comparative Market Analysis (CMA) report. Make smarter, data-driven decisions before you buy.

Nearby Home Value
| Address | Estimate | Bed | Bath | Sq. Ft | Lot Size |
|---|---|---|---|---|---|
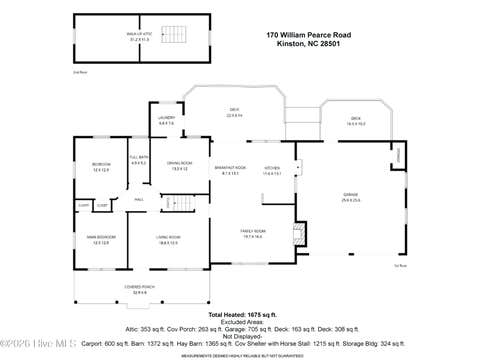
| 170 William Pearce Road, Kinston, NC, 28501 | $500,000 | 2 | 1 | 1,675 | 1,675 SqFt |
| 3236 Grainger Station R.., Kinston, NC, 28501 | $121,000 | 3 | 1 | 999 | 999 SqFt |
| 926 Whaley Road, Kinston, NC, 28501 | $339,000 | 3 | 2 | 1,617 | 1,617 SqFt |
| 1961 Becton Farm Road, Kinston, NC, 28501 | $225,000 | 3 | 3 | 1,910 | 1,910 SqFt |
| 435 Cobb Road, Kinston, NC, 28501 | $85,000 | 2 | 1 | 1,167 | 1,167 SqFt |
| 503 Covington Drive, Kinston, NC, 28501 | $234,900 | 3 | 2 | 1,437 | 1,437 SqFt |
| 708 Elma Drive, Kinston, NC, 28501 | $59,900 | -- | 2 | 980 | 980 SqFt |
| 2898 Wallace Family Road, Kinston, NC, 28501 | $189,900 | 3 | 2 | 1,669 | 1,669 SqFt |
| 802 Eagle Road, Kinston, NC, 28501 | $229,900 | 3 | 2 | 1,541 | 1,541 SqFt |
| 2626 Turnage Drive, Kinston, NC, 28501 | $265,440 | 3 | 2 | 1,680 | 1,680 SqFt |
Similar Homes To 2326 Autumn Drive
Nearby For Sale


The data relating to real estate on this website comes in part from the Internet Data Exchange program of Hive MLS. All information is deemed reliable but not guaranteed and should be independently verified. All properties are subject to prior sale, change, or withdrawal. Neither listing broker(s) nor ByOwner shall be responsible for any typographical errors, misinformation, or misprints, and shall be held totally harmless from any damages arising from reliance upon these data. Copyright ©2026 Hive MLS LLC. All Rights Reserved.
ByOwner last updated this listing 08/12/2026 @ 09:05
More Cities with for Sale by Owner Homes
- Kinston Homes For Sale By Owner
- Hookerton Homes For Sale By Owner
- La Grange Homes For Sale By Owner
- Grifton Homes For Sale By Owner
- Deep Run Homes For Sale By Owner
- Dover Homes For Sale By Owner
- Snow Hill Homes For Sale By Owner
- Ayden Homes For Sale By Owner
- Pink Hill Homes For Sale By Owner
- Trenton Homes For Sale By Owner
- Albertson Homes For Sale By Owner
- Seven Springs Homes For Sale By Owner
- Winterville Homes For Sale By Owner
- Goldsboro Homes For Sale By Owner
- Farmville Homes For Sale By Owner
- Dudley Homes For Sale By Owner
- Vanceboro Homes For Sale By Owner
- Greenville Homes For Sale By Owner
- Stantonsburg Homes For Sale By Owner
- Pikeville Homes For Sale By Owner
Homes around $450,000









Verify Your Email
Please enter the 6-digit verification code
sent to your email address.