
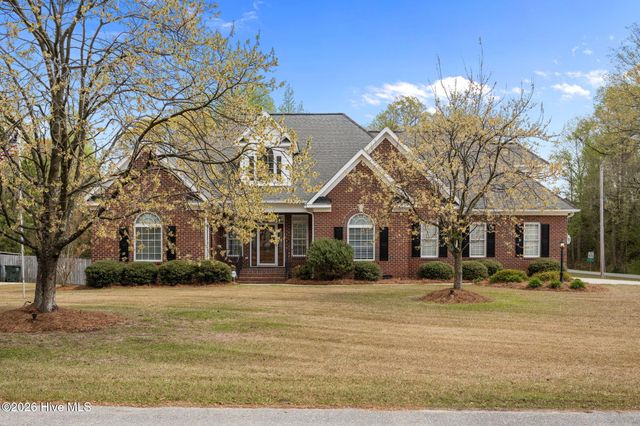
2094 Autumn Drive
Kinston, NC 28501

 3
3
Bed
 3
3
Bath
 3,065
3,065Sqft
 0.74
0.74Acre(Lot)
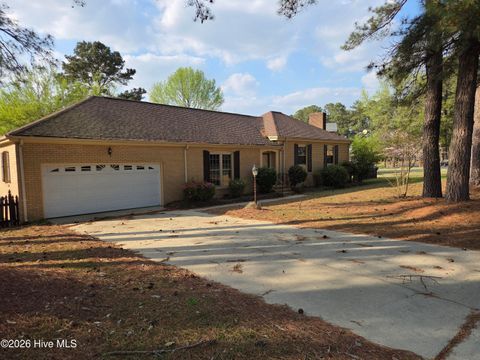
Need more space? You won't find many homes that offer this much flexibility. $5,000 Use-As-You-Choose with an Acceptable Offer! Welcome to 2094 Autumn Drive, a beautifully maintained 3-bedroom, 2.5-bath brick home that combines timeless elegance with room to grow. From the moment you arrive, you'll be captivated by the stately curb appeal, mature landscaping, and inviting presence of this exceptional property. Inside, spacious living areas and soaring ceilings create an open, welcoming atmosphere perfect for both entertaining and everyday living. The primary suite offers a private retreat, while the additional bedrooms provide comfort and convenience for family and guests. The true showstopper is the enormous upstairs bonus area, featuring two separate rooms and two walk-in closet

 Property Details
 Map
Map
 Map
Map
What's Nearby
Nearby Areas
 Features
-
Bedroom Information
Total beds: 3Bathroom Information
Total Baths: 3 Full Baths: 2 Half Baths: 1Room Information
Rooms Total: 9 Basement: None, Crawl Space -
Flooring Information
Carpet, Tile, Wood -
Roofing Information
Composition -
Interior Features
Master Downstairs, Walk-In Closet(s), Tray Ceiling(s), Ceiling Fan(s), Pantry Roof: Composition Appliances: Electric Oven, Refrigerator, Dishwasher, Microwave, Electric Water Heater Laundry Features: Laundry Room -
Heating & Cooling
Has Heating: Yes Heating: Heat Pump, Natural Gas Has Cooling: Yes Cooling: Central Air
-
Building Information
Year Built: 2003 Building Area Total: 3065 Construction Materials: Brick, Frame Patio And Porch Features: Porch, Screened Private Pool: No View: See Remarks
-
Lot Information
Lot Dimensions: 126x261x123x261 Main Square Feet: 0.74 Acres Lot Size Acres: 0.74 Lot Size Square Feet: 32234 Lot Description: Corner LotProperty Information
Subdivision: Briary Source Property Type: Residential Property SubType: Single Family Residence Levels: Two Property Age: 23
-
Listing Price Information
Listing Price: $449900 Cash, Conventional, FHA, VA Loan
-
Tax Information
Parcel Number: 452602898622 Tax Year: 2025 Annual Tax: $5682.42
-
Parking Information
Parking Total: 3 PavedGarage Information
Has Garage: Yes Has Attached Garage: Yes Garage Space: 3
-
School Information
Elementary School: Contentnea-SavannahJunior High School: Contentnea-SavannahSenior High School: North Lenoir -
Utility Information
Natural Gas Available, Water Available -
Location Information
Direction: From US-70 W, turn right onto Tilghman Road. Travel approx. 2.1 miles and turn right onto British Road. Continue 3.1 miles and turn left onto Seth West Road. Travel 0.7 miles and turn left onto NC-55 W. In 0.4 miles, turn right onto Wallace Family Road. Continue 0.9 miles and turn left onto Briary Run Road. Travel approximately 1 mile and turn right onto Autumn Drive. Home will be on the right. WaterSource: Public Security Features: Security System
How much is this property worth?
Curious about this home's true market value? Use our free Home Evaluation Tool to instantly get a personalized Comparative Market Analysis (CMA) report. Make smarter, data-driven decisions before you buy.

Nearby Home Value
| Address | Estimate | Bed | Bath | Sq. Ft | Lot Size |
|---|---|---|---|---|---|
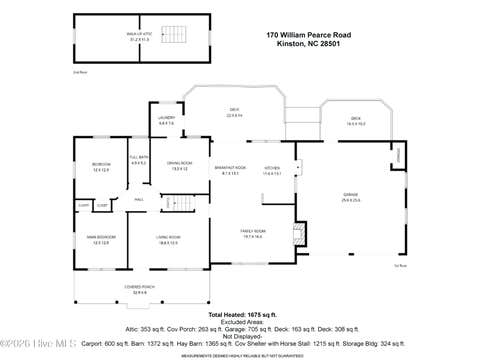
| 170 William Pearce Road, Kinston, NC, 28501 | $500,000 | 2 | 1 | 1,675 | 1,675 SqFt |
| 3236 Grainger Station R.., Kinston, NC, 28501 | $121,000 | 3 | 1 | 999 | 999 SqFt |
| 305 British Road, Kinston, NC, 28501 | $185,000 | 4 | 2 | 1,202 | 1,202 SqFt |
| 926 Whaley Road, Kinston, NC, 28501 | $339,000 | 3 | 2 | 1,617 | 1,617 SqFt |
| 1961 Becton Farm Road, Kinston, NC, 28501 | $225,000 | 3 | 3 | 1,910 | 1,910 SqFt |
| 992 Whaley Road, Kinston, NC, 28501 | $329,000 | 3 | 2 | 1,606 | 1,606 SqFt |
| 503 Covington Drive, Kinston, NC, 28501 | $234,900 | 3 | 2 | 1,437 | 1,437 SqFt |
| 2898 Wallace Family Road, Kinston, NC, 28501 | $189,900 | 3 | 2 | 1,669 | 1,669 SqFt |
| 204 Heard Street, Kinston, NC, 28501 | $80,000 | 3 | 1 | 1,057 | 1,057 SqFt |
| 802 Eagle Road, Kinston, NC, 28501 | $229,900 | 3 | 2 | 1,541 | 1,541 SqFt |
Similar Homes To 2094 Autumn Drive
Nearby For Sale




The data relating to real estate on this website comes in part from the Internet Data Exchange program of Hive MLS. All information is deemed reliable but not guaranteed and should be independently verified. All properties are subject to prior sale, change, or withdrawal. Neither listing broker(s) nor ByOwner shall be responsible for any typographical errors, misinformation, or misprints, and shall be held totally harmless from any damages arising from reliance upon these data. Copyright ©2026 Hive MLS LLC. All Rights Reserved.
ByOwner last updated this listing 07/25/2026 @ 01:01
More Cities with for Sale by Owner Homes
- Kinston Homes For Sale By Owner
- Hookerton Homes For Sale By Owner
- La Grange Homes For Sale By Owner
- Grifton Homes For Sale By Owner
- Deep Run Homes For Sale By Owner
- Snow Hill Homes For Sale By Owner
- Ayden Homes For Sale By Owner
- Pink Hill Homes For Sale By Owner
- Trenton Homes For Sale By Owner
- Cove City Homes For Sale By Owner
- Albertson Homes For Sale By Owner
- Seven Springs Homes For Sale By Owner
- Winterville Homes For Sale By Owner
- Goldsboro Homes For Sale By Owner
- Farmville Homes For Sale By Owner
- Dudley Homes For Sale By Owner
- Vanceboro Homes For Sale By Owner
- Greenville Homes For Sale By Owner
- Stantonsburg Homes For Sale By Owner
- Pikeville Homes For Sale By Owner
Homes around $449,900










Verify Your Email
Please enter the 6-digit verification code
sent to your email address.