
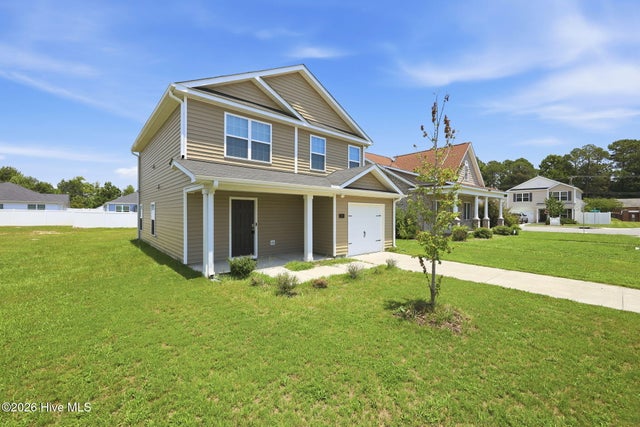
1909 Butterfield Lane
Kinston, NC 28504

 3
3
Bed
 3
3
Bath
 1,669
1,669Sqft
 0.17
0.17Acre(Lot)
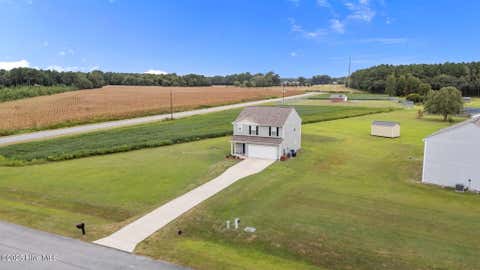
Welcome to 1909 Butterfield Lane, where thoughtful design and everyday convenience come together in the popular Oliver floor plan! The bright, open-concept first floor is designed for both everyday living and entertaining, featuring a spacious family room that flows seamlessly into the kitchen. The kitchen boasts beautiful granite countertops, crisp white cabinetry, a Whirlpool electric cooktop range, and an oversized island with seating--perfect for gathering with family and friends. A separate breakfast area provides the ideal spot for morning coffee or relaxing Sunday brunches, while a convenient half bath completes the main level. Upstairs, you'll find a spacious primary suite, two generously sized guest bedrooms, a full hall bath, and a conveniently located laundry room. The second fl

 Property Details
 Map
Map
 Map
Map
What's Nearby
Nearby Areas
 Features
-
Bedroom Information
Total beds: 3Bathroom Information
Total Baths: 3 Full Baths: 2 Half Baths: 1Room Information
Rooms Total: 7 Basement: None -
Flooring Information
Carpet, Vinyl -
Roofing Information
Shingle -
Interior Features
Walk-In Closet(s), Kitchen Island, Pantry Roof: Shingle Appliances: Electric Oven, Disposal, Dishwasher, Microwave, Electric Water Heater Laundry Features: Washer Hookup, Laundry Room -
Heating & Cooling
Has Heating: Yes Heating: Heat Pump, Electric, Forced Air, Zoned Has Cooling: Yes Cooling: Central Air, Zoned, Heat Pump
-
Building Information
Year Built: 2022 Building Area Total: 1669 Construction Materials: Vinyl Siding, Frame Patio And Porch Features: Patio, Porch, Front Porch Private Pool: No View: See Remarks Association Fee Frequency: Annually -
Exterior Features
Exterior Features: None
-
Lot Information
Lot Dimensions: See GIS Map Main Square Feet: 0.17 Acres Lot Size Acres: 0.17 Lot Size Square Feet: 7405Property Information
Subdivision: Butterfield Source Property Type: Residential Property SubType: Single Family Residence Levels: Two Property Age: 4
-
Listing Price Information
Listing Price: $250000 Cash, Conventional, FHA, VA Loan
-
Tax Information
Parcel Number: 451507581690 Tax Year: 2025 Annual Tax: $3627.64
-
Parking Information
Parking Total: 1 Concrete, Off Street, Paved, GarageGarage Information
Has Garage: Yes Has Attached Garage: Yes Garage Space: 1Homeowners Association InformationHas Association: Yes HOA: $250.00
-
School Information
Elementary School: Northwest Elementary SchoolJunior High School: RochelleSenior High School: Kinston -
Utility Information
Sewer Connected, Water Connected -
Location Information
Direction: From Goldsboro: Head east on Ash St. towards N William St. in 4.3 miles slight right onto US 70 for 7 Miles. Slight right at the fork, follow signs for US 70 E/ Kinston. Continue onto US-70 E for 11.5 miles. Slight left onto W Vernon Ave- in 1.5 miles turn left on Hardee Rd. In .5 miles turn left and Butterfield will be on the right. See sign. WaterSource: Public Security Features: Smoke Detector(s)
How much is this property worth?
Curious about this home's true market value? Use our free Home Evaluation Tool to instantly get a personalized Comparative Market Analysis (CMA) report. Make smarter, data-driven decisions before you buy.

Nearby Home Value
| Address | Estimate | Bed | Bath | Sq. Ft | Lot Size |
|---|---|---|---|---|---|
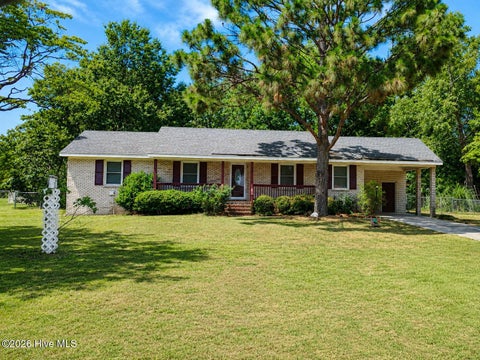
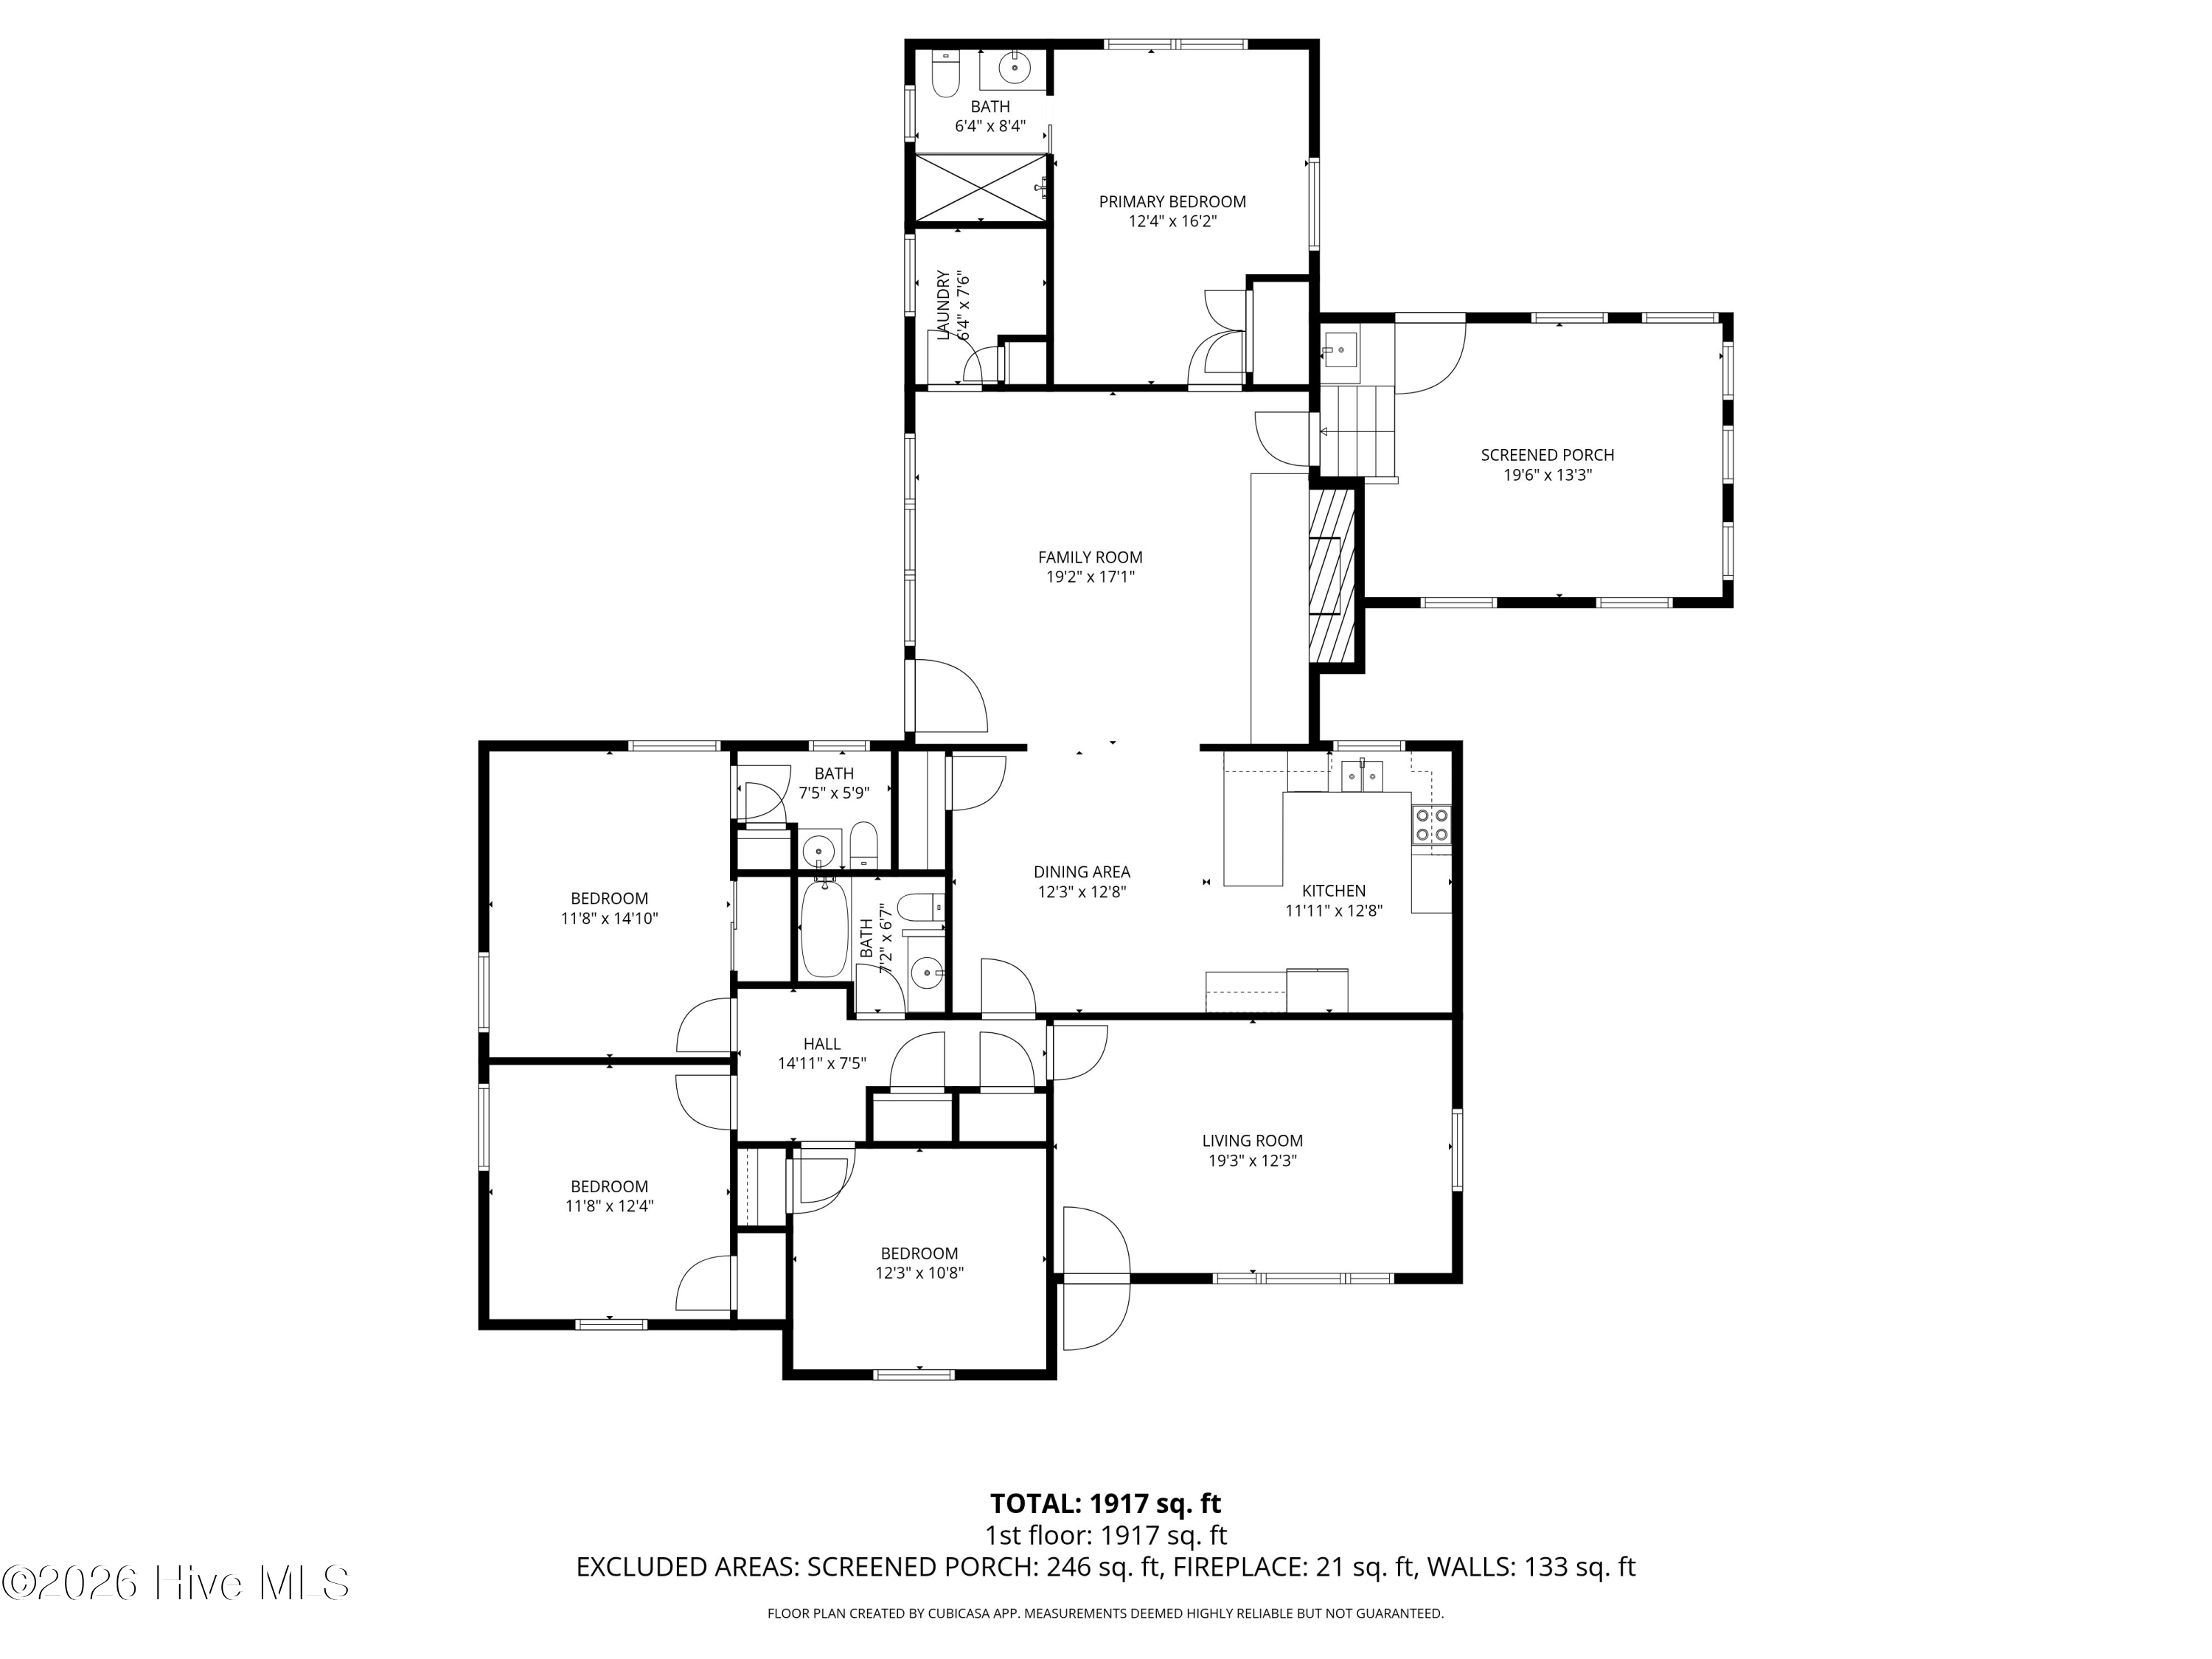
| 1226 Hwy 58, Kinston, NC, 28504 | $245,000 | 4 | 3 | 1,917 | 1,917 SqFt |
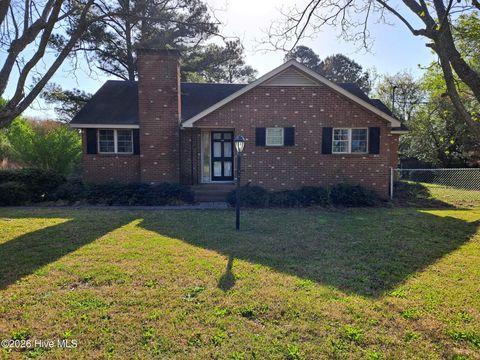
| 489 Hwy 58, Kinston, NC, 28504 | $239,900 | 3 | 2 | 1,911 | 1,911 SqFt |
| 606 Darden Drive, Kinston, NC, 28504 | $229,500 | 3 | 2 | 1,434 | 1,434 SqFt |
| 216 Collier Loftin Road, Kinston, NC, 28504 | $269,900 | 3 | 3 | 1,736 | 1,736 SqFt |
| 2201 Woodview Road, Kinston, NC, 28504 | $259,900 | 3 | 2 | 4,980 | 4,980 SqFt |
| 604 Hines Avenue, Kinston, NC, 28504 | $189,900 | 3 | 1 | 1,263 | 1,263 SqFt |
| 1216 Stockton Road, Kinston, NC, 28504 | $249,900 | 3 | 2 | 1,821 | 1,821 SqFt |
| 1207 Country Club Drive, Kinston, NC, 28504 | $399,900 | 4 | 3 | 3,139 | 3,139 SqFt |
| 1202 Ruffin Terrace, Kinston, NC, 28504 | $189,900 | 3 | 2 | 1,613 | 1,613 SqFt |
| 1104 Pamela Drive, Kinston, NC, 28504 | $200,000 | 3 | 2 | 1,634 | 1,634 SqFt |
Similar Homes To 1909 Butterfield Lane
Nearby For Sale


The data relating to real estate on this website comes in part from the Internet Data Exchange program of Hive MLS. All information is deemed reliable but not guaranteed and should be independently verified. All properties are subject to prior sale, change, or withdrawal. Neither listing broker(s) nor ByOwner shall be responsible for any typographical errors, misinformation, or misprints, and shall be held totally harmless from any damages arising from reliance upon these data. Copyright ©2026 Hive MLS LLC. All Rights Reserved.
ByOwner last updated this listing 08/30/2026 @ 01:01
More Cities with for Sale by Owner Homes
- Kinston Homes For Sale By Owner
- Hookerton Homes For Sale By Owner
- La Grange Homes For Sale By Owner
- Grifton Homes For Sale By Owner
- Deep Run Homes For Sale By Owner
- Dover Homes For Sale By Owner
- Snow Hill Homes For Sale By Owner
- Ayden Homes For Sale By Owner
- Pink Hill Homes For Sale By Owner
- Trenton Homes For Sale By Owner
- Albertson Homes For Sale By Owner
- Seven Springs Homes For Sale By Owner
- Winterville Homes For Sale By Owner
- Goldsboro Homes For Sale By Owner
- Farmville Homes For Sale By Owner
- Dudley Homes For Sale By Owner
- Vanceboro Homes For Sale By Owner
- Greenville Homes For Sale By Owner
- Stantonsburg Homes For Sale By Owner
- Pikeville Homes For Sale By Owner
Homes around $250,000







Verify Your Email
Please enter the 6-digit verification code
sent to your email address.
Verify Your Phone Number
Please enter the 6-digit verification code
sent to your mobile phone.