

1303 Blantyre Way Way
Kingwood, TX 77339

 4
4
Bed
 4
4
Bath
 4,094
4,094Sqft
 0.25
0.25Acre(Lot)
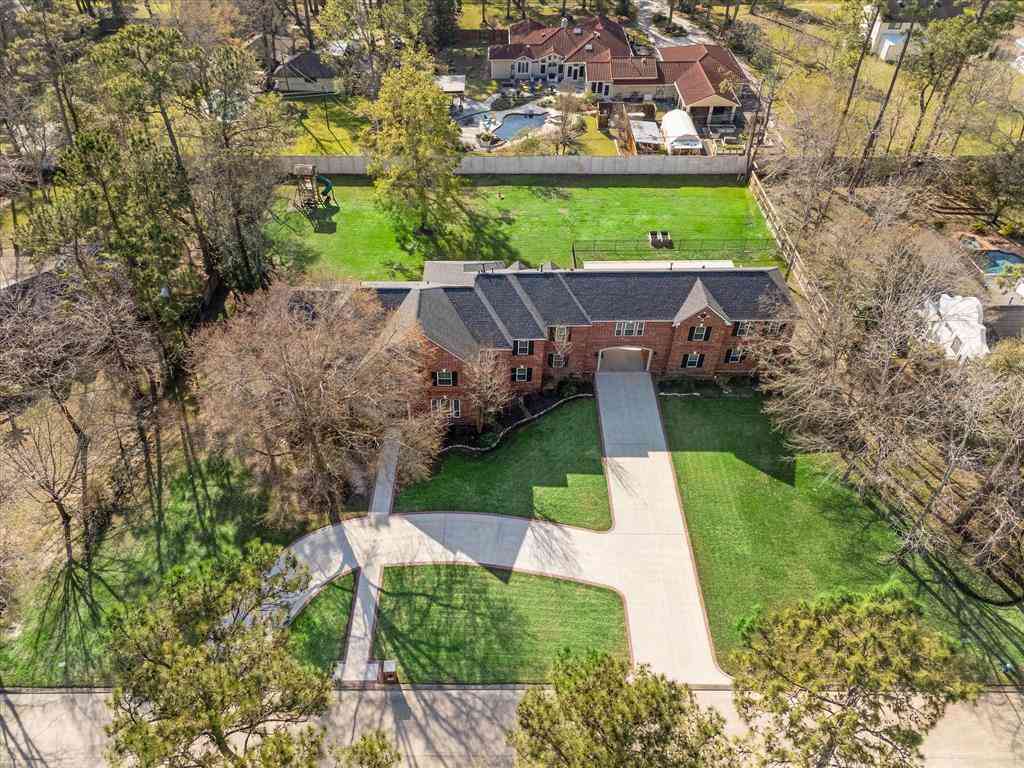
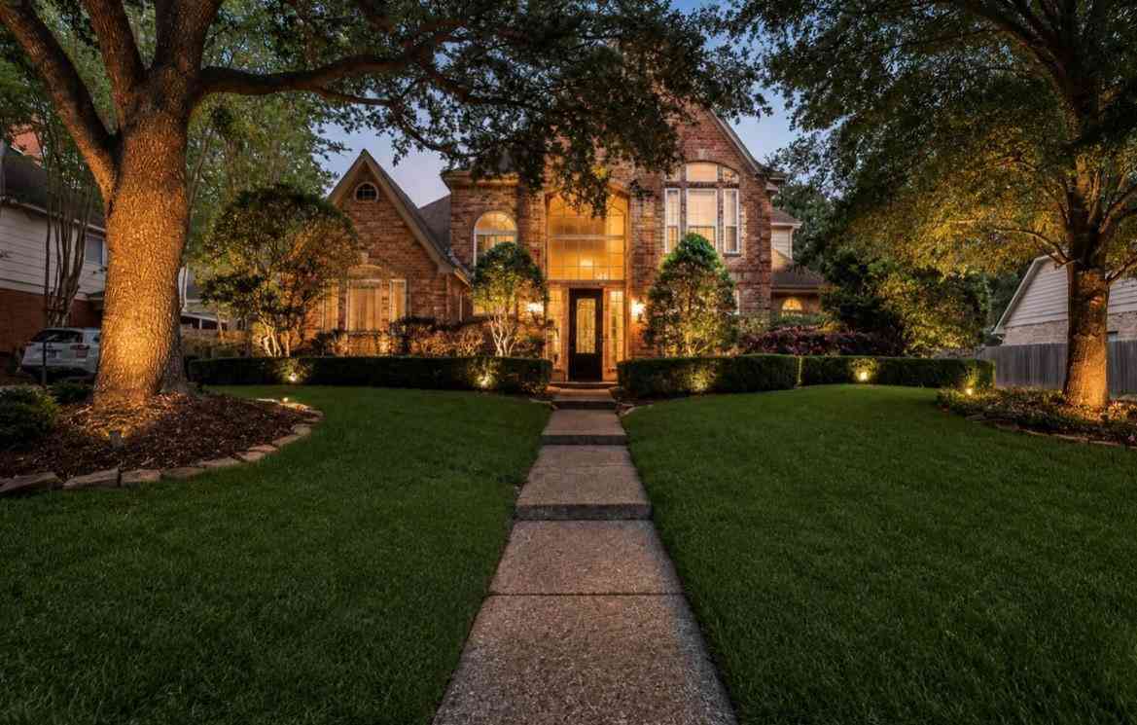
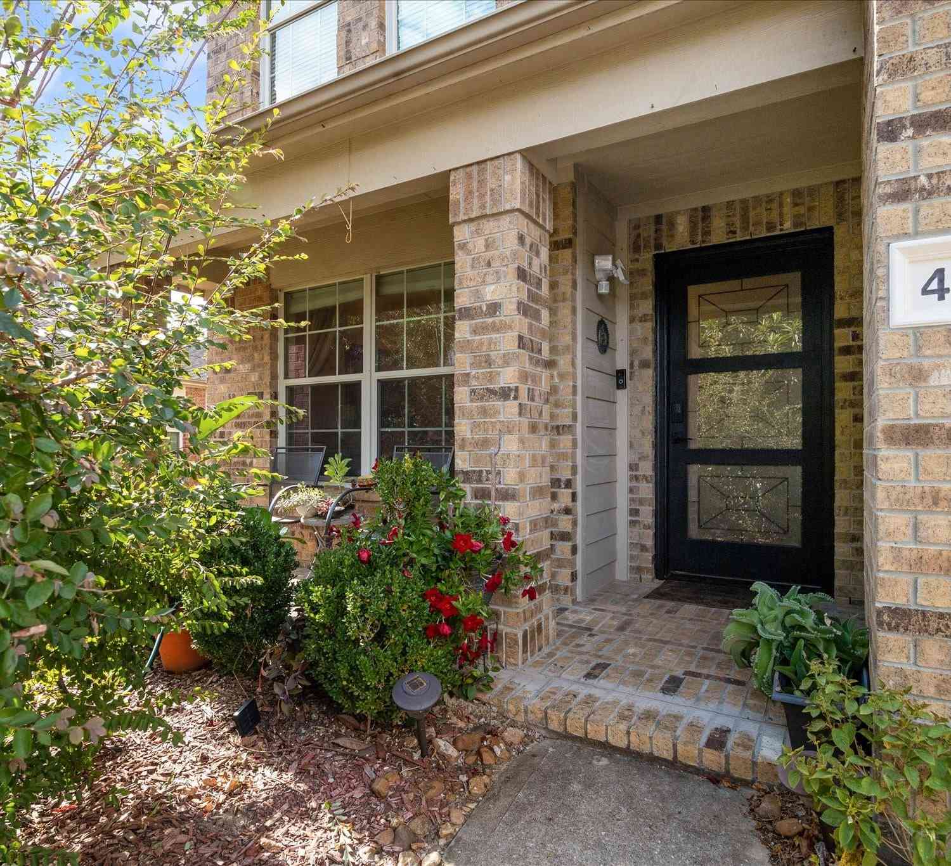
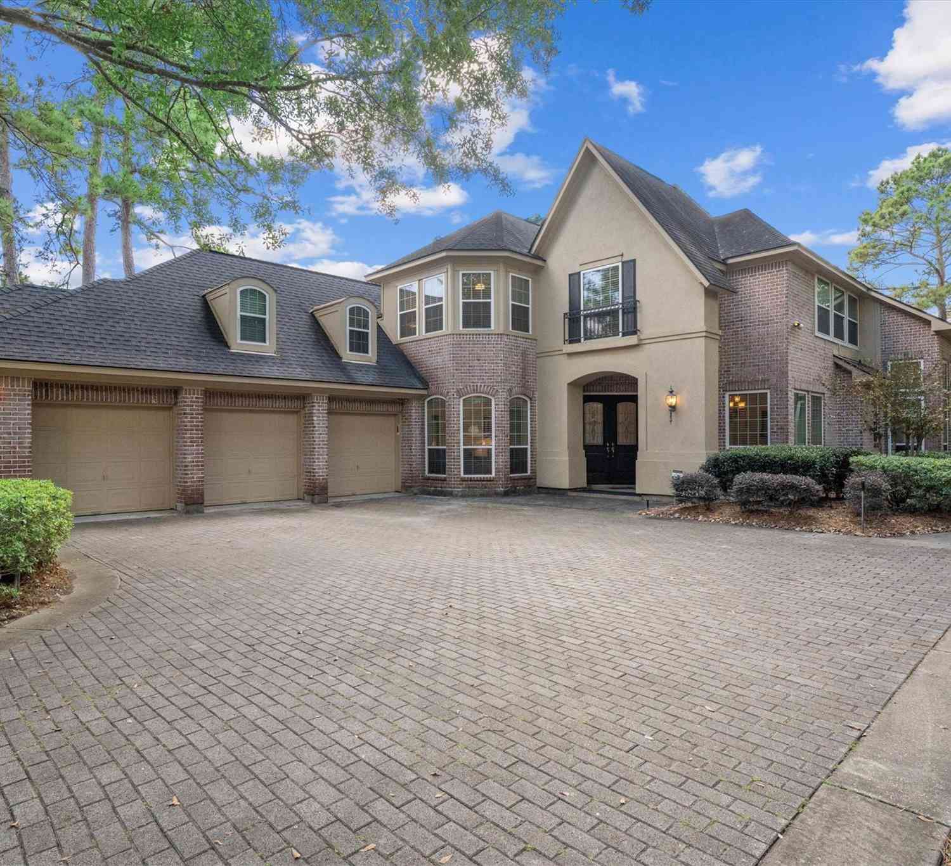
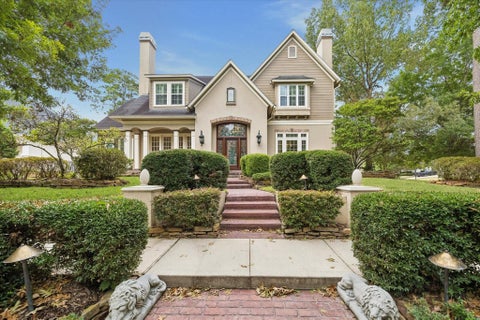
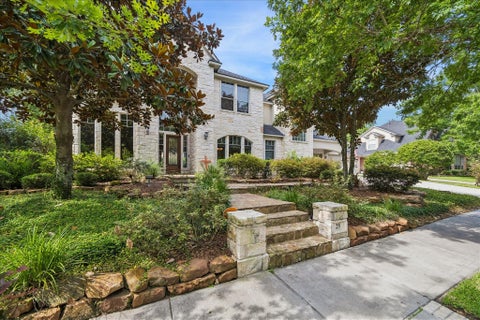
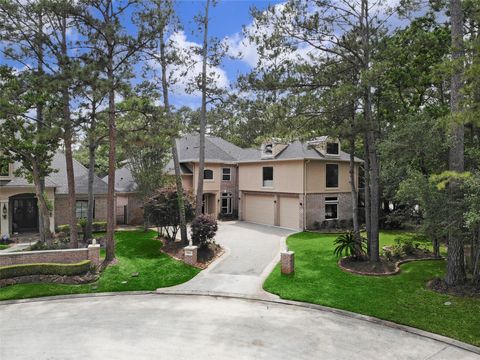
Fall in love with this exceptional home in a prestigious gated community, where timeless elegance meets everyday comfort. Soaring ceilings, dramatic floor-to-ceiling windows, crown molding, and plantation shutters throughout create bright, inviting living spaces filled with natural light. The executive office with French doors, rich wood paneling, granite workspace, and coffered ceiling offers the perfect place to work from home, while the thoughtfully designed floor plan includes a sunroom, media room with built-in speakers, upstairs study, and a spacious primary suite with separate his-and-her closets. Step outside to your private backyard retreat featuring an oversized covered patio with soaring ceilings, pre-wired for TV and entertainment, a sparkling pool, spa, fire pits, and a peacef

 Property Details
 Map
Map
 Map
Map
What's Nearby
Nearby Areas
 Features
-
Bedroom Information
Total beds: 4Bathroom Information
Total Baths: 4 Full Baths: 3 Half Baths: 1Room Information
Rooms Total: 11 -
Flooring Information
Carpet, Tile -
Roofing Information
Composition -
Interior Features
Crown Molding, High Ceilings, Walk-In Closet(s), Pantry, Master Downstairs, Granite Counters, Kitchen Island, Double Vanity Roof: Composition Appliances: Disposal, Convection Oven, Electric Oven, Microwave, Gas Cooktop, Dishwasher, Cooktop Laundry Features: Electric Dryer Hookup, Gas Dryer Hookup, Washer Hookup Window Features: Window Coverings -
Heating & Cooling
Has Heating: Yes Heating: Natural Gas Has Cooling: Yes Cooling: Ceiling Fan(s), Electric
-
Building Information
Year Built: 2008 Building Area Total: 4094 Construction Materials: Stone, Stucco Stories: 2 Patio And Porch Features: Covered, Porch, Patio Pool Features: In Ground Private Pool: Yes Association Fee Frequency: Monthly
-
Lot Information
Main Square Feet: 0.2466 Acres Lot Size Acres: 0.2466 Lot Size Square Feet: 10741.896 Lot Description: Back Yard, Cul-De-Sac, Greenbelt, Near Golf Course, SubdividedProperty Information
Subdivision: Barrington Pt Sec 02 Rep Source Property Type: Residential Postal Code Plus 4: 1666 Property SubType: Single Family Residence Property Age: 18
-
Listing Price Information
Listing Price: $830000 Cash, Conventional
-
Tax Information
Parcel Number: 1292620020005 Tax Year: 2025 Annual Tax: $15230 Tax Legal Desc: LT 5 BLK 2 BARRINGTON SEC 2 PAR RP NO 1
-
Virtual Tour
Parking Information
Parking Total: 2 Attached, Garage Door OpenerGarage Information
Has Garage: Yes Has Attached Garage: Yes Garage Space: 2Homeowners Association InformationHas Association: Yes Included Fees: Maintenance Grounds HOA: $220.00 Association Amenities: Clubhouse, Fitness Center, Party Room, Picnic Area, Playground, Pool, Tennis Court(s), Recreation Facilities Community Features: Tennis Court(s), Clubhouse
-
School Information
Elementary School: Foster Elementary School (Humble)Junior High School: Kingwood Middle SchoolSenior High School: Kingwood Park High School -
Location Information
Direction: From US-59/I-69 North: Exit Kingwood Drive and head east. Turn right onto Woodland Hills Drive. Continue approximately 1 mile and turn left into the Barrington subdivision on N. Cotswold Manor Drive. Once you pass the gate, continue on N. Cotswold Manor Drive. At the T-intersection, turn left to stay on N. Cotswold Manor Drive, then turn right onto Blantyre Way. The property will be on the cul-de-sac. WaterSource: Public Security Features: Prewired
How much is this property worth?
Curious about this home's true market value? Use our free Home Evaluation Tool to instantly get a personalized Comparative Market Analysis (CMA) report. Make smarter, data-driven decisions before you buy.

Nearby Home Value
| Address | Estimate | Bed | Bath | Sq. Ft | Lot Size |
|---|---|---|---|---|---|
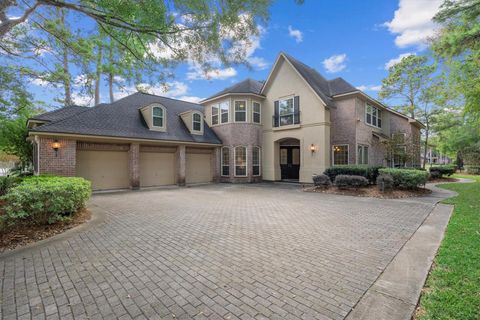
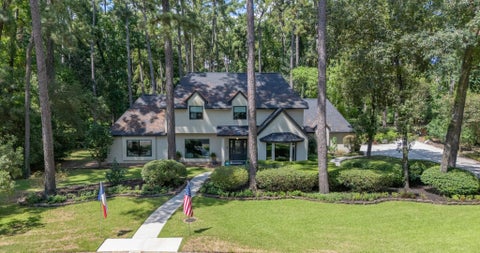
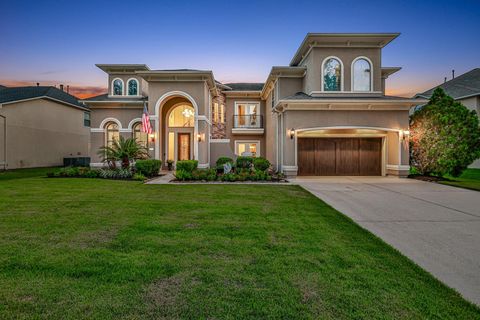
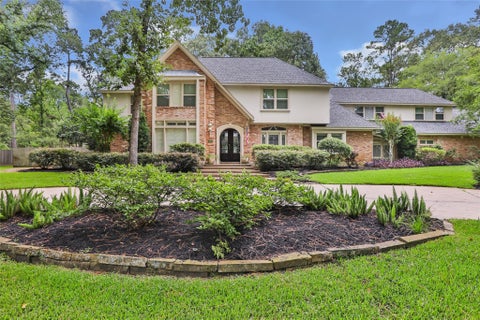
| 42 Forest Green Trail, Kingwood, TX, 77339 | $1,399,000 | 5 | 4 | 5,904 | 0.48 Acre |
| 2115 Fairway Green Drive, Kingwood, TX, 77339 | $740,000 | 3 | 4 | 4,151 | 0.26 Acre |
| 39 Forest Green Trail, Kingwood, TX, 77339 | $1,250,000 | 5 | 4 | 5,452 | 0.43 Acre |
| 15 Golf Links Court, Kingwood, TX, 77339 | $995,000 | 4 | 5 | 4,517 | 0.35 Acre |
| 4206 Hidden Links Court, Kingwood, TX, 77339 | $1,100,000 | 5 | 6 | 5,255 | 0.57 Acre |
| 25 Club Oak Court, Kingwood, TX, 77339 | $1,035,000 | 4 | 4 | 4,550 | 0.28 Acre |
| 4018 Cedar Forest Drive, Kingwood, TX, 77339 | $265,000 | 4 | 2 | 2,280 | 0.19 Acre |
| 4019 Cedar Forest Drive, Kingwood, TX, 77339 | $253,000 | 3 | 2 | 2,092 | 0.19 Acre |
| 3223 Holly Green Drive, Kingwood, TX, 77339 | $274,999 | 3 | 3 | 2,088 | 0.20 Acre |
| 5502 Maple Square Drive, Kingwood, TX, 77339 | $310,000 | 4 | 3 | 2,220 | 0.19 Acre |
Similar Homes To 1303 Blantyre Way Way
Nearby For Sale
Copyright 2026, Houston REALTORS® Information Service, Inc. The information provided is exclusively for consumers’ personal, non-commercial use, and may not be used for any purpose other than to identify prospective properties consumers may be interested in purchasing. Information is deemed reliable but not guaranteed.
ByOwner last updated this listing 09/10/2026 @ 13:32
More Cities with for Sale by Owner Homes
- Kingwood Homes For Sale By Owner
- Porter Homes For Sale By Owner
- New Caney Homes For Sale By Owner
- Humble Homes For Sale By Owner
- Huffman Homes For Sale By Owner
- Splendora Homes For Sale By Owner
- North Houston Homes For Sale By Owner
- Spring Homes For Sale By Owner
- Crosby Homes For Sale By Owner
- Conroe Homes For Sale By Owner
- Dayton Homes For Sale By Owner
- Highlands Homes For Sale By Owner
- Channelview Homes For Sale By Owner
- Cleveland Homes For Sale By Owner
- Galena Park Homes For Sale By Owner
- Baytown Homes For Sale By Owner
- Tomball Homes For Sale By Owner
- Houston Homes For Sale By Owner
- Jersey Village Homes For Sale By Owner
- Mont Belvieu Homes For Sale By Owner
Homes around $830,000









Verify Your Email
Please enter the 6-digit verification code
sent to your email address.
Verify Your Phone Number
Please enter the 6-digit verification code
sent to your mobile phone.