Under Contract

MLS: #MDBC2171080, Listed By: Edward Szczerba, Tesla Realty Group, LLC, Source:Bright MLS

1 Longlea Court

KINGSVILLE, MD 21087
Mark as Favorite
Bed 5

Bed

Bath 5

Bath

SqFt4,362

Sqft

Acres1.13

Acres(Lot)

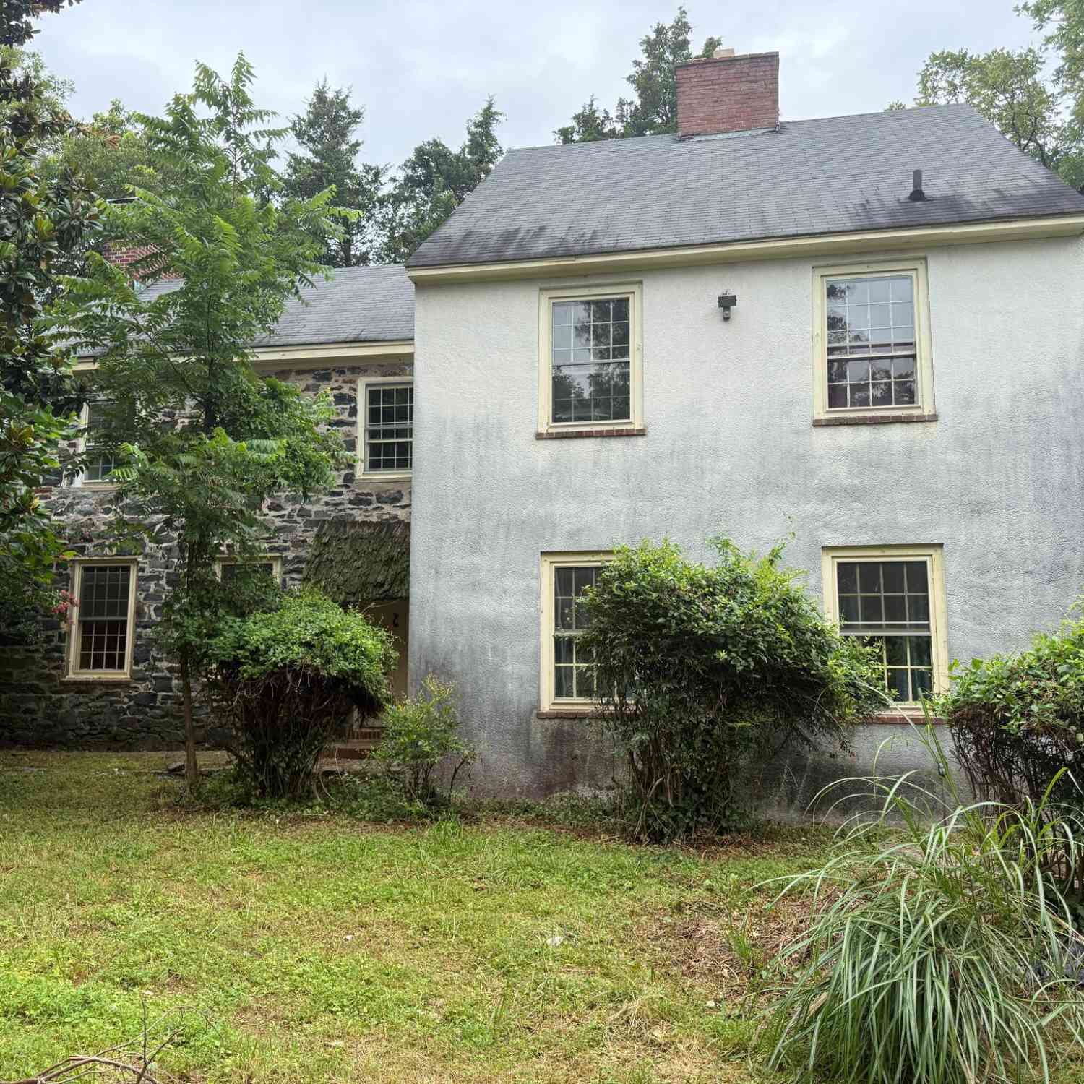
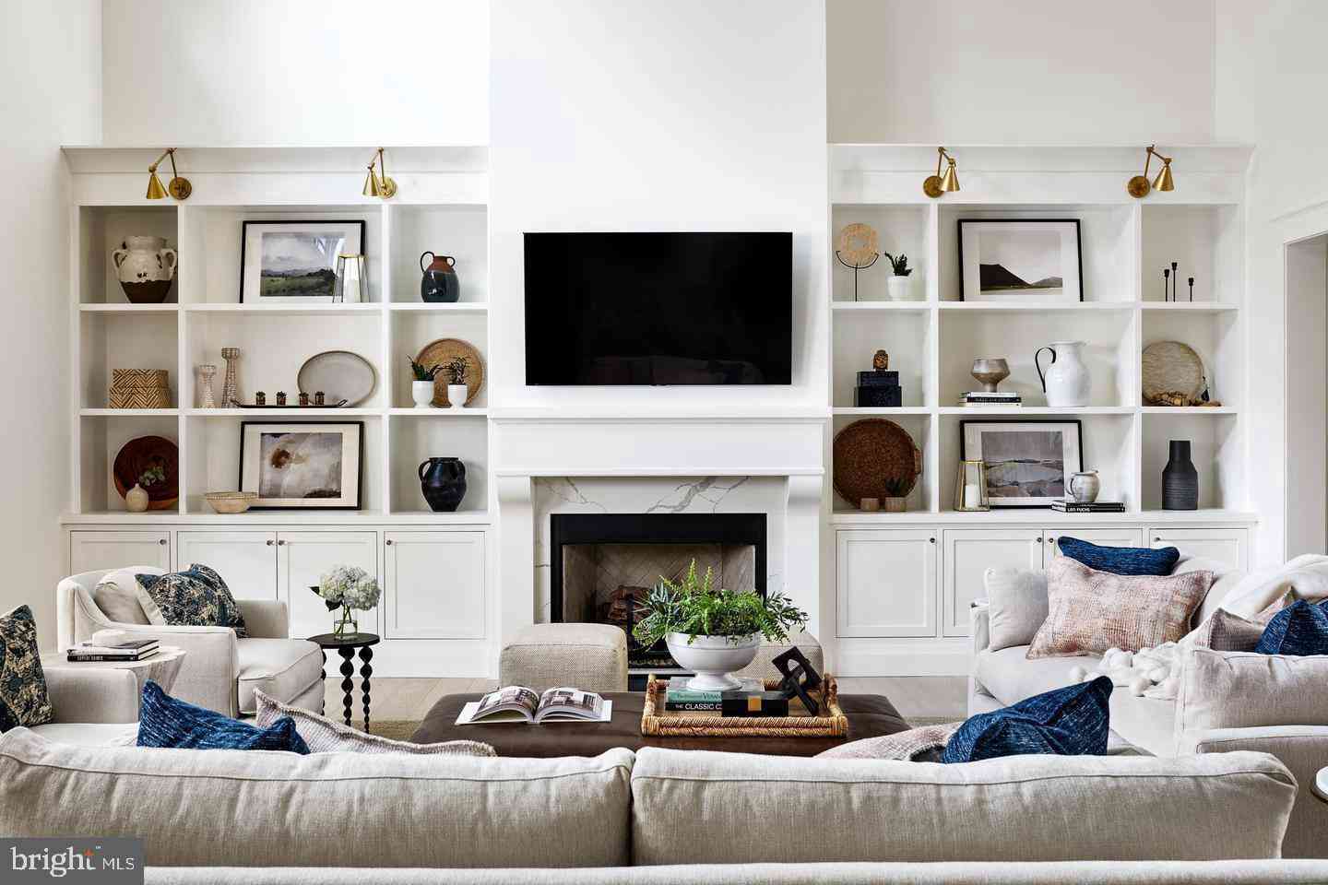
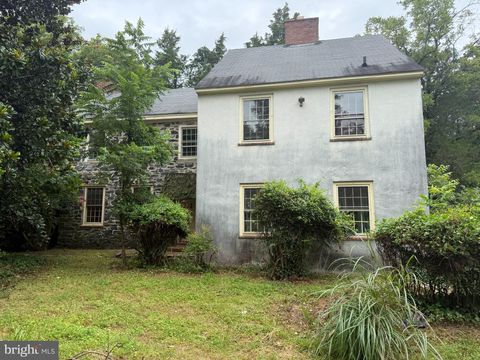
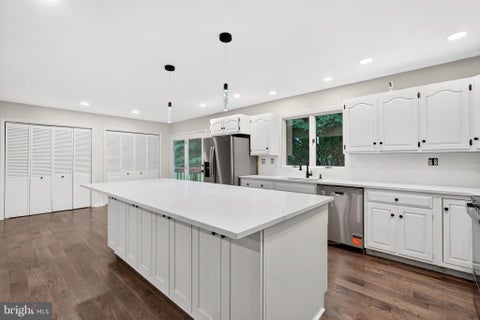
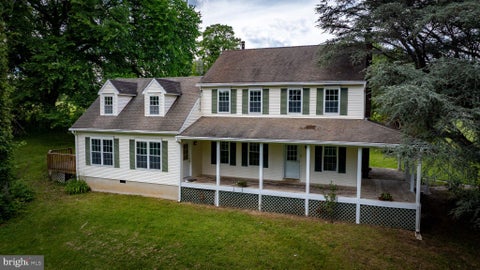
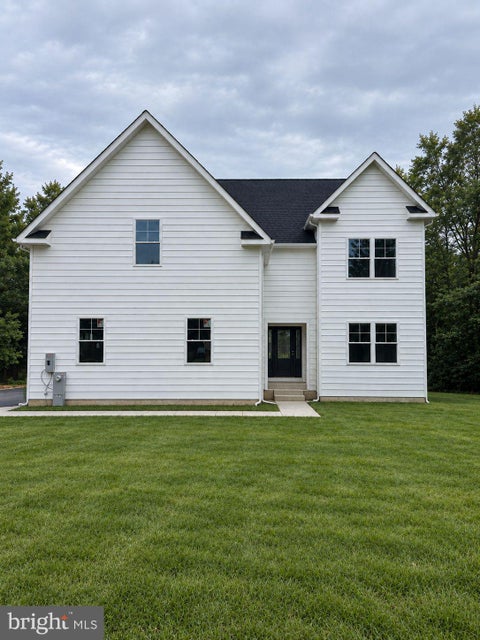
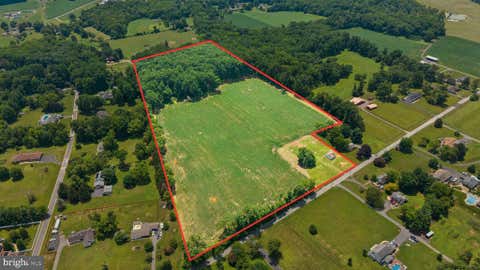
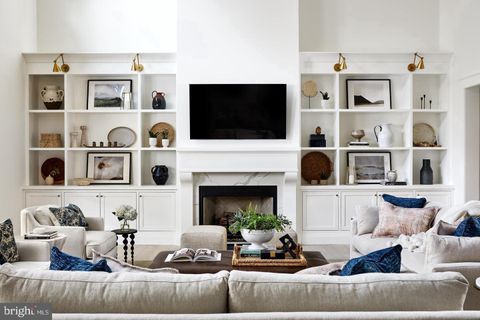
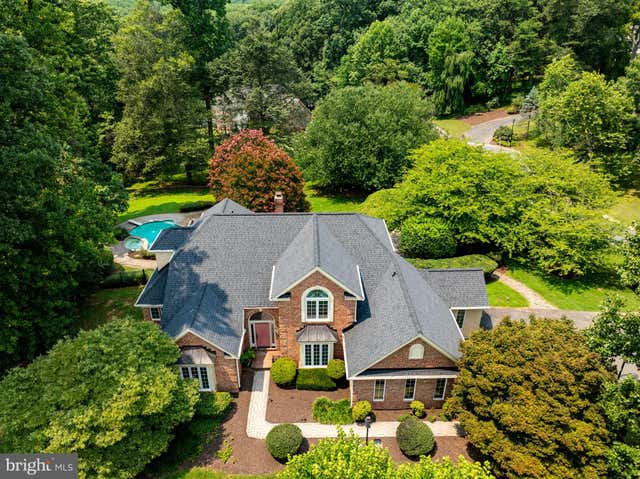
Welcome to this exceptional home in the picturesque Longfield Estates community! Boasting a spectacular backyard retreat with an in-ground saltwater pool, this incredible property offers the perfect balance of forever home living and effortless entertaining. Step through the front door into a welcoming foyer that opens to the spacious, open-concept main level featuring hardwood floors, oversized windows, and abundant natural light. The foyer is flanked by a formal living room, perfect as a sitting room, home office, or playroom, and a formal dining room, which provides an elegant setting for hosting dinners and holiday gatherings. The heart of the home is the expansive kitchen, which features abundant cabinetry, quartz countertops, upgraded appliances, a reverse osmosis drinking water syst em, a large center island, and a peninsula with seating. The kitchen flows seamlessly into the sunny breakfast area, surrounded by windows and offering direct access to your private deck overlooking the stunning backyard. The adjacent family room impresses with soaring vaulted ceilings, skylights, and a cozy fireplace, creating the perfect gathering space. Privately situated on the main level, the expansive primary suite offers a serene retreat with a spacious bedroom, a charming reading nook surrounded by three walls of windows adorned with plantation shutters, soaring vaulted ceilings, a generous walk-in closet, and a spa-inspired en-suite bath featuring dual vanities, a Jacuzzi tub, and a walk-in shower. A spacious mudroom/pantry with washer and dryer hookups and access to the attached three-car garage is also conveniently on the main level, as well as a well appointed powder room. Upstairs, you'll find three generously sized guest bedrooms and abundant closet space. Two bedrooms share the convenience of a Jack and Jill full bathroom, while the third bedroom features its own private en-suite bathroom, offering added comfort and privacy for guests or family members. The finished walk-out lower level is an entertainer's dream, featuring a recreation room, a built-in wet bar and kitchenette with granite countertops, a full bathroom, and a fifth bedroom, ideal for guests, multigenerational living, or an in-law suite. The lower level also includes washer and dryer hookups, offering added flexibility for a second laundry area or extended-stay living arrangements. Outside, your private backyard resort awaits. The stunning in-ground salt water pool is surrounded by extensive hardscaping and lush landscaping, featuring a new pool heater, an added luxury enhancing your enjoyment while also providing the flexibility to extend your swimming season. It also includes a built-in hot tub and diving board, creating the perfect setting for summer entertaining or relaxing weekends at home. Situated on over an acre, the property offers the perfect blend of privacy and space to enjoy the outdoors. This home also features extensive updates to its major systems, including a new roof (2023), a pool heater (2024), a Culligan whole-home water filtration system (2022), a reverse osmosis drinking water system (2024), and the septic system, which was recently pumped and serviced on 7/9/2026. Additional updates include the HVAC, water heater, refrigerator, oven, and dishwasher, offering added peace of mind. With over 5,000 square feet of finished living space, a three-car garage, an incredible floor plan, and resort-style amenities, this impressive Longfield Estates home offers luxury living both inside and out. Schedule your tour today! Photos have been virtually staged.

Read More Expand

Detail Ic Property Details

Property Type : Residential

Price : $975,000

AD Id : 88540332

MLS Id : MDBC2171080

Beds : 5

Lot Size : 1.13 Acres

Living Area Size : 4,362

Year Built : 1993

Garage : 3

County : BALTIMORE

Subdivision: Longfield Estates

  • Map Map

Map

Map What's Nearby

Map Nearby Areas

Feature Features

  • Bedroom Information

    Total beds: 5

    Bathroom Information

    Total Baths: 5 Full Baths: 4 Half Baths: 1

    Room Information

    Has Basement: Yes Basement: Finished, Walk-Out Access, Daylight, Full
  • Flooring Information

    Wood
  • Roofing Information

    Shingle
  • Interior Features

    Ceiling Fan(s), Kitchen Island, Walk-In Closet(s), Recessed Lighting, Cathedral Ceiling(s), High Ceilings, Tray Ceiling(s), Bar, Crown Molding, Open Floorplan, Soaking Tub Roof: Shingle Appliances: Double Oven, Electric Water Heater, Cooktop, Dishwasher, Dryer, Exhaust Fan, Water Heater, Washer, Microwave, Water Purifier Laundry Features: Main Level Window Features: Window Coverings, Window Treatments
  • Heating & Cooling

    Has Heating: Yes Heating: Exhaust Fan, Natural Gas, Forced Air Has Cooling: Yes Cooling: Central Air, Ceiling Fan(s), Electric

  • Building Information

    Year Built: 1993 Building Area Total: 5166 Construction Materials: Brick Patio And Porch Features: Deck Pool Features: In Ground, Private Private Pool: Yes Association Fee Frequency: Annually
  • Exterior Features

    Exterior Features: Lighting

  • Lot Information

    Lot Size Acres: 1.13 Lot Size Source: Assessor Lot Size Square Feet: 49223

    Property Information

    Subdivision: LONGFIELD ESTATES Source Property Type: Residential Postal Code Plus 4: 1363 Property SubType: Single Family Residence Direction Faces: North Levels: Three Or More Property Age: 33

  • Listing Price Information

    Listing Price: $975000

  • Tax Information

    Parcel Number: 04112200013475 Tax Lot: 24 Tax Year: 2025 Annual Tax: $8870

  • Parking Information

    Parking Total: 3 Garage, Driveway, Attached

    Garage Information

    Has Garage: Yes Has Attached Garage: Yes Garage Space: 3
    Homeowners Association Information
    Has Association: Yes HOA: $660.00

  • Location Information

    Direction: GPS WaterSource: Well
Sell a home like this and save $58,001 Find out How

How much is this property worth?

Curious about this home's true market value? Use our free Home Evaluation Tool to instantly get a personalized Comparative Market Analysis (CMA) report. Make smarter, data-driven decisions before you buy.

Images
Loading, please wait...

Nearby Home Value

Address Estimate Bed Bath Sq. Ft Lot Size
10631 Jones Road, Kingsville, MD, 21087 $524,900 4 2 2,660 2,660 SqFt
11006 Pfeffers Road, Kingsville, MD, 21087 $550,000 4 3 2,480 2,480 SqFt
823 Petem Road, Kingsville, MD, 21087 $550,000 3 3 2,397 2,397 SqFt
12103 Cecilia Court, Kingsville, MD, 21087 $1,600,000 5 4 3,500 3,500 SqFt
7627 Chapman Road, Kingsville, MD, 21087 $599,900 3 3 2,689 2,689 SqFt
11809 Cedar Lane, Kingsville, MD, 21087 $899,900 5 8 8,284 8,284 SqFt
7437 New Cut Road, Kingsville, MD, 21087 $364,000 3 2 1,176 1,176 SqFt
7219 New Cut Road, Kingsville, MD, 21087 $910,000 2 1 748 748 SqFt
12207 Merrywood Drive, Kingsville, MD, 21087 $589,900 4 2 2,320 2,320 SqFt
9955 Belair Road, Kingsville, MD, 21087 $424,900 3 1 1,010 1,010 SqFt

The data relating to real estate for sale on this website appears in part through the BRIGHT Internet Data Exchange program, a voluntary cooperative exchange of property listing data between licensed real estate brokerage firms in which ByOwner participates, and is provided by BRIGHT through a licensing agreement. The information provided by this website is for the personal, non-commercial use of consumers and may not be used for any purpose other than to identify prospective properties consumers may be interested in purchasing. Some properties which appear for sale on this website may no longer be available because they are under contract, have closed or are no longer being offered for sale. Information Deemed Reliable But Not Guaranteed. Copyright © 2026 Bright MLS. All rights reserved.

ByOwner last updated this listing 08/15/2026 @ 20:34

MLS: MDBC2171080 LISTED BY: Edward Szczerba, Tesla Realty Group, LLC 844-837-5274 SOURCE: Bright MLS

Homes around $975,000

Selling? Save $58,001 when you sell a home like this

Tour with a ByOwner Agent