

130 Cooper St.
Kingstree, SC 29556

 4
4
Bed
 2
2
Bath
 2,924
2,924Sqft
 0.50
0.50Acre(Lot)
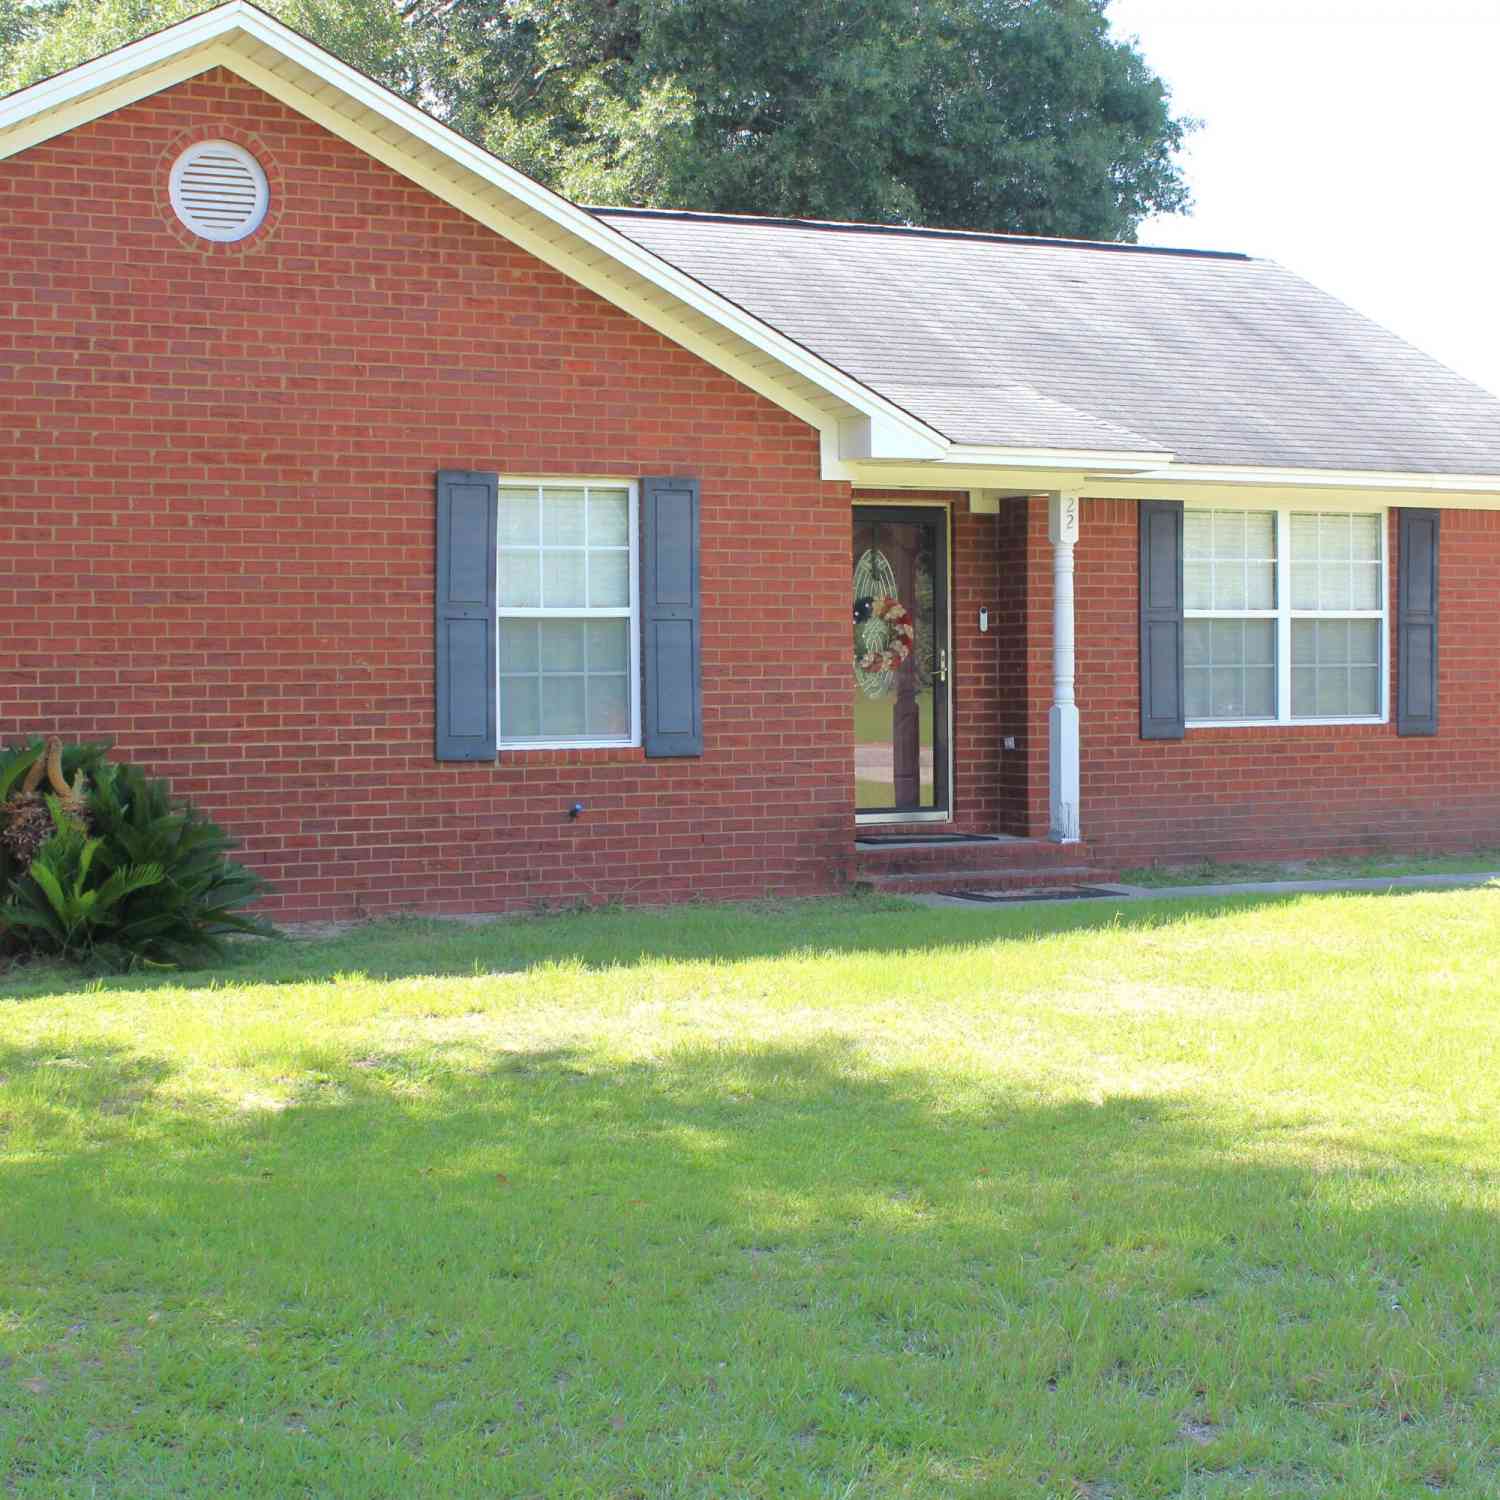
BIG HOUSE. BIG CHARACTER. BIG POTENTIAL. If you’ve been waiting for a home with the space, character, and potential to make it truly your own, 130 Cooper Street deserves a look. Built in 1950 and offering approximately 2,924 square feet, this spacious two-story home features 4 bedrooms, 2 full bathrooms, additional office space, a formal dining room, multiple living areas, and room to spread out on a generous 0.50-acre corner lot with NO HOA. Inside, you’ll find details that are increasingly hard to come by, including hardwood floors, a welcoming foyer, two wood-burning fireplaces plus an additional gas fireplace, and plenty of the charm you would expect from a mid-century home. The flexible floor plan provides space for a home office, playroom, hobby room, or additional sitting area. S

 Property Details
 Map
Map
 Map
Map
What's Nearby
Nearby Areas
 Features
-
Bedroom Information
Total beds: 4Bathroom Information
Full Baths: 2Room Information
Basement: CrawlSpaceFlooring Information
LuxuryVinyl, LuxuryVinylPlank, Vinyl, Wood -
Interior Features
Fireplace, MainLevelPrimary, SeparateShower, Vanity, VaultedCeilings, WindowTreatments, BedroomOnMainLevel, EntranceFoyer, KitchenIsland, SolidSurfaceCountersAppliances: Dishwasher, Microwave, Range, RefrigeratorLaundry Features: WasherHookupWindow Features: WindowTreatments -
Heating & Cooling
Has Heating: Yes Heating: Baseboard, Gas, Other Has Cooling: Yes Cooling: CentralAir
-
Building Information
Year Built: 1950Building Area Total: 2924Patio And Porch Features: RearPorch, FrontPorch, Porch, ScreenedPrivate Pool: NoAssociation Fee Frequency: Monthly -
Exterior Features
Exterior Features: Porch
-
Lot Information
Lot Size Acres: 0.5 Lot Size Source: PublicRecords Lot Description: CornerLotProperty Information
Subdivision: Not within a Subdivision Source Property Type: Residential Property SubType: Detached Levels: Two Property Age: 76
-
Listing Price Information
Listing Price: $190000Cash, Conventional
-
Tax Information
Parcel Number: 11-023-091
-
Virtual Tour
Parking Information
Parking Total: 6 Carport, Boat, RvAccessParkingGarage Information
Pets Allowed: OwnerOnly, YesHomeowners Association Information
Association Amenities: OwnerAllowedGolfCart, OwnerAllowedMotorcycle, PetRestrictions, TenantAllowedGolfCart, TenantAllowedMotorcycleCommunity Features: GolfCartsOk, LongTermRentalAllowed, ShortTermRentalAllowed
-
School Information
Elementary School: Outside of Horry & Georgetown Counties Junior High School: Outside of Horry & Georgetown Counties Senior High School: Outside of Horry & Georgetown Counties -
Utility Information
ElectricityAvailable, NaturalGasAvailable, SewerAvailable, UndergroundUtilities, WaterAvailable -
Location Information
Direction: From US-378: 20 mi Turn left onto Old River Rd 3.4 mi Take a slight right turn onto N Railroad Ave 0.5 mi Turn right onto Diamond Branch Rd 1.3 mi Turn right onto Vox Hwy 3.6 mi Turn left onto Whispering Pines Rd 6.6 mi Take a slight right turn onto Hemingway Hwy 14 mi Turn right onto N Brooks St 0.3 mi Turn right onto Thorne Ave 0.1 mi Turn left onto Kelly St 0.3 mi Turn right onto Third Ave 0.3 mi Turn left onto Cooper St WaterSource: Public
How much is this property worth?
Curious about this home's true market value? Use our free Home Evaluation Tool to instantly get a personalized Comparative Market Analysis (CMA) report. Make smarter, data-driven decisions before you buy.

Nearby Home Value
| Address | Estimate | Bed | Bath | Sq. Ft | Lot Size |
|---|---|---|---|---|---|
| 2328 Sims Reach Rd., Kingstree, SC, 29556 | $120,000 | 3 | 2 | 1,839 | -- |
| 3508 Thurgood Marshall .., Kingstree, SC, 29556 | $185,000 | 6 | 2.5 | 4,116 | -- |
| 1381 Gausetown Road, Kingstree, SC, 29556 | $95,000 | 3 | 1 | 1,008 | 4.50 Acres |
| 952 Gausetown Road, Kingstree, SC, 29556 | $120,000 | 2 | 1 | 1,400 | 2.30 Acres |
| 952 Gausetown/pinckney .., Kingstree, SC, 29556 | $155,000 | 2 | 1 | 1,400 | 5.60 Acres |
| 2761 Thurgood Marshall .., Kingstree, SC, 29556 | $199,000 | 3 | 2 | 1,100 | -- |
| 37 Beaver Creek Road, Kingstree, SC, 29556 | $164,000 | 3 | 2.0 | 2,066 | 0.50 Acre |
| #9 William Epps Loop, Kingstree, SC, 29556 | $84,999 | 2 | 2 | 1,248 | -- |
| 22 James E Clyburn Bivd, Kingstree, SC, 29556 | $192,000 | 3 | 2 | 1,194 | 0.40 Acre |
| 664 Eastland Ave., Kingstree, SC, 29556 | $55,000 | 3 | 1.5 | 1,158 | -- |
Similar Homes To 130 Cooper St.
Nearby For Sale



The information being provided by CCAR is for the consumer's personal, non-commercial use and may not be used for any purpose other than to identify prospective properties consumer may be interested in purchasing. Any information relating to real estate for sale referenced on this web site comes from the Internet Data Exchange (IDX) program of the CCAR. Real estate listings held by brokerage firms other than this site owner are marked with the IDX/MLS logo. Information deemed reliable but is not guaranteed accurate by CCAR.
ByOwner last updated this listing 09/29/2026 @ 17:57
More Cities with for Sale by Owner Homes
- Kingstree Homes For Sale By Owner
- Greeleyville Homes For Sale By Owner
- Salters Homes For Sale By Owner
- Cades Homes For Sale By Owner
- Lake City Homes For Sale By Owner
- Scranton Homes For Sale By Owner
- Hemingway Homes For Sale By Owner
- Andrews Homes For Sale By Owner
- Saint Stephen Homes For Sale By Owner
- Coward Homes For Sale By Owner
- Johnsonville Homes For Sale By Owner
- Pineville Homes For Sale By Owner
- Manning Homes For Sale By Owner
- Pamplico Homes For Sale By Owner
- Bonneau Homes For Sale By Owner
- Gresham Homes For Sale By Owner
- Summerton Homes For Sale By Owner
- Timmonsville Homes For Sale By Owner
- Georgetown Homes For Sale By Owner
- Pinopolis Homes For Sale By Owner
Homes around $190,000












Verify Your Email
Please enter the 6-digit verification code
sent to your email address.
Verify Your Phone Number
Please enter the 6-digit verification code
sent to your mobile phone.