
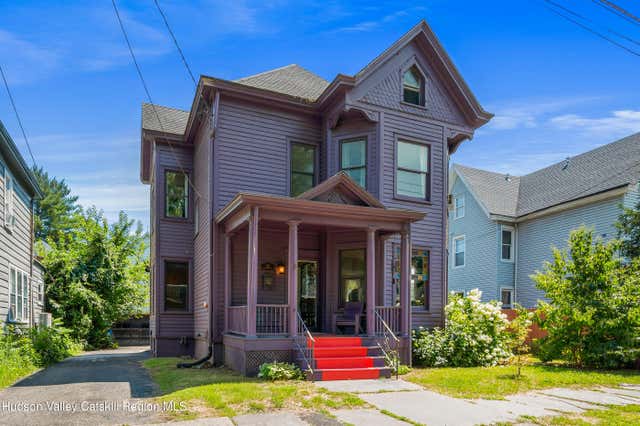
138 Downs Street
Kingston, NY 12401

 3
3
Bed
 1
1
Bath
 1,455
1,455Sqft
 0.11
0.11Acre(Lot)
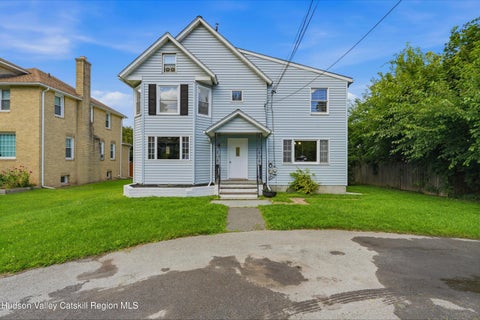
Built in the 19th century by a prominent Kingston business family, later home to the artists and dreamers who gave Midtown its creative spark, this Victorian has always sheltered interesting people. Now it's looking for its next caretakers. Like Kingston, its story isn't finished yet. Tucked into the budding Midtown Arts District on tree-lined Downs Street, Skellylope Manor pairs Victorian gravitas with genuine pizzazz. Mature trees and perennial gardens wrap the home in its own quiet oasis -- a rare pocket of solitude two minutes from everything. Climb the short flight to the majestic covered porch and step inside to a grand living room, where original pocket doors let you open the space wide for a party or close it off for a quiet night in. Oversized windows flood every room with l

 Property Details
 Map
Map
 Map
Map
What's Nearby
Nearby Areas
 Features
-
Bedroom Information
Total beds: 3Bathroom Information
Total Baths: 1 Full Baths: 1Room Information
Rooms Total: 5 Has Basement: Yes Basement: Concrete, Storage Space, Unfinished -
Flooring Information
Hardwood, Tile -
Roofing Information
Asbestos Shingle -
Interior Features
Roof: Asbestos Shingle Appliances: Convection Oven, Dryer, Dishwasher, Free-Standing Gas Oven, Freezer, Gas Oven, Gas Water Heater, Microwave, Refrigerator, Washer, Washer/Dryer Laundry Features: In Basement Window Features: Aluminum Frames, Wood Frames -
Heating & Cooling
Has Heating: Yes Heating: Natural Gas Has Cooling: Yes Cooling: Ceiling Fan(s), Electric, Window Unit(s)
-
Building Information
Year Built: 1920 Building Area Total: 1455 Construction Materials: Board & Batten Siding, Wood Siding Stories: 2 Patio And Porch Features: Covered, Front Porch, Patio, Porch, Rear Porch Pool Features: None Private Pool: No View: City Lights -
Exterior Features
Exterior Features: Garden, Fire Pit, Private Yard
-
Lot Information
Lot Dimensions: 50 x 100 Main Square Feet: 0.11 Acres Lot Size Acres: 0.11 Lot Size Square Feet: 4791.6 Lot Description: Garden, Level
-
Listing Price Information
Listing Price: $399000
-
Tax Information
Parcel Number: 5108004833422 Tax Lot: 48 Tax Block: 334 Tax Year: 2025 Annual Tax: $419772 Tax Legal Desc: Block 2
-
Parking Information
Asphalt, Outside
-
School Information
Elementary School: G.Washington K-4Junior High School:Senior High School: -
Utility Information
Natural Gas Available, Cable Available, Cable Connected, Electricity Connected, Natural Gas Connected, Sewer Connected, Water Connected -
Location Information
WaterSource: Public Security Features: Carbon Monoxide Detector(s), Smoke Detector(s)
How much is this property worth?
Curious about this home's true market value? Use our free Home Evaluation Tool to instantly get a personalized Comparative Market Analysis (CMA) report. Make smarter, data-driven decisions before you buy.

Nearby Home Value
| Address | Estimate | Bed | Bath | Sq. Ft | Lot Size |
|---|---|---|---|---|---|
| 109 Goldrick's Landing .., Kingston, NY, 12401 | $729,999 | 6 | 3 | 5,000 | 2.10 Acres |
| 166 Ulster Landing Road, Kingston, NY, 12401 | $3,750,000 | 5 | 3 | 3,774 | 44.90 Acres |
| 195 North Street, Kingston, NY, 12401 | $279,900 | 3 | -- | 1,520 | 0.06 Acre |
| 195 North Street, Kingston, NY, 12401 | $279,900 | 3 | 2 | 1,520 | 0.06 Acre |
| 200 Willow Street, Kingston, NY, 12401 | $399,000 | 2 | 1 | 1,024 | 0.41 Acre |
| 200 Willow Street, Kingston, NY, 12401 | $399,000 | 2 | 1 | 1,024 | 0.33 Acre |
| 23 North Road, Kingston, NY, 12401 | $185,000 | 3 | 2 | 1,344 | -- |
| 290 Ulster Landing Road, Kingston, NY, 12401 | $8,100,000 | 6 | 7 | 6,900 | 34.50 Acres |
| 251 E Strand Street, Kingston, NY, 12401 | $139,000 | -- | -- | -- | 0.14 Acre |
| 142 Railroad Avenue, Kingston, NY, 12401 | $329,500 | 2 | 2 | 1,010 | 0.11 Acre |
Similar Homes To 138 Downs Street
Nearby For Sale


The data relating to real estate for sale on this website comes in part from the Internet Data exchange (IDX) program of the Ulster County Board of REALTORS®. IDX information is provided exclusively for consumers' personal, non - commercial use and may not be used for any purpose other than to identify prospective properties consumers may be interested in purchasing. Information deemed reliable but not guaranteed. Copyright ©2026 Ulster County Board of REALTORS®, Inc.
ByOwner last updated this listing 09/29/2026 @ 22:39
More Cities with for Sale by Owner Homes
- Kingston Homes For Sale By Owner
- Hurley Homes For Sale By Owner
- Port Ewen Homes For Sale By Owner
- Lake Katrine Homes For Sale By Owner
- Ulster Park Homes For Sale By Owner
- Rosendale Homes For Sale By Owner
- West Hurley Homes For Sale By Owner
- Tillson Homes For Sale By Owner
- Esopus Homes For Sale By Owner
- Rhinebeck Homes For Sale By Owner
- Cottekill Homes For Sale By Owner
- Glenford Homes For Sale By Owner
- Woodstock Homes For Sale By Owner
- Stone Ridge Homes For Sale By Owner
- Staatsburg Homes For Sale By Owner
- High Falls Homes For Sale By Owner
- Saugerties Homes For Sale By Owner
- Bearsville Homes For Sale By Owner
- Shokan Homes For Sale By Owner
- Red Hook Homes For Sale By Owner
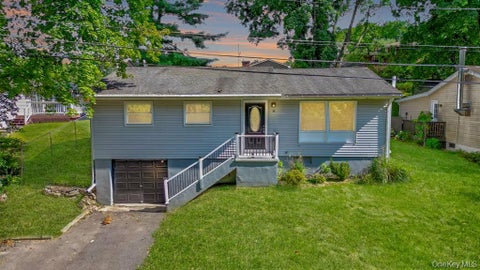
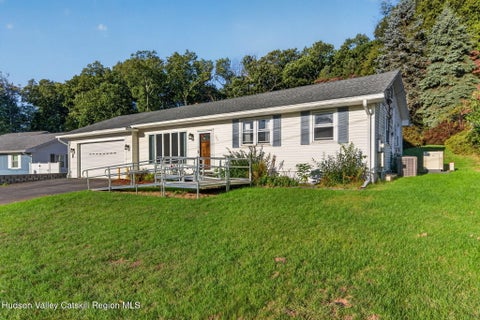
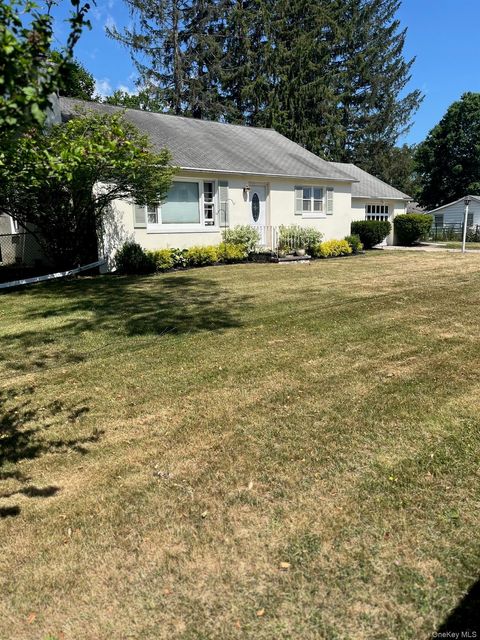
Homes around $399,000







Verify Your Email
Please enter the 6-digit verification code
sent to your email address.
Verify Your Phone Number
Please enter the 6-digit verification code
sent to your mobile phone.