

1128 Brentwood Point
Kingston, TN 37763

 4
4
Bed
 4
4
Bath
 3,065
3,065Sqft
 0.55
0.55Acre(Lot)
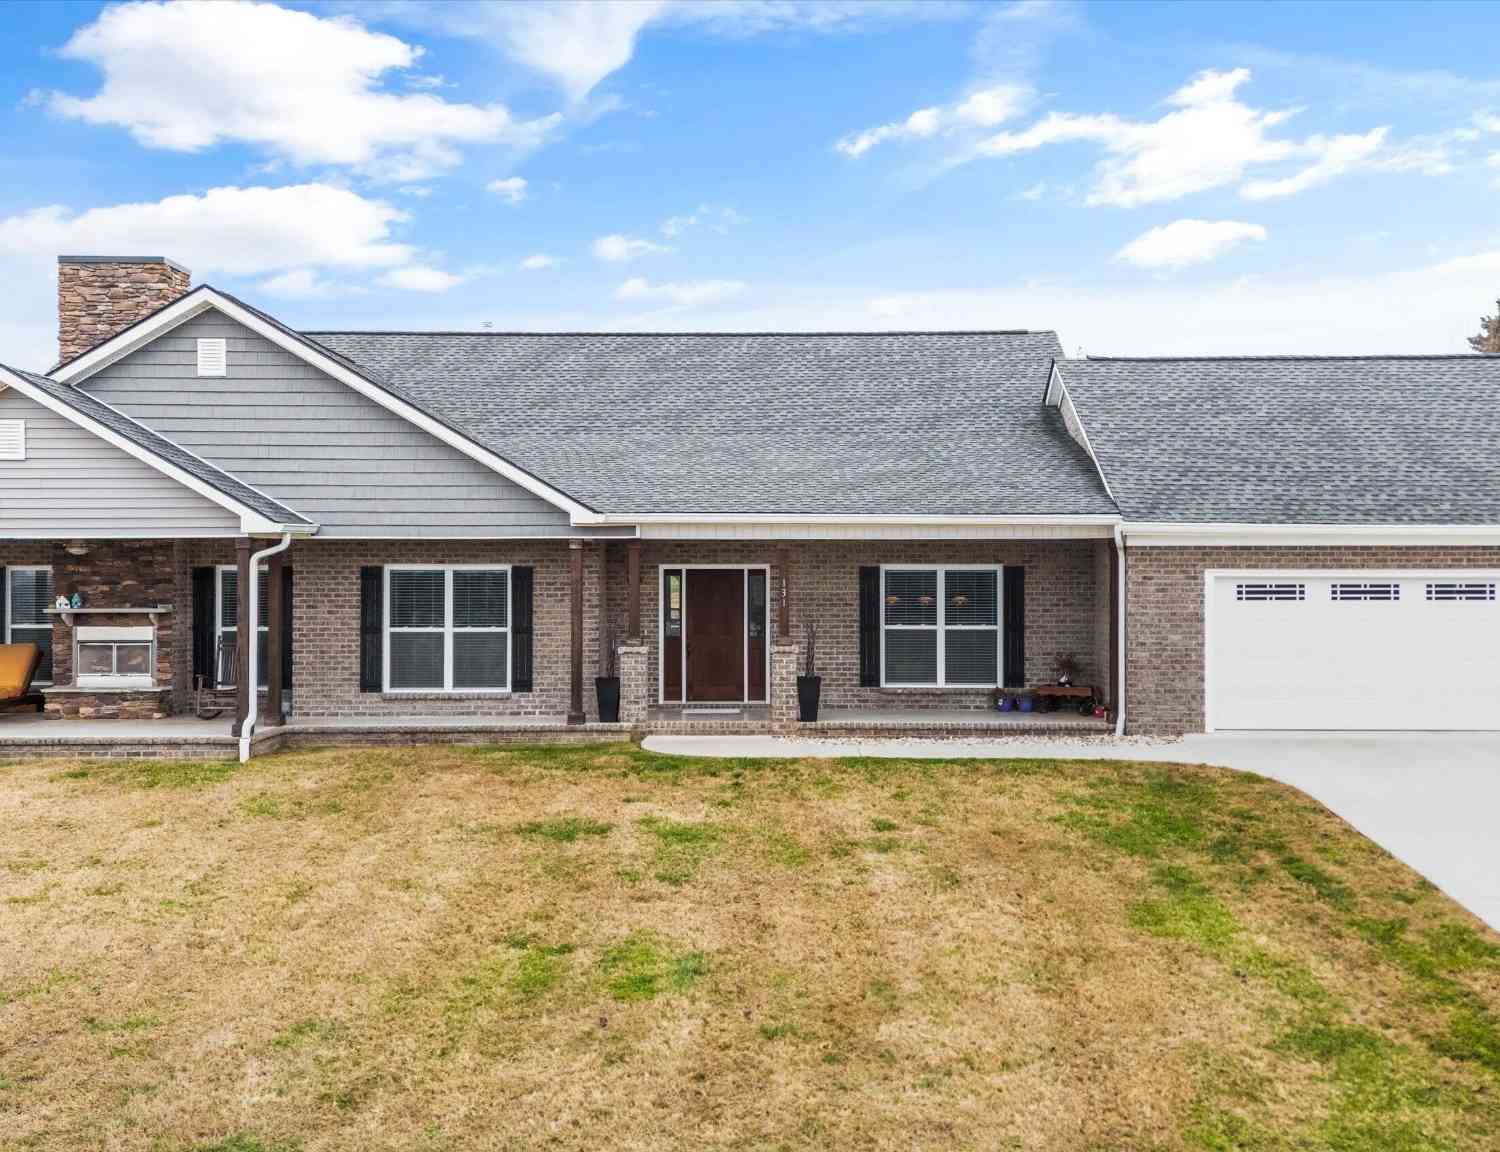
This stunning 3,065 sq ft all-brick home, in the heart of Kingston, has been fully renovated with modern elegance. Featuring 4 bedrooms and 3.5 baths-including a luxurious owner's suite and a private mother-in-law suite, perfect for extended guest stays---it boasts gleaming hardwood floors and elegant brick archways. The heart of the home is a chef's kitchen with all natural gas appliances and a massive 9-foot quartz island with bar seating. New appliances including a natural gas cooktop & wall oven, a walk-in pantry, stainless steel sink, and a air-switch garbage disposal. Relax by the cozy fireplace with natural gas or wood-burning options. The home offers a less than 3-year-old roof, al new LED lighting. and six-inch black gutters. Outside, enjoy your private retreat: an 800 sq ft profe

 Property Details
 Map
Map
 Map
Map
What's Nearby
Nearby Areas
 Features
-
Bedroom Information
Total beds: 4Bathroom Information
Total Baths: 4 Full Baths: 3 Half Baths: 1Room Information
Rooms Total: 10 Basement: Crawl Space -
Flooring Information
Brick, Carpet, Hardwood, Tile, Vinyl -
Roofing Information
Shingle -
Interior Features
Built-in Features, Cathedral Ceiling(s), Ceiling Fan(s), Chandelier, Double Vanity, Eat-in Kitchen, High Ceilings, In-Law Floorplan, Kitchen Island, Open Floorplan, Pantry, Soaking Tub, Storage Roof: Shingle Appliances: Water Heater, Washer, Refrigerator, Range Hood, Microwave, Gas Water Heater, Gas Oven, Gas Cooktop, Free-Standing Refrigerator, Dryer, Disposal, Dishwasher, Cooktop, Built-In Gas Oven, Oven Laundry Features: Laundry Room -
Heating & Cooling
Has Heating: Yes Heating: Central, Electric Has Cooling: Yes Cooling: Ceiling Fan(s), Central Air
-
Building Information
Year Built: 1990 Building Area Total: 3065 Construction Materials: Brick Stories: 2 Patio And Porch Features: Patio Private Pool: No View: Neighborhood, Other, See Remarks Association Fee Frequency: Annually -
Exterior Features
Exterior Features: Fire Pit, Gas Grill, Outdoor Grill
-
Lot Information
Lot Dimensions: 100X248 Main Square Feet: 0.55 Acres Lot Size Acres: 0.55 Lot Size Square Feet: 23958 Lot Description: Front Yard, Gentle Sloping, Landscaped, Level, Sloped, ViewsProperty Information
Subdivision: Brentwood Landing Source Property Type: Residential Property SubType: Single Family Residence Levels: Two Property Age: 36
-
Listing Price Information
Listing Price: $799900 Cash, Conventional, VA Loan
-
Tax Information
Parcel Number: 058j E 01400 000 Annual Tax: $3694.03 Tax Legal Desc: Brentwood Landing Lot 15 Plat Book/Page 7/191
-
Parking Information
Driveway, Garage, Garage Door Opener, Garage Faces Side, Kitchen Level, Off Street, AttachedGarage Information
Has Garage: Yes Has Attached Garage: Yes Garage Space: 2Homeowners Association InformationHas Association: Yes HOA: $150.00 Association Amenities: Other
-
School Information
Elementary School: KingstonJunior High School: Cherokee Middle SchoolSenior High School: Roane -
Utility Information
Electricity Connected, Natural Gas Connected, Sewer Connected, Water Connected -
Location Information
WaterSource: Public
How much is this property worth?
Curious about this home's true market value? Use our free Home Evaluation Tool to instantly get a personalized Comparative Market Analysis (CMA) report. Make smarter, data-driven decisions before you buy.

Nearby Home Value
| Address | Estimate | Bed | Bath | Sq. Ft | Lot Size |
|---|---|---|---|---|---|
| 269 Lakeshore Vista Drive, Kingston, TN, 37763 | $500,000 | 2 | 3 | 2,102 | 0.83 Acre |
| 585 Little Dogwood Rd, Kingston, TN, 37763 | $1,400,000 | 3 | 2 | 2,725 | 11.20 Acres |
| 386 New Midway Rd, Kingston, TN, 37763 | $840,000 | 3 | 2 | 2,560 | 9.70 Acres |
| 443 Old Poplar Springs .., Kingston, TN, 37763 | $499,900 | 3 | 2 | 1,652 | 4.15 Acres |
| 443 Old Poplar Springs .., Kingston, TN, 37763 | $499,900 | 3 | 2 | 1,952 | 4.15 Acres |
| 131 Marble Bluff Drive, Kingston, TN, 37763 | $623,000 | 3 | 3 | 2,629 | 1.06 Acres |
| 2000 Lawnville Rd, Kingston, TN, 37763 | $2,750,000 | 6 | 8 | 6,927 | 17 Acres |
| 1441 Paint Rock Ferry Rd, Kingston, TN, 37763 | $600,000 | 3 | 3 | 2,604 | 1.90 Acres |
| 203 Ridge Trail Rd, Kingston, TN, 37763 | $139,900 | -- | -- | 1,248 | 0.37 Acre |
| 107 Hillcrest Lane, Kingston, TN, 37763 | $299,900 | 3 | 2 | 1,141 | 0.54 Acre |
Similar Homes To 1128 Brentwood Point
Nearby For Sale



The data relating to real estate for sale on this website comes in part from the Internet Data exchange (IDX) program of the Greater Chattanooga Association of REALTORS®. IDX information is provided exclusively for consumers' personal, non-commercial use and may not be used for any purpose other than to identify prospective properties consumers may be interested in purchasing. All properties are subject to prior sale, change or withdrawal. Neither listing broker(s) or information provider(s) shall be responsible for any typographical errors, misinformation, misprints and shall be held totally harmless. Information deemed reliable but not guaranteed. ByOwner does not display the entire MLS of Chattanooga, Inc. database on this website. The listings of some real estate brokerage firms have been excluded. Copyright © 2026 Greater Chattanooga Association of REALTORS®. All Rights Reserved.
ByOwner last updated this listing 09/22/2026 @ 22:01
More Cities with for Sale by Owner Homes
- Kingston Homes For Sale By Owner
- Harriman Homes For Sale By Owner
- Rockwood Homes For Sale By Owner
- Wartburg Homes For Sale By Owner
- Lenoir City Homes For Sale By Owner
- Philadelphia Homes For Sale By Owner
- Oliver Springs Homes For Sale By Owner
- Ten Mile Homes For Sale By Owner
- Loudon Homes For Sale By Owner
- Oak Ridge Homes For Sale By Owner
- Sweetwater Homes For Sale By Owner
- Grandview Homes For Sale By Owner
- Lancing Homes For Sale By Owner
- Spring City Homes For Sale By Owner
- Greenback Homes For Sale By Owner
- Niota Homes For Sale By Owner
- Clinton Homes For Sale By Owner
- Louisville Homes For Sale By Owner
- Madisonville Homes For Sale By Owner
- Crossville Homes For Sale By Owner
Homes around $799,900





Verify Your Email
Please enter the 6-digit verification code
sent to your email address.
Verify Your Phone Number
Please enter the 6-digit verification code
sent to your mobile phone.