
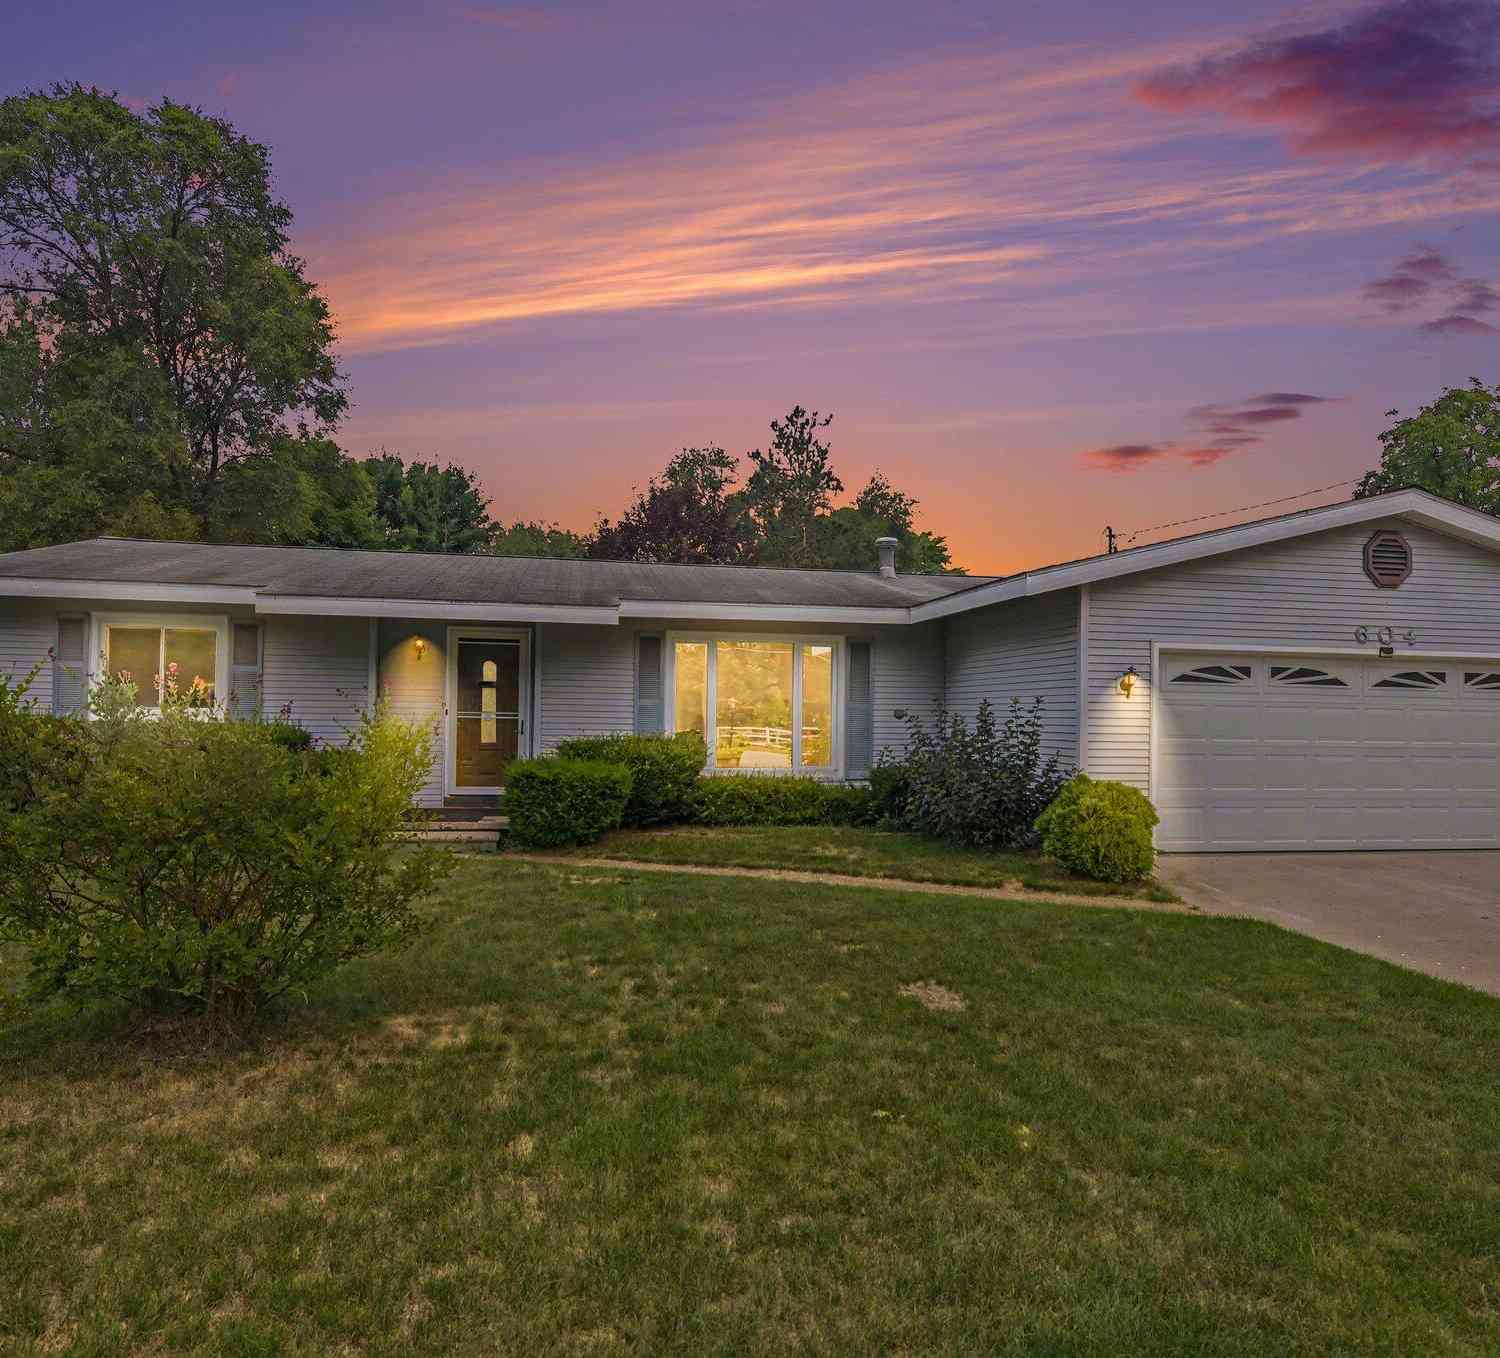
604 Fenton Street
Kingsley, MI 49649

 4
4
Bed
 2
2
Bath
 2,252
2,252Sqft
 0.19
0.19Acre(Lot)
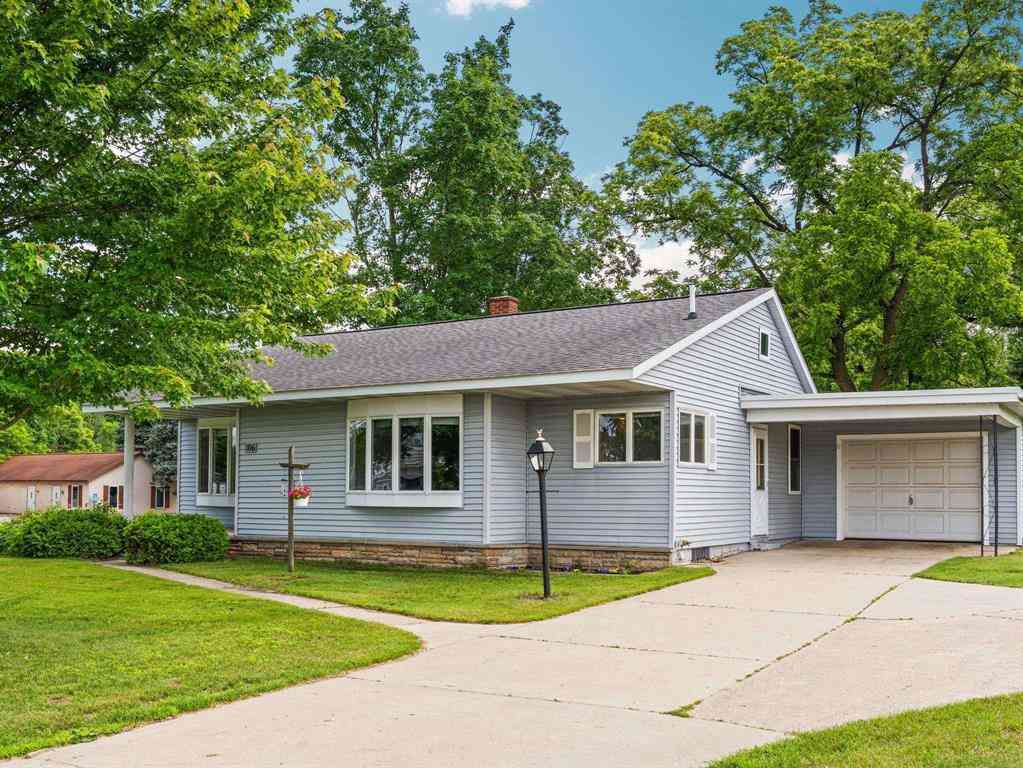
Excellent opportunity in the Village of Kingsley, less than 30 minutes to Downtown Traverse City! Offered for sale for the first time in over 30 years, this well-maintained 3-bedroom, 2 full bath home is ready for its next chapter. While the home has been lovingly cared for, it offers a fantastic opportunity for a buyer to add their own updates and build equity. Enjoy main floor laundry, two full bathrooms, and a bright living room filled with natural light. The dining area features a slider leading to a large deck overlooking the fully fenced backyard. The attached two-stall garage provides plenty of convenience. Beautifully refinished hardwood floors run through the dining room and hallway, with additional hardwood waiting to be uncovered in the bedrooms. The finished basement offers a s

 Property Details
 Map
Map
 Map
Map
What's Nearby
Nearby Areas
 Features
-
Bedroom Information
Total Bedrooms: 4 Window Feature: Screens, Replacement, Insulated Windows, Window TreatmentsBathroom Information
Total Baths: 2 Full Baths: 2Water/Sewer
Sewer: PublicRoom Information
Other Rooms: 8 -
Flooring Information
Carpet, Laminate, Tile, Wood -
Roofing Information
Composition -
Interior Features
Ceiling Fan(s), Broadband, Garage Door Opener, Pantry Roof: Composition Appliances: Dishwasher, Disposal, Dryer, Freezer, Microwave, Oven, Range, Refrigerator, Washer Laundry Features: Laundry Room, Main Level -
Heating & Cooling
Heating: Baseboard, Hot Water, Radiant WaterSource: Public -
Fireplace
Number of Fireplaces: 0 Fireplace Features: 0
-
Building Information
Year Built: 1958 Construction Materials: Vinyl Siding Security System: Smoke Detector(s) Basement: Full Roof: Composition -
Exterior Features
Porch: Covered, Deck, Porch(es) -
Road Types
Paved -
Fencing
Fenced Back, Chain Link -
Laundry Features
Laundry Room, Main LevelPatio And Porch
Covered, Deck, Porch(es)Fencing
Fenced Back, Chain Link
-
Lot Information
Lot Dimensions: 70'x120' Lot Description: Level Lot Size Area: 0.19 Acres Lot Square Feet: 8,407 Stories: 1 Main Square Feet: 2252Property Information
Property Type: Residential Sub Type: Single Family Residence Style: Ranch SQ ft (Living Area): 2,252 Construction Materials: Vinyl Siding Property Age: 68
-
Listing Price Information
Listing Id: 26037311 ist Price: $300,000 List Price Tot SqFt: $133 Listing Terms Cash, FHA, VA Loan, MSHDA, Conventional -
Listing Information
Possession: Close Of Escrow
-
Tax Information
Parcel Number: 42-040-061-00 Annual Tax: $0 Tax Year: 2025 Taxes: 604 FENTON ST E 40' OF LT 11 & W 30' OF LT 10, BLK 3 VILLAGE OF KINGSLEY
-
Parking Information
# of Garage Spaces: 2 Has Garage: Yes Attached Garage: Yes Garage Faces Front, Garage Door Opener, Attached
-
School Information
Senior High School District: Kingsley -
Utility Information
Cable Available, Phone Connected, Natural Gas Connected, Extra Well -
Location Information
Direction: 113/E Main St to Whipple, South on Whipple to Fenton. After turning west on Fenton the home is 2nd house on the north side of Fenton Rd.
How much is this property worth?
Curious about this home's true market value? Use our free Home Evaluation Tool to instantly get a personalized Comparative Market Analysis (CMA) report. Make smarter, data-driven decisions before you buy.

Nearby Home Value
| Address | Estimate | Bed | Bath | Sq. Ft | Lot Size |
|---|---|---|---|---|---|
| 8100 Hodge Road , Kingsley, MI, 49649 | $799,900 | 4 | 2.5 | 2,368 | 2,368 SqFt |
| 6622 Walton Road , Kingsley, MI, 49649 | $597,500 | 3 | 2 | 1,681 | 1,681 SqFt |
| 6401 E M-113 , Kingsley, MI, 49649 | $1,100,000 | 4 | 2 | 3,875 | 3,875 SqFt |
| 5564 Knight Road , Kingsley, MI, 49649 | $735,000 | 4 | 2 | 2,016 | 2,016 SqFt |
| 5021 Marsh Road , Kingsley, MI, 49649 | $344,900 | 3 | 2 | 1,166 | 1,166 SqFt |
| E Walton Road , Kingsley, MI, 49649 | $324,900 | 2 | 1 | 864 | 864 SqFt |
| 11012 N 31 Road , Kingsley, MI, 49649 | $324,900 | 2 | 1 | 1,071 | 1,071 SqFt |
| 11880 Pine Cove, Kingsley, MI, 49649 | $124,000 | 2 | 1 | 1,056 | 1,056 SqFt |
| 3424 Starlight Trail , Kingsley, MI, 49649 | $699,000 | 4 | 2.5 | 2,588 | 2,588 SqFt |
| 3360 Starlight Trail , Kingsley, MI, 49649 | $490,000 | 3 | 2 | 1,920 | 1,920 SqFt |
Similar Homes To 604 Fenton Street
Nearby For Sale
ByOwner last updated this listing 07/28/2026 @ 01:16
More Cities with for Sale by Owner Homes
- Kingsley Homes For Sale By Owner
- Buckley Homes For Sale By Owner
- Grawn Homes For Sale By Owner
- Manton Homes For Sale By Owner
- Mesick Homes For Sale By Owner
- South Boardman Homes For Sale By Owner
- Interlochen Homes For Sale By Owner
- Traverse City Homes For Sale By Owner
- Williamsburg Homes For Sale By Owner
- Fife Lake Homes For Sale By Owner
- Copemish Homes For Sale By Owner
- Boon Homes For Sale By Owner
- Lake Ann Homes For Sale By Owner
- Harrietta Homes For Sale By Owner
- Rapid City Homes For Sale By Owner
- Cadillac Homes For Sale By Owner
- Thompsonville Homes For Sale By Owner
- Cedar Homes For Sale By Owner
- Lake City Homes For Sale By Owner
- Elk Rapids Homes For Sale By Owner
Homes around $300,000





Verify Your Email
Please enter the 6-digit verification code
sent to your email address.