
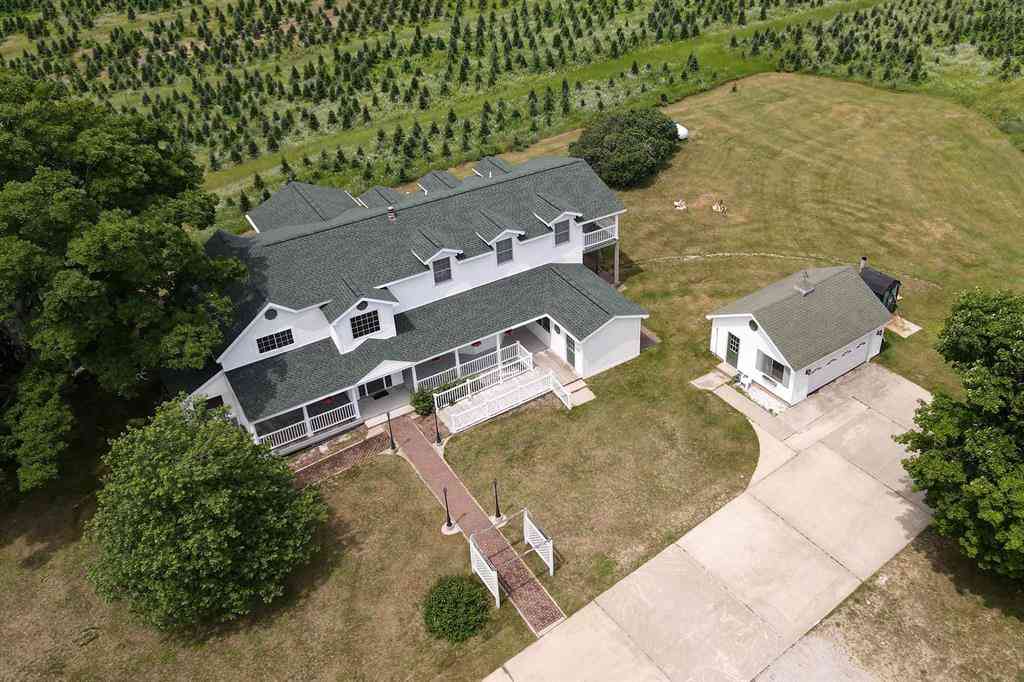
6401 E M-113
Kingsley, Michigan 49649

 4
4
Bed
 2
2
Bath
 3,875
3,875Sqft
 10
10Acres(Lot)
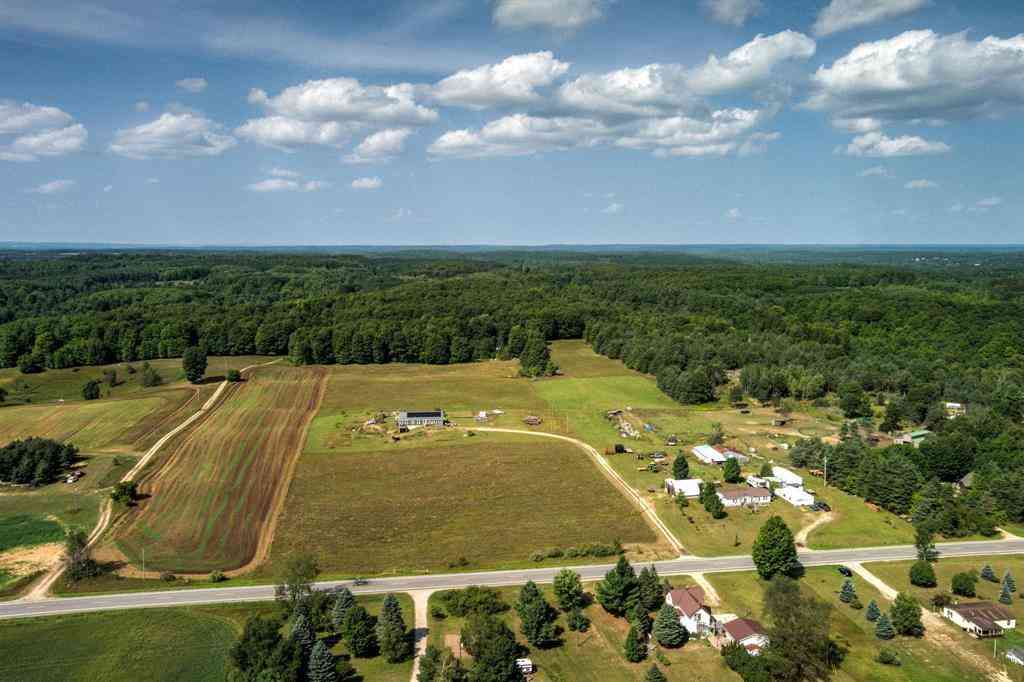
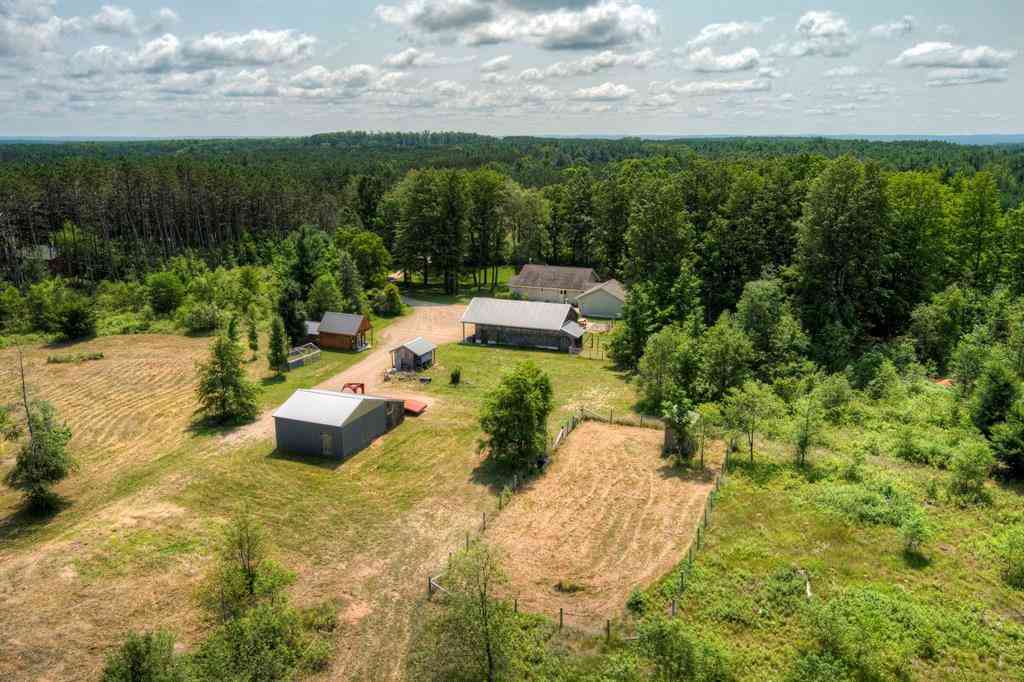
Set on 10 acres of beautiful countryside with a massive outbuilding (with an apartment), this renovated farm house has more than enough room for everyone and everything! The first thing you'll notice upon entry is the impressive, wide, solid wood staircase in the open 2-story foyer. To the right of the foyer is an equally impressive kitchen and dining wing, with your choice of three separate dining spaces and a well-equipped kitchen with beautiful woodwork, all under ultra-high ceilings with crown molding. Also on the main level are a comfortable living room, a dedicated laundry room, a walk-through pantry, a full bath, and a large mudroom off the back entry. Take the gorgeous staircase to the upper level which opens to a large loft area hosting beautiful views. Two bedrooms are on this le

 Property Details
 Map
Map
 Map
Map
What's Nearby
Nearby Areas
 Features
-
Bedroom Information
Total Bedrooms: 4Bathroom Information
Total Baths: 2 Full Baths: 2 -
Room Information
Total Rooms: 13 Porches: Balcony,Deck,PatioInterior Features
Other,Jetted Tub Basement Description: Partially Finished Appliances: Dishwasher,Dryer,Microwave,Refrigerator,Washer -
Heating & Cooling
Cooling: Ceiling Fan(s),Central Air Heating: Forced Air Heating Fuel: Propane,Wood
-
Building Information
Year Built: 1900 Building Stories: 2 Story Foundation/Basement: Basement Architecture: Farmhouse -
Exterior Features
Spa/Hot-tub Construction: Vinyl -
Utility Features
Sewer: Septic Tank (Existing) -
Water
Well (Existing)
-
Lot Information
Lot Size: 10.00 Lot Dimensions: 746x583 Lot Features: Hilly-Ravine -
Property Information
SQ ft: 3875 Subdivision: Metes and Bounds Financing: Cash,Conventional
-
Listing Price Information
Original List Price: $1,100,000 -
Listing Information
Possession: Negotiable Legal Description: PARCEL A-1: PART OF E 1/2 SW 1/4 SEC 6 T25N R9W COM AT S 1/4 CNR SEC 6 TH N 00 DEG 16'43" E 75' TO POB TH N 90 DEG 00'00" W 746.45' TH N 00 DEG 14'334" E 583.60' TH S 90 DEG 00'00" E 746.81' TH S 00 DEG 16'43" W 583.60' TO POB SPLIT/COMBINED ON 02/18/2016
-
Tax Information
Parcel Number: 280400600601 -
Possession
Negotiable -
Legal Information
Legal Description: Section: PARCEL A-1: PART OF E 1/2 SW 1/4 SEC 6 T25N R9W COM AT S 1/4 CNR SEC 6 TH N 00 DEG 16'43" E 75' TO POB TH N 90 DEG 00'00" W 746.45' TH N 00 DEG 14'334" E 583.60' TH S 90 DEG 00'00" E 746.81' TH S 00 DEG 16'43" W 583.60' TO POB SPLIT/COMBINED ON 02/18/2016
-
Parking Information
Has Garage: Yes Garage Size: 2 Car Garage: 24x20 Garage Description: Door Opener,Detached
-
School Information
School District: Kingsley -
Utility Information
Water: Well (Existing) Sewer: Septic Tank (Existing)
How much is this property worth?
Curious about this home's true market value? Use our free Home Evaluation Tool to instantly get a personalized Comparative Market Analysis (CMA) report. Make smarter, data-driven decisions before you buy.

Nearby Home Value
| Address | Estimate | Bed | Bath | Sq. Ft | Lot Size |
|---|---|---|---|---|---|
| 8100 Hodge Road , Kingsley, MI, 49649 | $799,900 | 4 | 2.5 | 2,368 | 13.73 Acres |
| 6622 Walton Road , Kingsley, MI, 49649 | $575,000 | 3 | 2 | 1,681 | 10.40 Acres |
| 5564 Knight Road , Kingsley, MI, 49649 | $699,900 | 4 | 2 | 2,016 | 10 Acres |
| 5021 Marsh Road , Kingsley, MI, 49649 | $344,900 | 3 | 2 | 1,166 | 2.50 Acres |
| 5215 Pierce Road , Kingsley, MI, 49649 | $335,000 | 3 | 1 | 1,109 | 2.50 Acres |
| E Walton Road , Kingsley, MI, 49649 | $324,900 | 2 | 1 | 864 | 2.50 Acres |
| 10025 Dell Road , Kingsley, MI, 49649 | $375,000 | 4 | 2 | 1,680 | 2.50 Acres |
| 8220 Dell Road , Kingsley, MI, 49649 | $299,900 | 2 | 1 | 672 | 9.75 Acres |
| 11012 N 31 Road , Kingsley, MI, 49649 | $299,000 | 2 | 1 | 1,071 | 8.17 Acres |
| 11880 Pine Cove, Kingsley, MI, 49649 | $114,000 | 2 | 1 | 1,056 | 2.72 Acres |
Similar Homes To 6401 E M-113
Nearby For Sale



Disclosure: The accuracy of all information, regardless of source, is not guaranteed or warranted. All information should be independently verified. Any use of search facilities of data on the site, other than by a consumer looking to purchase real estate, is prohibited. IDX provided courtesy of Realcomp II Ltd., via ByOwner.com and REALCOMP, Copyright 2026 Realcomp II Ltd. Shareholders. REALTOR (R) licensed in the state of Michigan. The listing broker’s offer of compensation is made only to participants of the MLS where the listing is filed and to participants of any data share partner MLS.
ByOwner last updated this listing 09/02/2026 @ 17:15
More Cities with for Sale by Owner Homes
- Kingsley Homes For Sale By Owner
- Buckley Homes For Sale By Owner
- Grawn Homes For Sale By Owner
- Manton Homes For Sale By Owner
- Mesick Homes For Sale By Owner
- South Boardman Homes For Sale By Owner
- Interlochen Homes For Sale By Owner
- Traverse City Homes For Sale By Owner
- Williamsburg Homes For Sale By Owner
- Fife Lake Homes For Sale By Owner
- Copemish Homes For Sale By Owner
- Boon Homes For Sale By Owner
- Lake Ann Homes For Sale By Owner
- Harrietta Homes For Sale By Owner
- Rapid City Homes For Sale By Owner
- Cadillac Homes For Sale By Owner
- Thompsonville Homes For Sale By Owner
- Cedar Homes For Sale By Owner
- Lake City Homes For Sale By Owner
- Elk Rapids Homes For Sale By Owner
Homes around $1,025,000


, this...)

Verify Your Email
Please enter the 6-digit verification code
sent to your email address.
Verify Your Phone Number
Please enter the 6-digit verification code
sent to your mobile phone.