
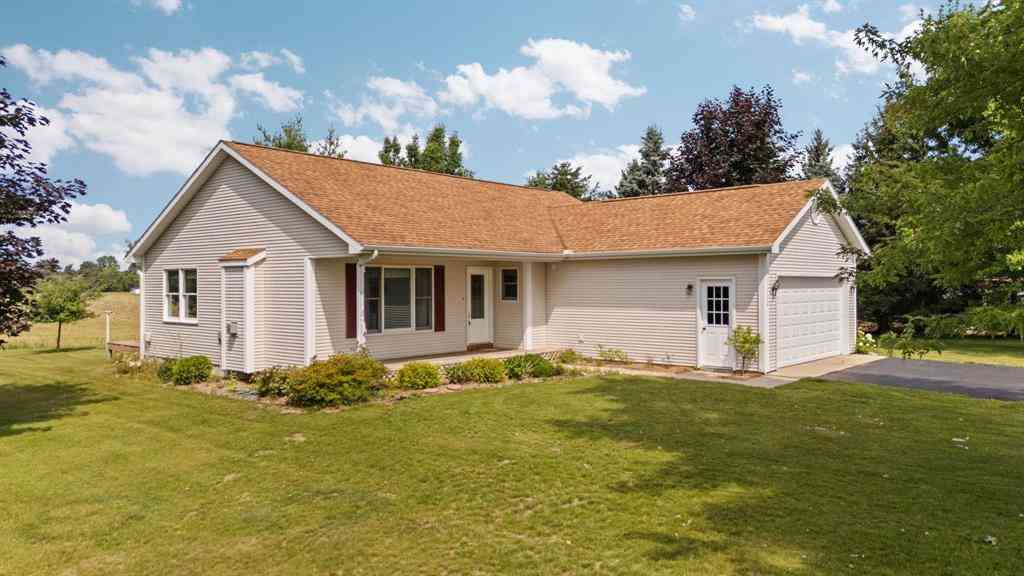
11222 Blackman Road
Kingsley, Michigan 49649

 2
2
Bed
 2
2
Bath
 1,136
1,136Sqft
 10
10Acres(Lot)
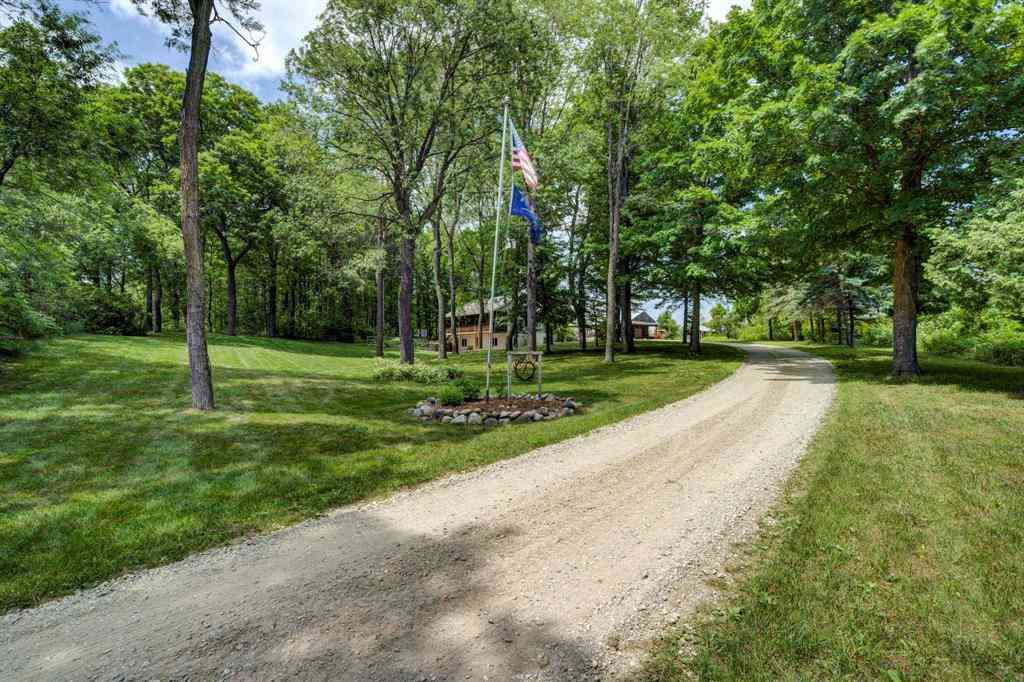

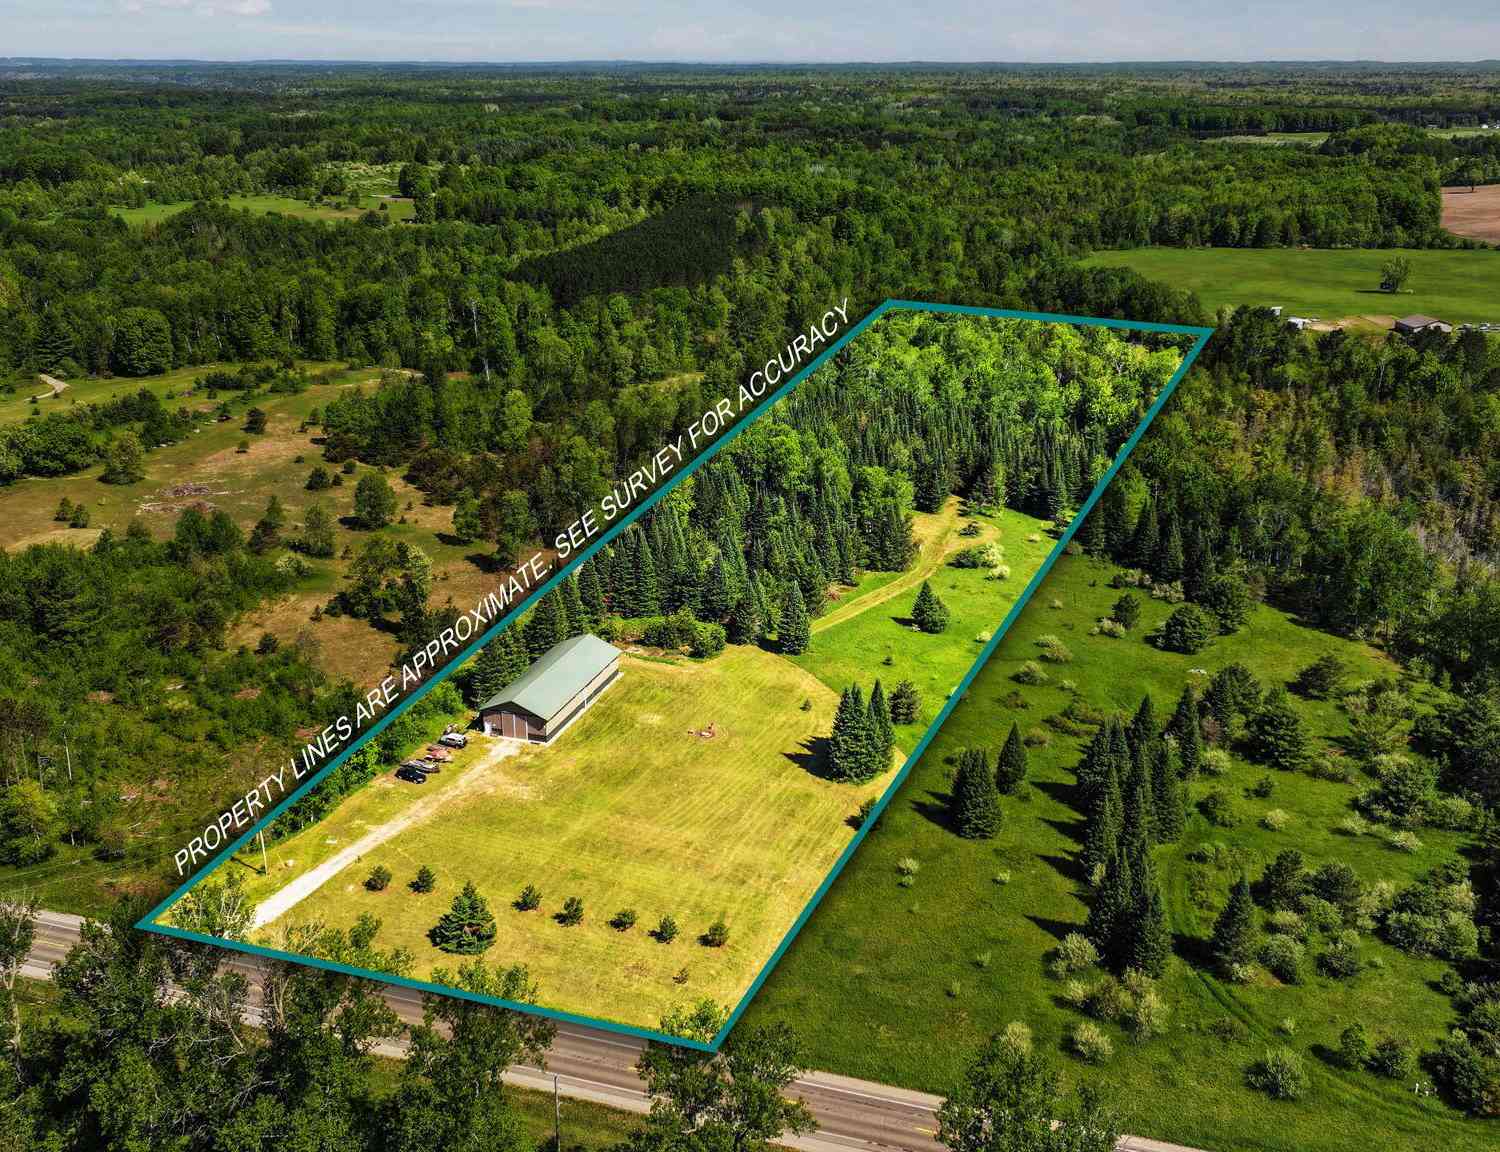
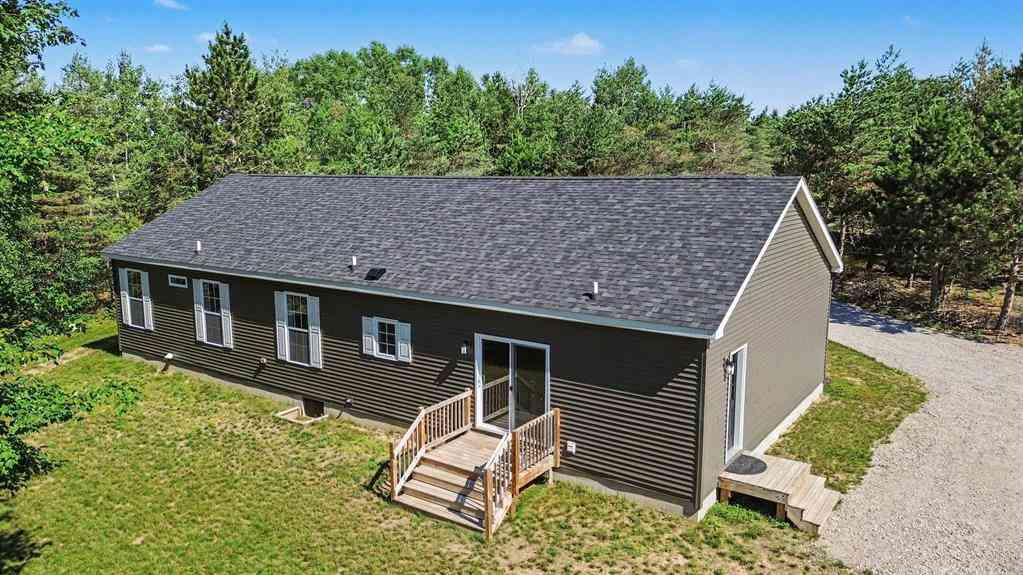
If you've been searching for space without giving up comfort, this 10-acre property is worth a closer look. Set just outside Kingsley, this ranch-style home offers the kind of privacy that's getting harder to find, with open views, mature trees, and plenty of room to enjoy the outdoors on your own terms. Inside, the vaulted living room is filled with natural light and anchored by a gas fireplace, creating a comfortable space to gather or unwind. The kitchen offers warm hardwood floors, abundant cabinet space, and a breakfast bar that keeps everyone connected, whether you're grabbing a quick breakfast or hosting family and friends. Sliding doors lead to the back deck where the views stretch across the property and make morning coffee or evening sunsets even better. The thoughtfully designed

 Property Details
 Open House
- 07/19 12 PM-2 PM
 Map
Map
 Map
Map
What's Nearby
Nearby Areas
Features
-
Bedroom Information
Total Bedrooms: 2Bathroom Information
Total Baths: 2 Full Baths: 2 -
Room Information
Total Rooms: 9 Porches: DeckInterior Features
Egress Window(s) Basement Description: Daylight,Unfinished Fireplace: Yes Appliances: Dishwasher,Dryer,Microwave,Oven,Range/Stove,Refrigerator,Washer -
Heating & Cooling
Cooling: Ceiling Fan(s) Heating: Forced Air Heating Fuel: Propane
-
Building Information
Year Built: 1998 Building Stories: 1 Story Foundation/Basement: Basement Architecture: Ranch -
Exterior Features
Construction: Vinyl -
Utility Features
Sewer: Septic Tank (Existing) -
Water
Well (Existing)
-
Lot Information
Lot Size: 10.00 Lot Dimensions: Irregular Lot Features: Farm -
Property Information
SQ ft: 1136 Subdivision: Metes & Bounds Financing: Cash,Conventional,USDA Loan (Rural Dev),VA
-
Listing Price Information
Original List Price: $389,000 -
Listing Information
Possession: Negotiable Legal Description: S 1/2 OF S 1/2 OF NE 1/4 OF NE 1/4 OF SEC 31 T25N R10W COMM AT NE CRN TH S 0 DEG 41'33" 1000.64' TO POB. TH CONT S 0 DEG 41'33'E 333.55' TH S 89 DEG 39'16"W 1321.28' TH N O DEG 41'17"W 331.89' TH N 89 DEG 35'14"E 1321.25' TO POB. SUBJ TO ROW
-
Tax Information
Parcel Number: 1003100120 -
Possession
Negotiable -
Legal Information
Legal Description: Section: S 1/2 OF S 1/2 OF NE 1/4 OF NE 1/4 OF SEC 31 T25N R10W COMM AT NE CRN TH S 0 DEG 41'33" 1000.64' TO POB. TH CONT S 0 DEG 41'33'E 333.55' TH S 89 DEG 39'16"W 1321.28' TH N O DEG 41'17"W 331.89' TH N 89 DEG 35'14"E 1321.25' TO POB. SUBJ TO ROW
-
Parking Information
Has Garage: Yes Garage Size: 2 Car Garage Description: Door Opener,Attached
-
School Information
School District: Kingsley -
Fire Place Information
Fire Place: Yes Fire Place Type: Gas -
Utility Information
Water: Well (Existing) Sewer: Septic Tank (Existing)
How much is this property worth?
Curious about this home's true market value? Use our free Home Evaluation Tool to instantly get a personalized Comparative Market Analysis (CMA) report. Make smarter, data-driven decisions before you buy.

Nearby Home Value
| Address | Estimate | Bed | Bath | Sq. Ft | Lot Size |
|---|---|---|---|---|---|
| 8100 Hodge Road , Kingsley, MI, 49649 | $875,000 | 4 | 2.5 | 2,368 | 2,368 SqFt |
| 6622 Walton Road , Kingsley, MI, 49649 | $597,500 | 3 | 2 | 1,681 | 1,681 SqFt |
| 6401 E M-113 , Kingsley, MI, 49649 | $1,100,000 | 4 | 2 | 3,875 | 3,875 SqFt |
| 5564 Knight Road , Kingsley, MI, 49649 | $850,000 | 4 | 2 | 2,016 | 2,016 SqFt |
| E Walton Road , Kingsley, MI, 49649 | $324,900 | 2 | 1 | 864 | 864 SqFt |
| 11012 N 31 Road , Kingsley, MI, 49649 | $324,900 | 2 | 1 | 1,071 | 1,071 SqFt |
| 3424 Starlight Trail , Kingsley, MI, 49649 | $699,000 | 4 | 2.5 | 2,588 | 2,588 SqFt |
| 3360 Starlight Trail , Kingsley, MI, 49649 | $490,000 | 3 | 2 | 1,920 | 1,920 SqFt |
| 9933 Summit City Road , Kingsley, MI, 49649 | $370,000 | 3 | 2 | 920 | 920 SqFt |
| 5921 Paradise Ranch , Kingsley, MI, 49649 | $897,500 | 4 | 3 | 1,447 | 1,447 SqFt |
Similar Homes To 11222 Blackman Road
Nearby For Sale

Disclosure: The accuracy of all information, regardless of source, is not guaranteed or warranted. All information should be independently verified. Any use of search facilities of data on the site, other than by a consumer looking to purchase real estate, is prohibited. IDX provided courtesy of Realcomp II Ltd., via ByOwner.com and REALCOMP, Copyright 2026 Realcomp II Ltd. Shareholders. REALTOR (R) licensed in the state of Michigan. The listing broker’s offer of compensation is made only to participants of the MLS where the listing is filed and to participants of any data share partner MLS.
ByOwner last updated this listing 07/19/2026 @ 13:15
More Cities with for Sale by Owner Homes
- Kingsley Homes For Sale By Owner
- Buckley Homes For Sale By Owner
- Grawn Homes For Sale By Owner
- Manton Homes For Sale By Owner
- Mesick Homes For Sale By Owner
- South Boardman Homes For Sale By Owner
- Interlochen Homes For Sale By Owner
- Traverse City Homes For Sale By Owner
- Williamsburg Homes For Sale By Owner
- Fife Lake Homes For Sale By Owner
- Copemish Homes For Sale By Owner
- Boon Homes For Sale By Owner
- Lake Ann Homes For Sale By Owner
- Harrietta Homes For Sale By Owner
- Rapid City Homes For Sale By Owner
- Cadillac Homes For Sale By Owner
- Thompsonville Homes For Sale By Owner
- Cedar Homes For Sale By Owner
- Lake City Homes For Sale By Owner
- Elk Rapids Homes For Sale By Owner
Homes around $389,000




Verify Your Email
Please enter the 6-digit verification code
sent to your email address.