
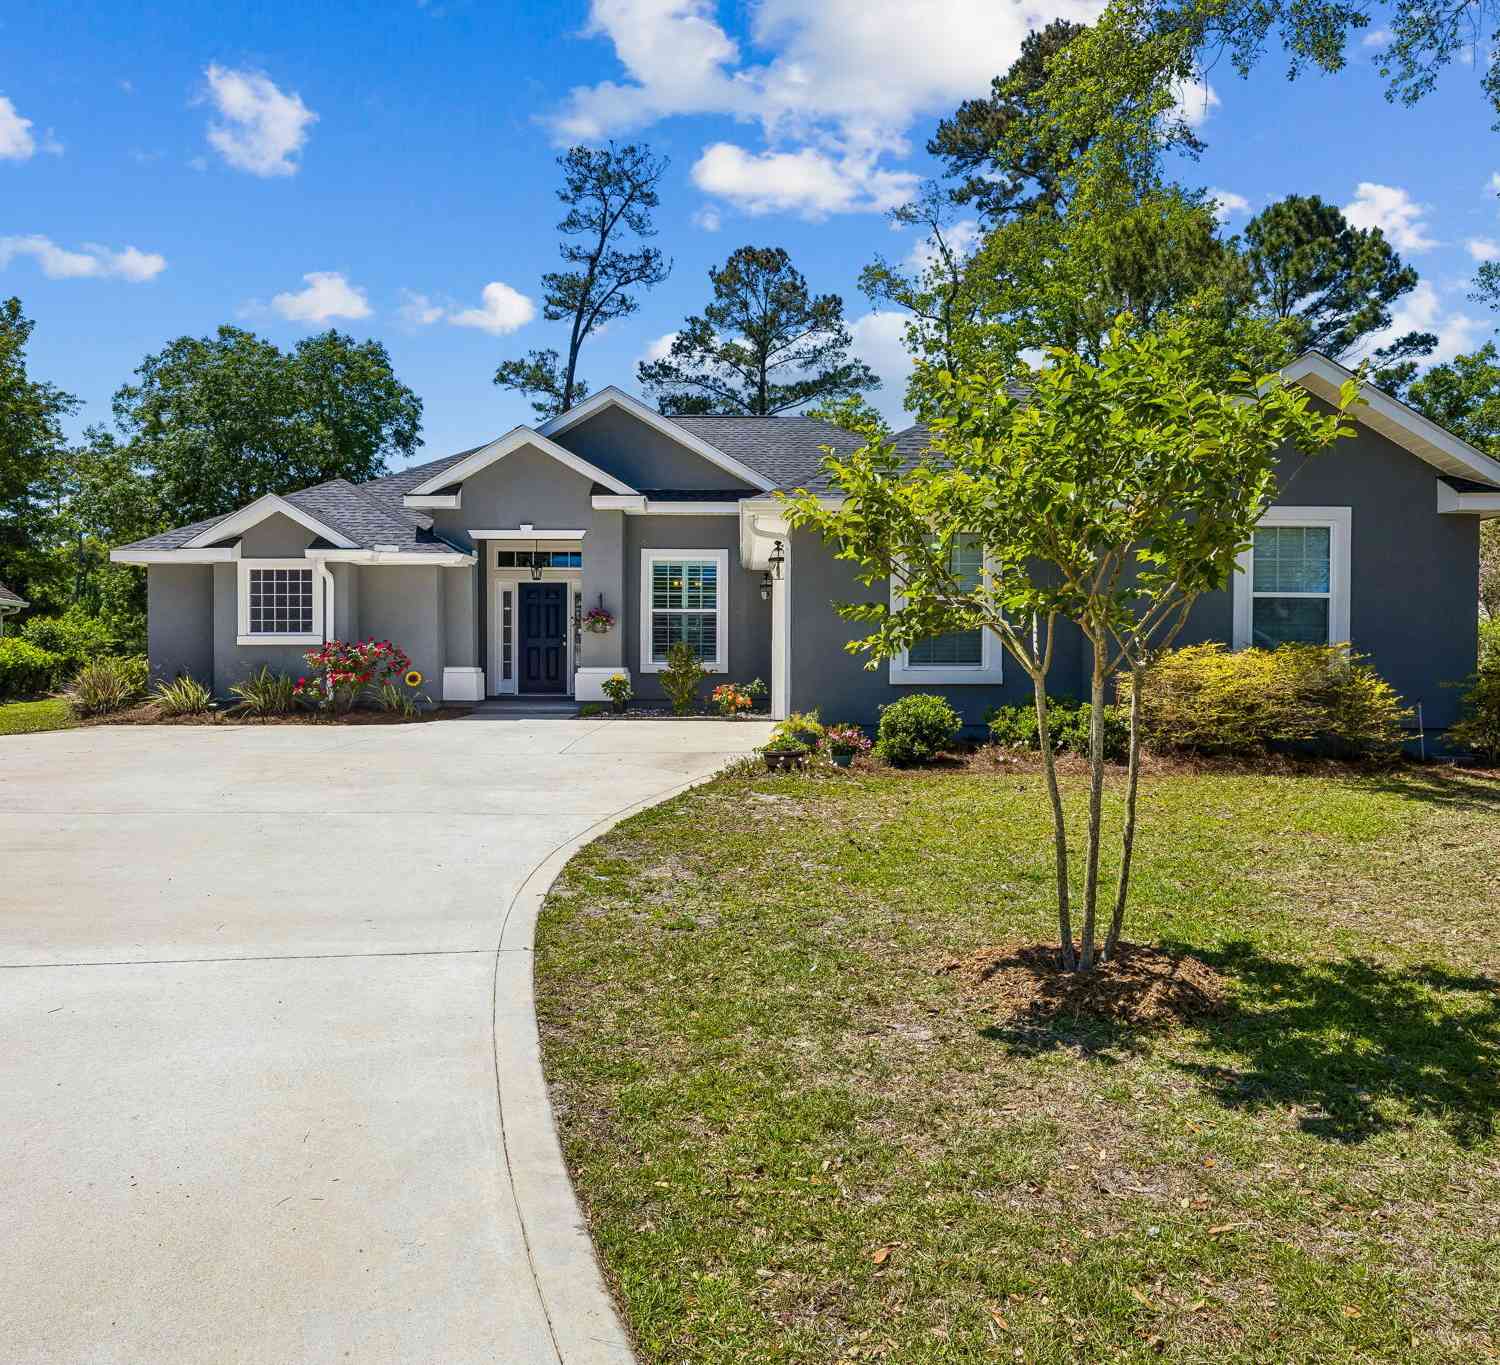
207 Monticello Drive
Kingsland, GA 31548

 4
4
Bed
 3
3
Bath
 2,230
2,230Sqft
 0.29
0.29Acre(Lot)
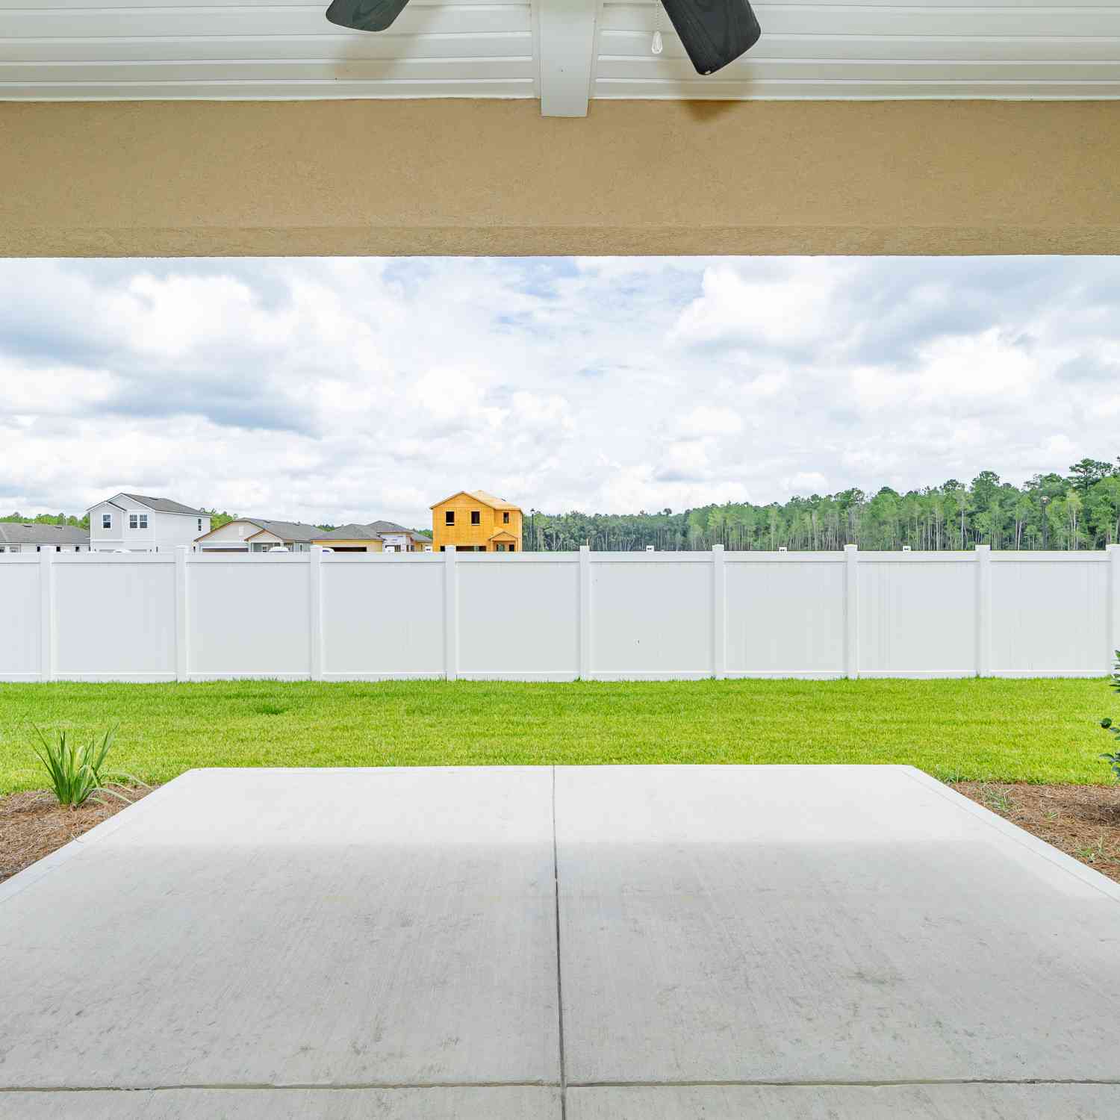
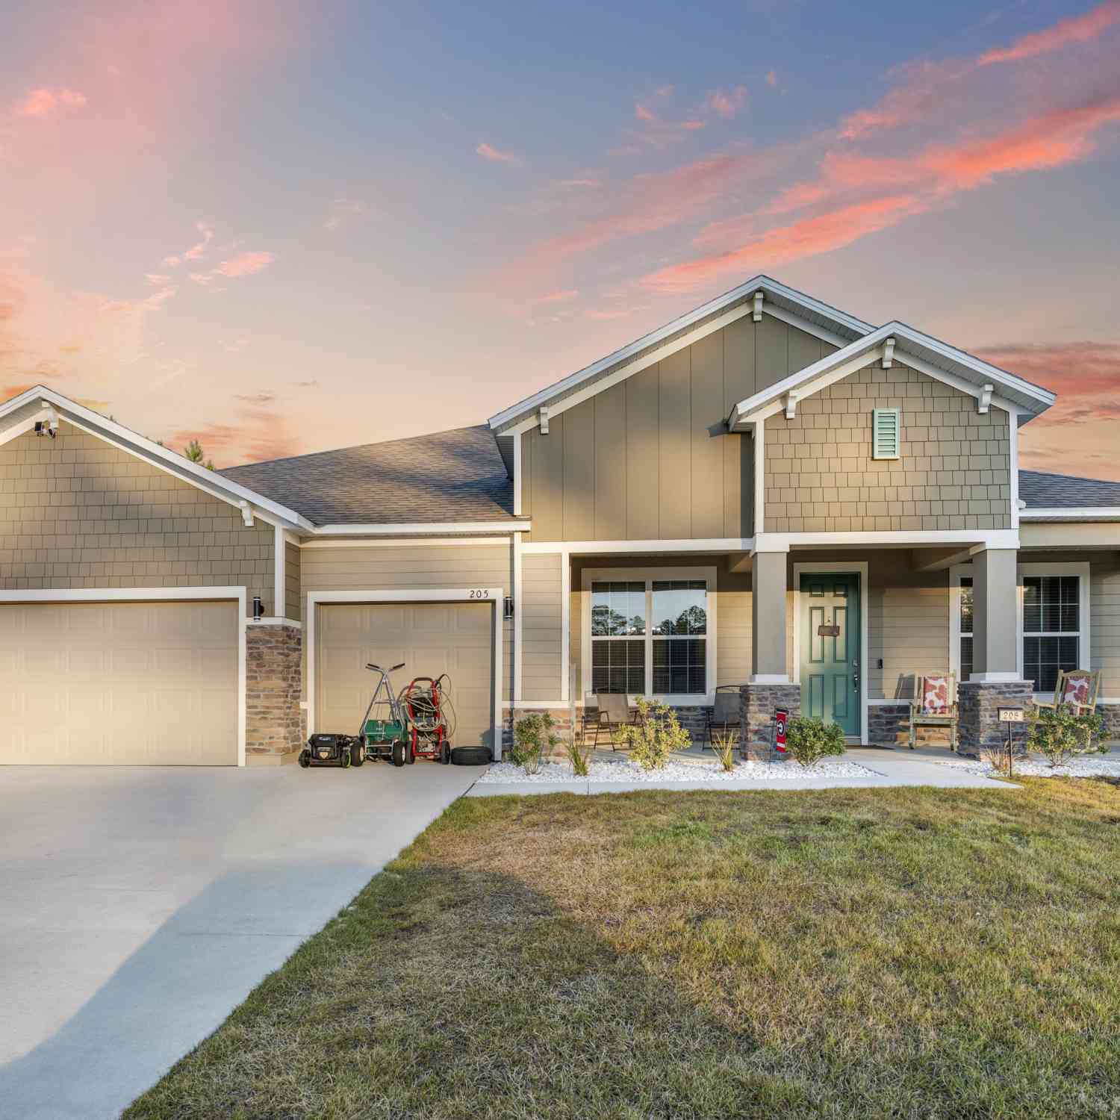
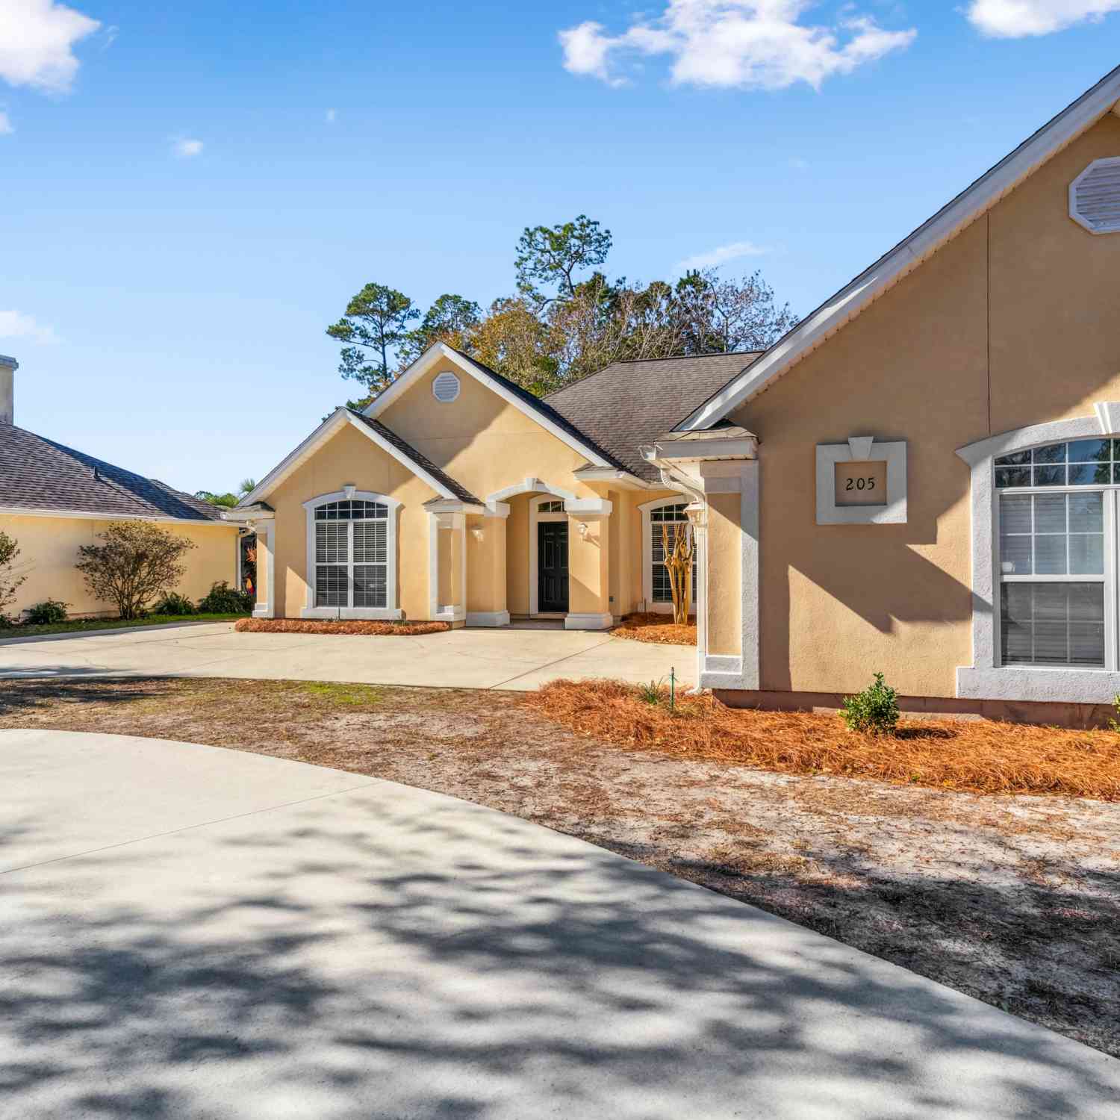
Captivating Marsh Views & Premium Smart Upgrades in Kingsland Nestled on a peaceful cul-de-sac with zero through-traffic, this immaculate 2021-built, 4BD/3BA home perfectly blends coastal luxury with thousands in premium, aftermarket optimization. Step inside to a spacious, open layout highlighted by shiplap detailing in the main den, a formal dining room, and an expansive chef's kitchen. The desirable 3-way split floor plan maximizes privacy. The primary suite sits in its own secluded wing, while a private fourth bedroom and full bath are tucked quietly in the rear-ideal for a guest suite or a quiet home office. Escape to the oversized covered lanai to soak in breathtaking panoramic views of the marsh and golf course against a backdrop of golden sunsets. Skip the hassle of standa

 Property Details
 Map
Map
 Map
Map
What's Nearby
Nearby Areas
 Features
-
Bedroom Information
Total Bedrooms: 4 Bedrooms On Upper Level: 0 Bedrooms On Lower Level: 0 Main Bedrooms: 4 Room Type: Family Room Window Features: Insulated WindowsBathroom Information
Total Baths: 3 Full Baths: 3 Half Baths: 0 Full Baths Main: 3 Baths Full Lower: 0 Baths Full Upper: 0Water/Sewer
Water Source: Public Sewer: Public Sewer -
Kitchen Information
Kitchen: Breakfast Area Dining Room: Open ConceptInterior Features
Double Vanity,Separate Shower,Soaking Tub,Walk-In Closet(s) Flooring: Tile,VinylAppliances
Dishwasher,Electric Water Heater,Microwave,Oven/Range (Combo),RefrigeratorUtilities
Cable Available,Phone Available -
Cooling Features
Ceiling Fan(s),Central Air,ElectricHeating Source
Central,Electric,Heat PumpFireplace
Number of Fireplaces: 0
-
Building Information
Built Year: 2021 Roof Type: Composition Basement: None Levels: One Property Age: 5 -
Laundry Features
OtherPatio And Porch
PorchConstruction Materials
StuccoProperty Condition
Resale
-
Lot Information
Lot Size (Acr): 0.29 Lot Size Source: Public Records Lot Features: Other -
Property Information
Property Type: Residential Property Sub Type: Single Family Residence Structure Type: House Subdivision: Laurel Island-Laurel Marsh City: Kingsland State: GA Directions: Turn into Laurel Island, go into the neighborhood, take a left on Monticello. Go to the right and go to the end of the road to the cut-da-sac. Home is on the left. Property Status: Price Change
-
Listing Price Information
Original List Price: $474,800
-
Tax Information
Annual Tax: $6339 Tax Year: 2025 -
Home Warranty
Home Warranty Paid: No
-
Virtual Tour
Parking Information
Parking: 0 Parking Features: Attached,Garage,Garage Door Opener -
Homeowners Association Information
Association: Yes Annual Association Fee: 370 Calculated Total Monthly Association Fees: 370 Association Fee Includes: Management Fee,Reserve Fund Community Features: Clubhouse,Fitness Center,Sidewalks,Street Lights,Tennis Court(s)
-
School Information
Elementary School: Sugarmill High School: Camden High School Bus: Yes Middle School: Saint Marys Middle School Bus: Yes Source Neighborhood: Laurel Island-Laurel Marsh
How much is this property worth?
Curious about this home's true market value? Use our free Home Evaluation Tool to instantly get a personalized Comparative Market Analysis (CMA) report. Make smarter, data-driven decisions before you buy.

Nearby Home Value
| Address | Estimate | Bed | Bath | Sq. Ft | Lot Size |
|---|---|---|---|---|---|
| 205 Carrington Court, Kingsland, GA, 31548 | $669,000 | 4 | 3 | 2,475 | 0.56 Acre |
| 141 Green Turtle Court, Kingsland, GA, 31548 | $379,900 | 3 | 2 | 2,096 | 0.20 Acre |
| 105 Carrington Court, Kingsland, GA, 31548 | $649,000 | 3 | 2 | 2,405 | 0.42 Acre |
| 223 Ryan Nicholas Drive, Kingsland, GA, 31548 | $348,900 | 3 | 2 | 1,873 | 0.16 Acre |
| 103 Carrington Court, Kingsland, GA, 31548 | $589,700 | 4 | 3 | 2,315 | 0.47 Acre |
| 211 Ryan Nicholas Drive, Kingsland, GA, 31548 | $379,000 | 3 | 2 | 2,191 | 0.18 Acre |
| 267 Ryan Nicholas Drive, Kingsland, GA, 31548 | $357,000 | 3 | 2 | 1,993 | 0.20 Acre |
| 189 Ryan Nicholas Drive, Kingsland, GA, 31548 | $339,900 | 3 | 2 | 2,191 | 0.27 Acre |
| 196 Ryan Nicholas Drive, Kingsland, GA, 31548 | $373,900 | 3 | 2 | 2,152 | 0.15 Acre |
| 177 Ryan Nicholas Drive, Kingsland, GA, 31548 | $379,000 | 3 | 2 | 2,152 | 0.17 Acre |
Similar Homes To 207 Monticello Drive
Nearby For Sale


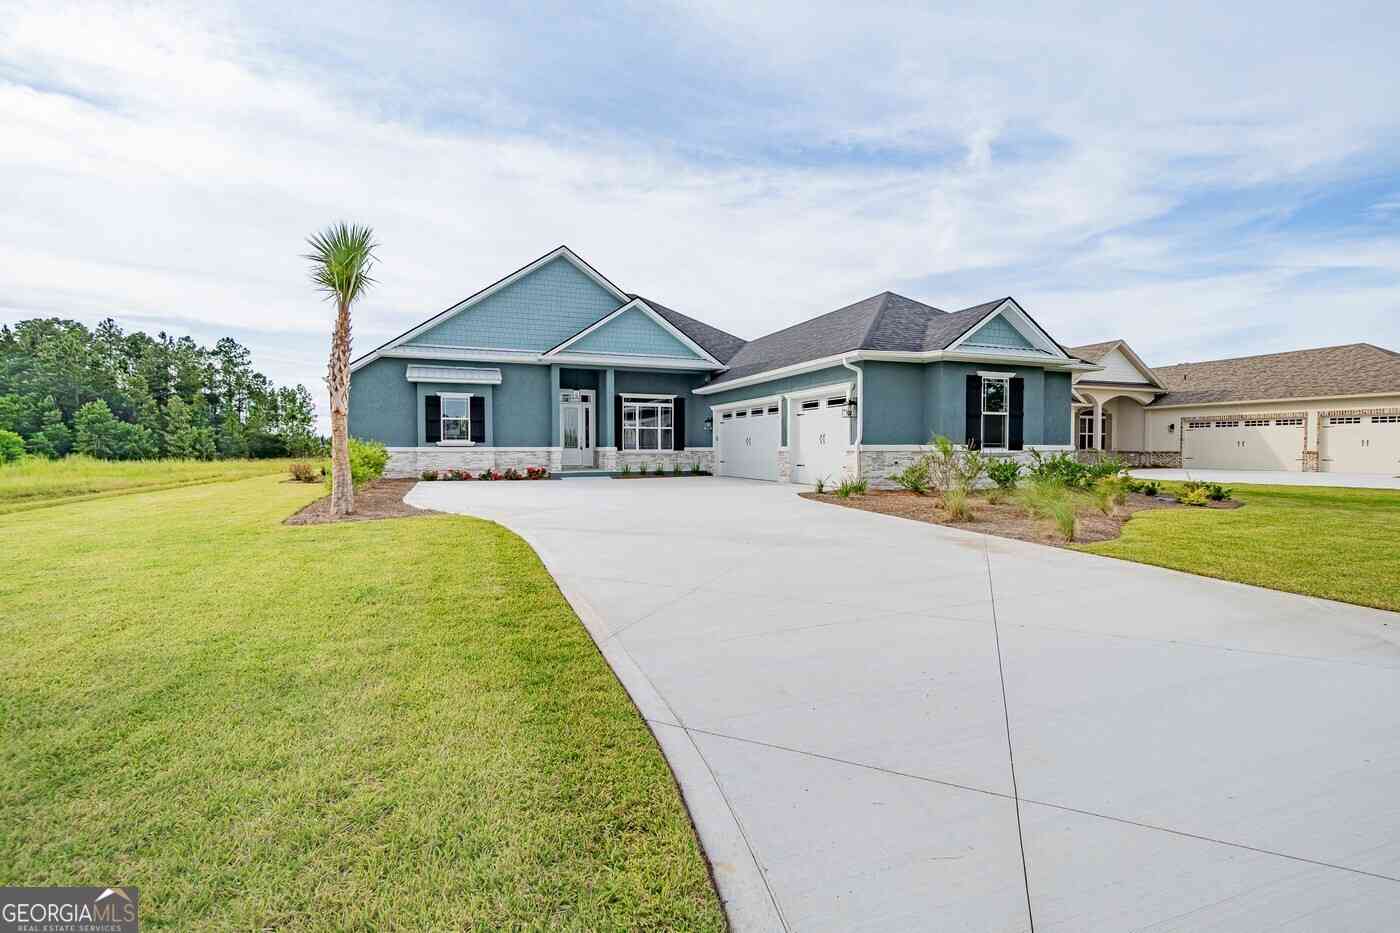

The data relating to real estate for sale on this web site comes in part from the Broker Reciprocity Program of Georgia MLS. Real estate listings held by brokerage firms other than Byowner are marked with the Broker Reciprocity logo and detailed information about them includes the name of the listing brokers. Information deemed reliable but not guaranteed. Copyright 2026 Georgia MLS. All rights reserved.
ByOwner last updated this listing 09/18/2026 @ 09:07
More Cities with for Sale by Owner Homes
- Kingsland Homes For Sale By Owner
- Woodbine Homes For Sale By Owner
- Saint Marys Homes For Sale By Owner
- Hilliard Homes For Sale By Owner
- Yulee Homes For Sale By Owner
- Fernandina Beach Homes For Sale By Owner
- Callahan Homes For Sale By Owner
- Homeland Homes For Sale By Owner
- Folkston Homes For Sale By Owner
- Waverly Homes For Sale By Owner
- White Oak Homes For Sale By Owner
- Jekyll Island Homes For Sale By Owner
- Saint George Homes For Sale By Owner
- Brunswick Homes For Sale By Owner
- Bryceville Homes For Sale By Owner
- Jacksonville Homes For Sale By Owner
- St Simons Island Homes For Sale By Owner
- Saint Simons Island Homes For Sale By Owner
- Waynesville Homes For Sale By Owner
- Nahunta Homes For Sale By Owner
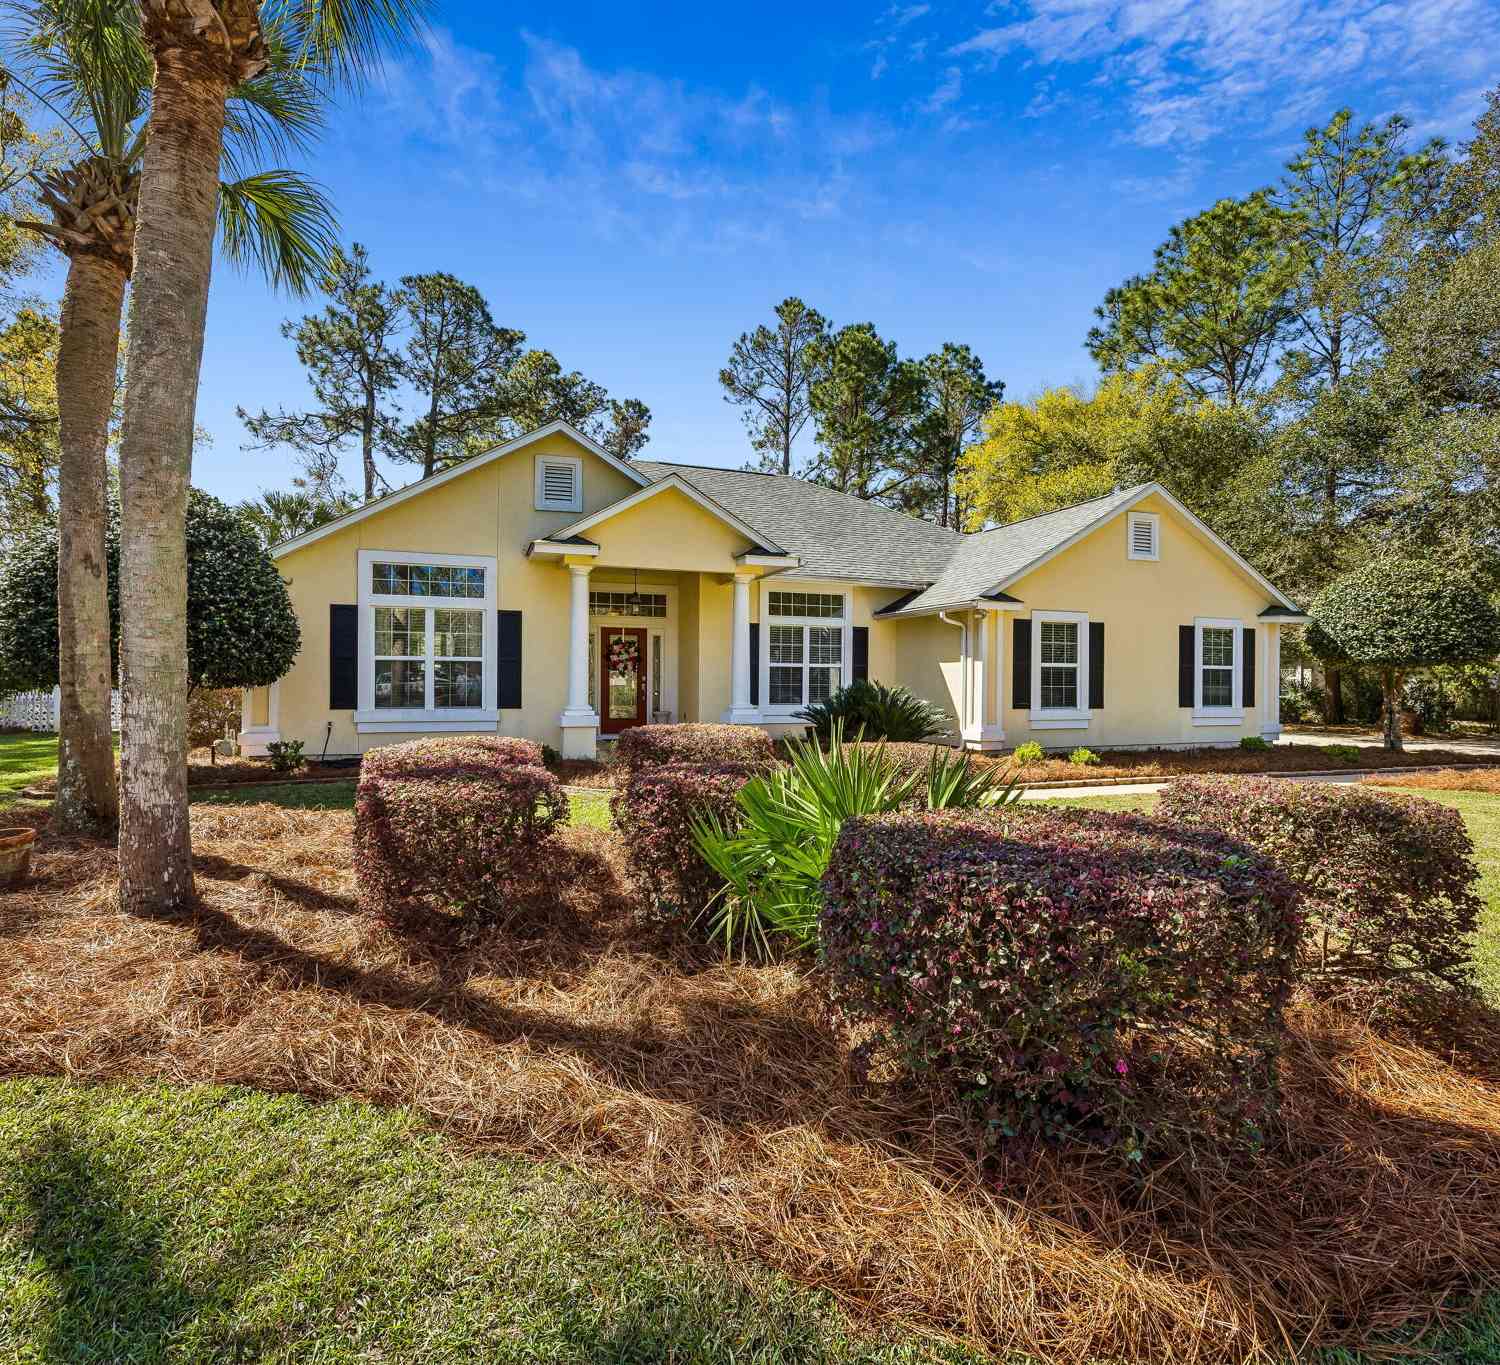
Homes around $474,800








Verify Your Email
Please enter the 6-digit verification code
sent to your email address.
Verify Your Phone Number
Please enter the 6-digit verification code
sent to your mobile phone.