
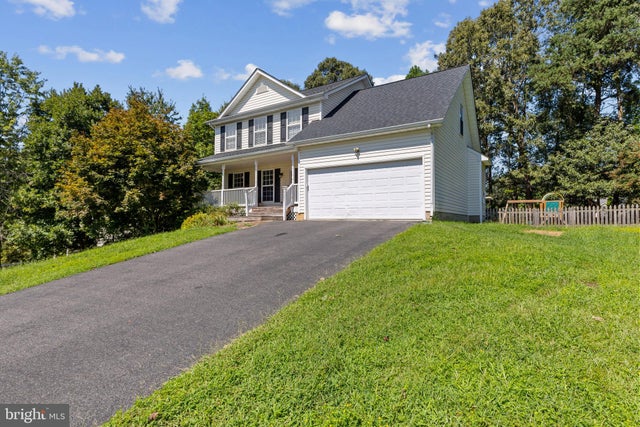
MLS: #VAKG2008706, Listed By: Thebra Lawrence, Samson Properties, Source:Bright MLS
9024 Mullen Road
KING GEORGE, VA 22485

 4
4
Bed
 2
2
Bath
 2,615
2,615Sqft
 0.34
0.34Acre(Lot)
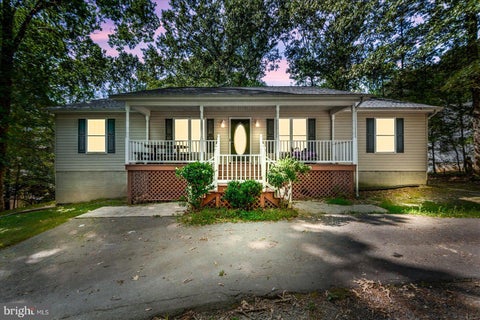
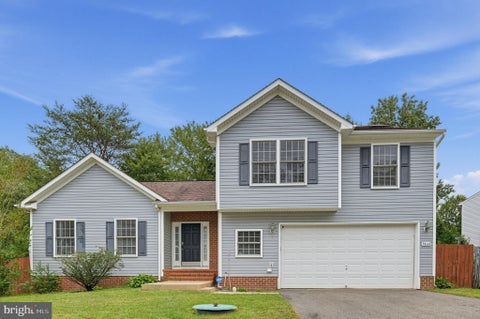
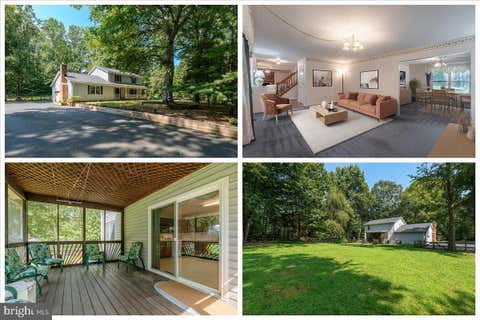
Motivated Sellers! Bring an offer! Tucked into a quiet corner of King George County, this 4-bedroom, 2.5-bath home gives you 1,672 square feet of comfortable living on a spacious 0.34-acre lot. Built in 2004, the layout keeps all four bedrooms upstairs, so you've got a clean separation between everyday living space and where you rest at night. The upstairs laundry is right where you need it too, no hauling baskets up and down the stairs on wash day. Step inside and you'll notice the little details that make a house feel like a home: crown molding, warm wood floors, and a cozy gas fireplace to gather around on chilly evenings. The kitchen offers a dedicated dining area, and the primary suite comes with its own private bath, including a whirlpool tub to soak away the day. The first level it

 Property Details
 Map
Map
 Map
Map
What's Nearby
Nearby Areas
 Features
-
Bedroom Information
Total beds: 4Bathroom Information
Total Baths: 2 Full Baths: 2Room Information
Has Basement: Yes Basement: Exterior Entry, Walk-Out Access, Unfinished, Bath/Stubbed -
Flooring Information
Carpet, Wood -
Roofing Information
Asphalt -
Interior Features
Ceiling Fan(s), Crown Molding, Soaking Tub Roof: Asphalt Appliances: Electric Range, Electric Oven, Electric Water Heater, Dishwasher, Disposal, Dryer, Humidifier, Refrigerator, Washer, Microwave Laundry Features: Upper Level -
Heating & Cooling
Has Heating: Yes Heating: Fireplace Insert, Electric, Heat Pump Has Cooling: Yes Cooling: Central Air, Ceiling Fan(s), Electric
-
Building Information
Year Built: 2004 Building Area Total: 2615 Construction Materials: Vinyl Siding Patio And Porch Features: Deck, Porch Pool Features: None Private Pool: No Association Fee Frequency: Annually
-
Lot Information
Lot Size Acres: 0.34 Lot Size Source: Estimated Lot Size Square Feet: 15028Property Information
Subdivision: OAKLAND PARK Source Property Type: Residential Postal Code Plus 4: 6767 Property SubType: Single Family Residence Levels: Three Or More Property Age: 22
-
Listing Price Information
Listing Price: $429999
-
Tax Information
Parcel Number: 21A 11 98 Tax Lot: 98 Tax Year: 2025 Annual Tax: $2233
-
Parking Information
Parking Total: 2 Garage, Driveway, AttachedGarage Information
Has Garage: Yes Has Attached Garage: Yes Garage Space: 2Homeowners Association InformationHas Association: Yes HOA: $55.00
-
School Information
Elementary School: SEALSTONJunior High School: KING GEORGESenior High School: KING GEORGE -
Location Information
Direction: From King's Highway, turn right onto Fletcher's Chapel Road. Left onto Forest Ridge Drive, followed by a left on Mullen Road. See sign on right WaterSource: Public
How much is this property worth?
Curious about this home's true market value? Use our free Home Evaluation Tool to instantly get a personalized Comparative Market Analysis (CMA) report. Make smarter, data-driven decisions before you buy.

Nearby Home Value
| Address | Estimate | Bed | Bath | Sq. Ft | Lot Size |
|---|---|---|---|---|---|
| LOT 4 Windsor Dr., King George, VA, 22485 | $619,900 | 3 | 2 | 2,000 | 2.64 Acres |
| Fitzhugh Ln., King George, VA, 22485 | $839,900 | 3 | 4 | 3,620 | 1.07 Acres |
| LOT 201 Coralberry Drive, King George, VA, 22485 | $629,900 | 4 | 3 | 3,460 | -- |
| LOT 10 Indiantown Road, King George, VA, 22485 | $466,900 | 3 | 2 | 1,560 | 2 Acres |
| TM 34-11G Kings Highway, King George, VA, 22485 | $624,900 | 4 | 3 | 2,576 | 4.20 Acres |
| LOT 137 Indiantown Road, King George, VA, 22485 | $634,900 | 4 | 4 | 3,417 | 0.44 Acre |
| Delegate, King George, VA, 22485 | $579,900 | 3 | 4 | 2,800 | 0.61 Acre |
| LOT 4 Jefferson Drive, King George, VA, 22485 | $496,502 | 3 | 4 | 2,522 | 0.46 Acre |
| 8662 Sandy Beach Lane, King George, VA, 22485 | $899,900 | 4 | 4 | 4,836 | 10 Acres |
| 8641 Sandy Beach Lane, King George, VA, 22485 | $1,325,000 | 4 | 5 | 3,248 | 10 Acres |
Similar Homes To 9024 Mullen Road
Nearby For Sale

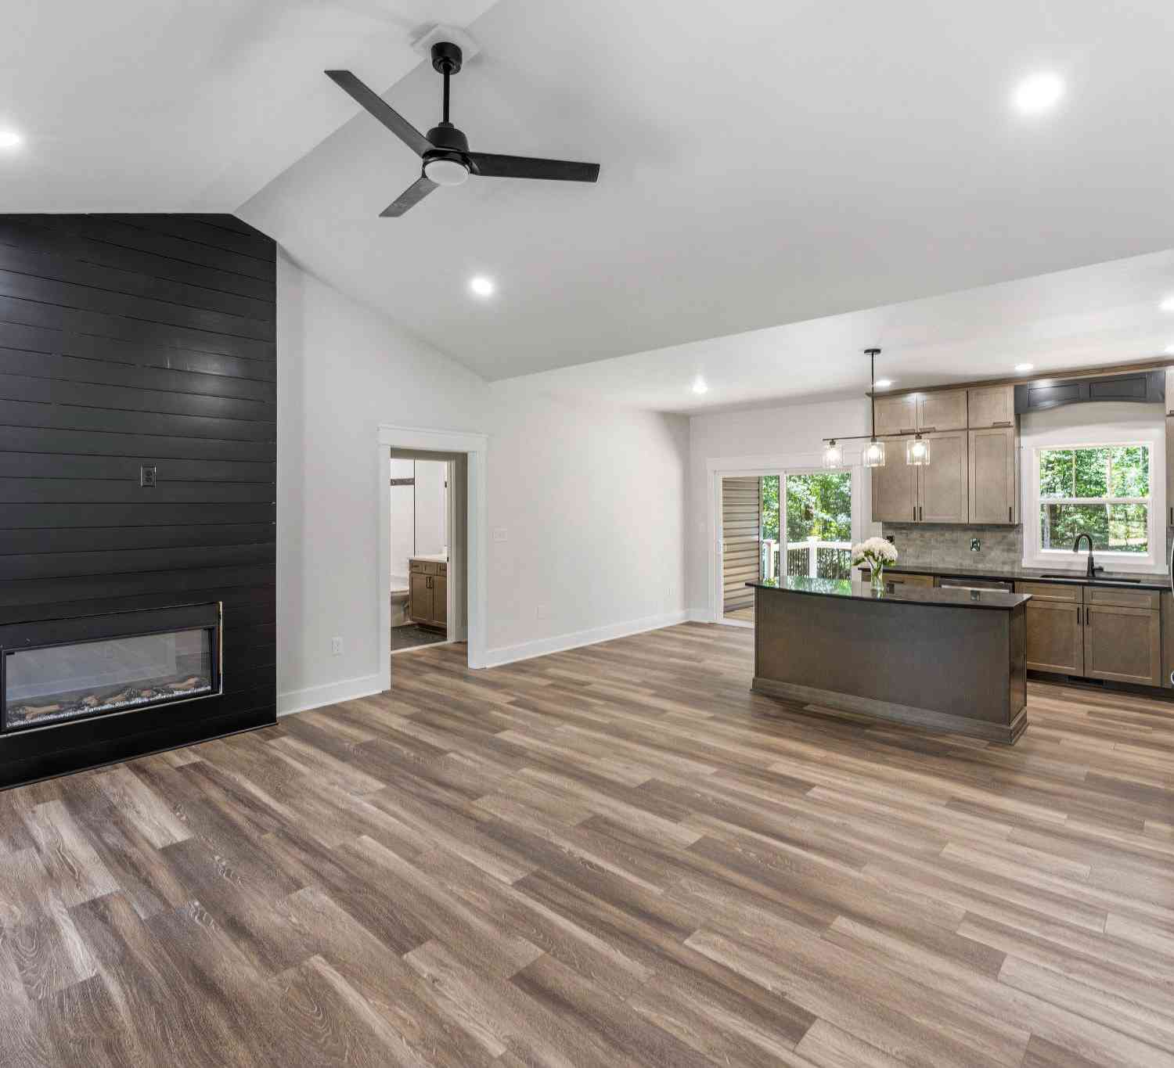
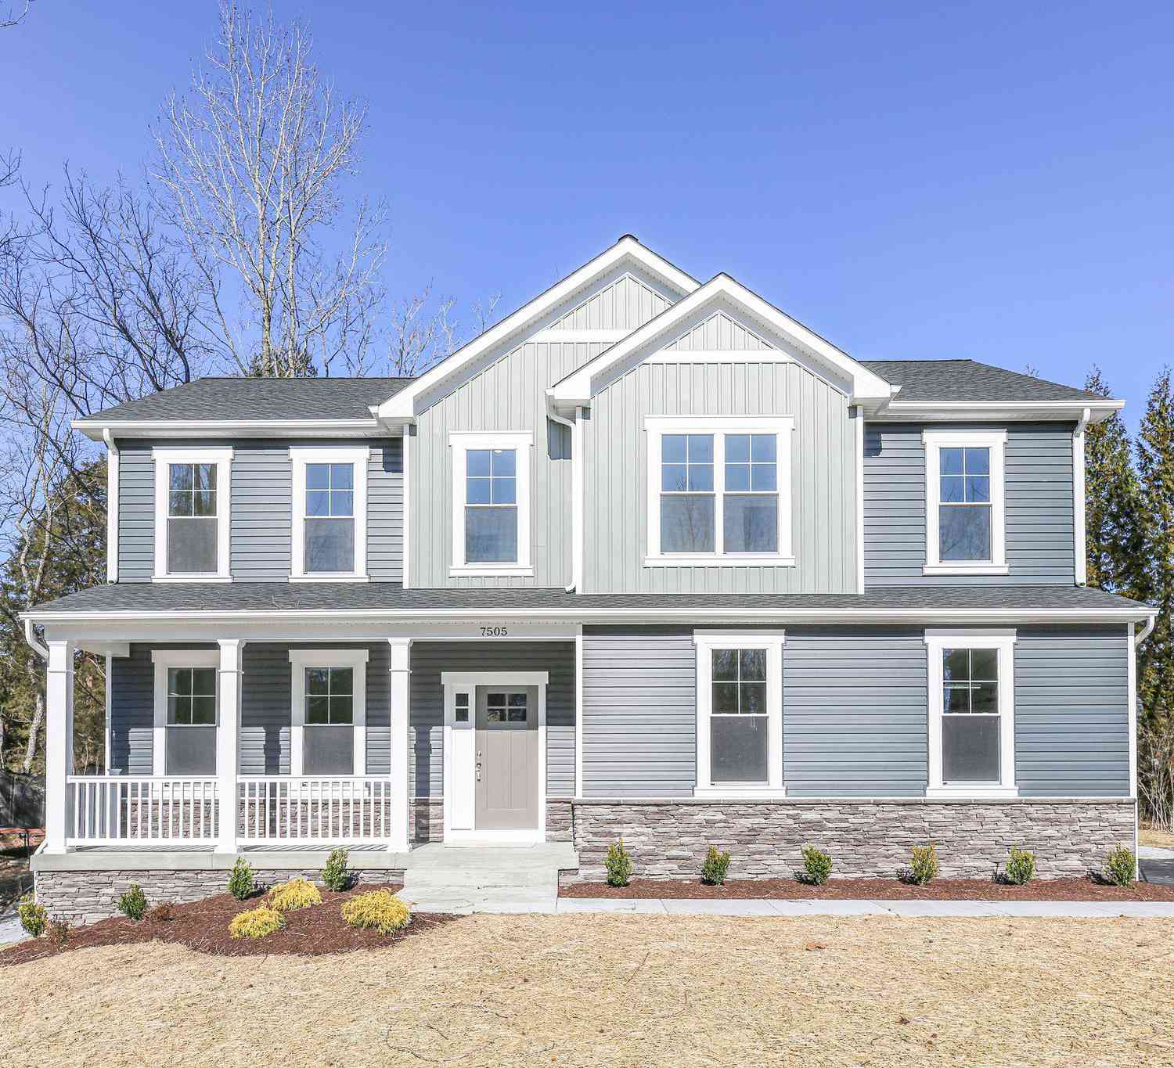
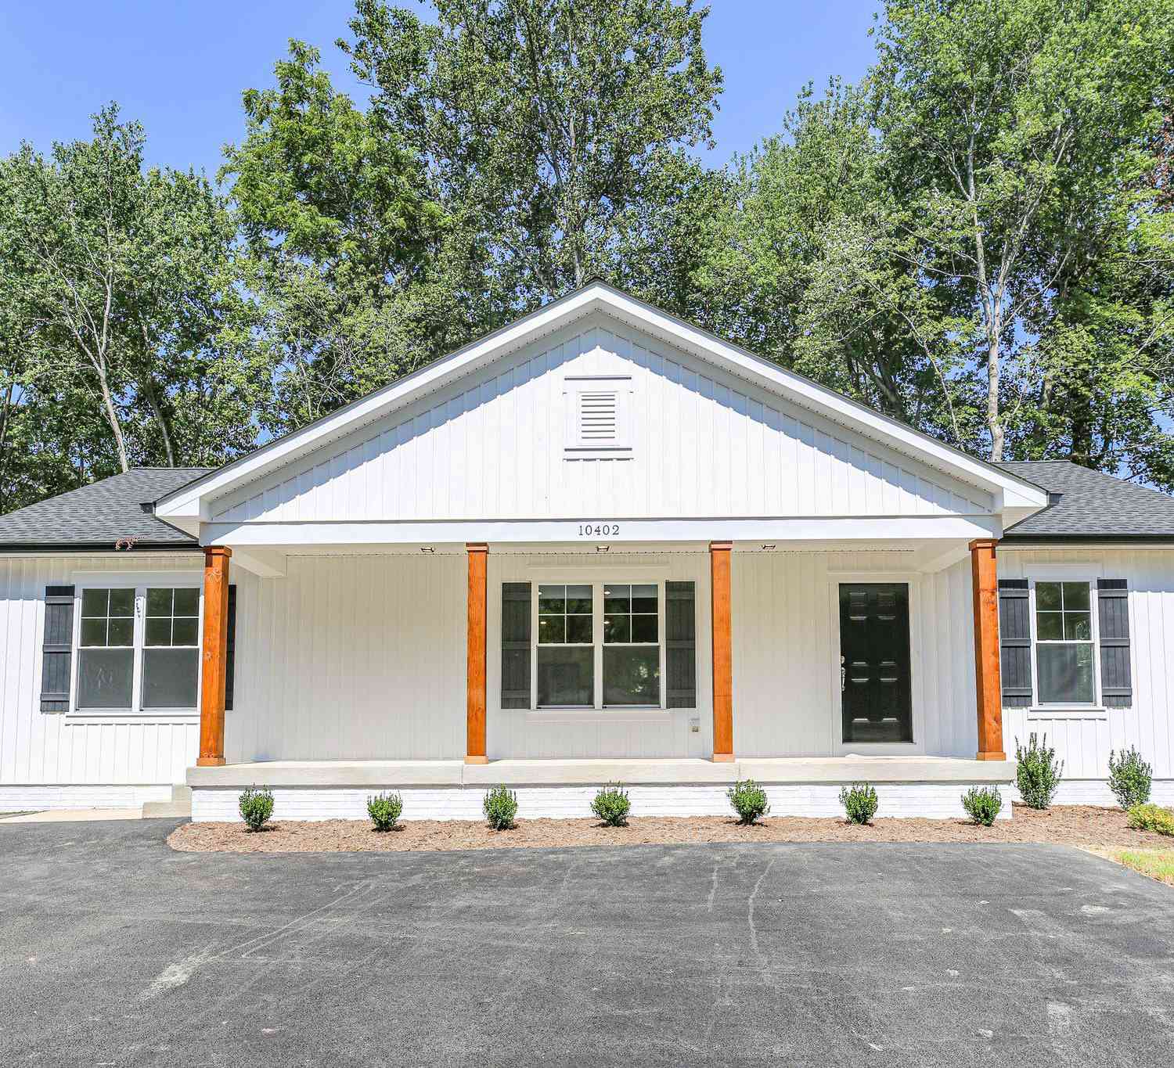

The data relating to real estate for sale on this website appears in part through the BRIGHT Internet Data Exchange program, a voluntary cooperative exchange of property listing data between licensed real estate brokerage firms in which ByOwner participates, and is provided by BRIGHT through a licensing agreement. The information provided by this website is for the personal, non-commercial use of consumers and may not be used for any purpose other than to identify prospective properties consumers may be interested in purchasing. Some properties which appear for sale on this website may no longer be available because they are under contract, have closed or are no longer being offered for sale. Information Deemed Reliable But Not Guaranteed. Copyright © 2026 Bright MLS. All rights reserved.
ByOwner last updated this listing 10/05/2026 @ 03:13
More Cities with for Sale by Owner Homes
- King George Homes For Sale By Owner
- Nanjemoy Homes For Sale By Owner
- Port Royal Homes For Sale By Owner
- Colonial Beach Homes For Sale By Owner
- Newburg Homes For Sale By Owner
- Issue Homes For Sale By Owner
- Welcome Homes For Sale By Owner
- Rappahannock Academy Homes For Sale By Owner
- Fredericksburg Homes For Sale By Owner
- Bel Alton Homes For Sale By Owner
- Port Tobacco Homes For Sale By Owner
- Chaptico Homes For Sale By Owner
- Marbury Homes For Sale By Owner
- La Plata Homes For Sale By Owner
- Indian Head Homes For Sale By Owner
- Bushwood Homes For Sale By Owner
- Stafford Homes For Sale By Owner
- Triangle Homes For Sale By Owner
- Pomfret Homes For Sale By Owner
- Bowling Green Homes For Sale By Owner
Homes around $429,999











Verify Your Email
Please enter the 6-digit verification code
sent to your email address.
Verify Your Phone Number
Please enter the 6-digit verification code
sent to your mobile phone.