
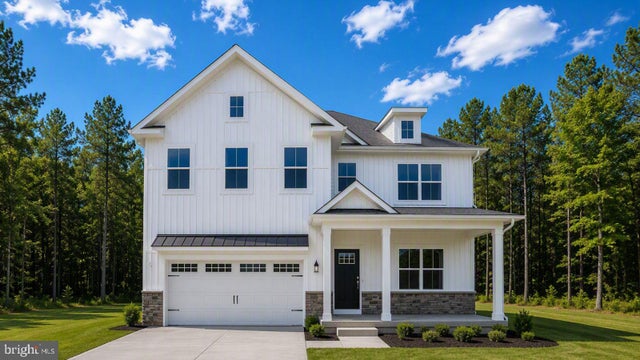
MLS: #VAKG2008704, Listed By: Victoria Clark, D R Horton Realty of Virginia LLC, Source:Bright MLS
3729 Sierra Crossing
KING GEORGE, VA 22485

 4
4
Bed
 4
4
Bath
 2,968
2,968Sqft
 0.92
0.92Acre(Lot)
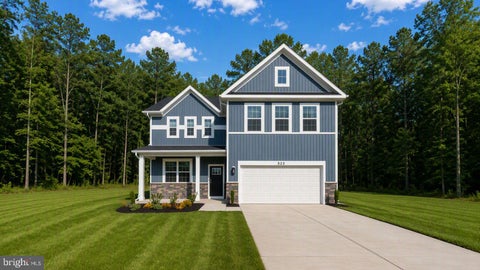
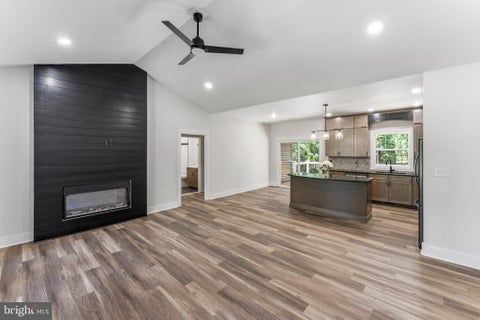
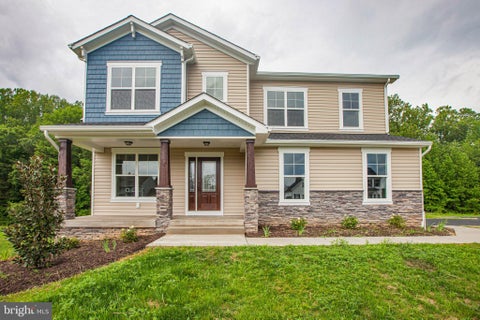
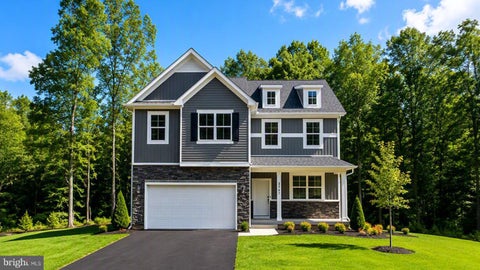
The Hayden Floor Plan features 4 bedrooms with flex space and loft with 3 full bathrooms. With its open-concept layout, the Hayden is perfect for families who love to entertain. The first floor features a spacious family room, a kitchen with an oversized island and main level bedroom. The second floor includes a primary bedroom with a spacious walk-in closet and a private bathroom, as well as three additional bedrooms and a bathroom. The finished basement rec room and bathroom offer more space for movie night and entertaining! The Hayden is a popular floor plan for families of all sizes. Its versatile layout can be customized to meet the needs of any family. Fall 2026 Delivery. MODEL HOME NOW OPEN! Model hours: Monday–Friday, 10 AM–6 PM; Saturday, 10AM–5PM; Sunday, 12 PM–5 PM. *Photos, 3D

 Property Details
 Map
Map
 Map
Map
What's Nearby
Nearby Areas
 Features
-
Bedroom Information
Total beds: 4Bathroom Information
Total Baths: 4 Full Baths: 4Room Information
Has Basement: Yes Basement: Walk-Out Access, Partially Finished -
Flooring Information
Carpet, Wood, Ceramic Tile, Vinyl -
Roofing Information
Shingle -
Interior Features
Kitchen Island, Recessed Lighting, Walk-In Closet(s), Pantry, High Ceilings, Open Floorplan Roof: Shingle Appliances: Oven, Cooktop, Electric Water Heater, Dishwasher, Disposal, Microwave, Refrigerator, Stainless Steel Appliance(s), Water Heater, ENERGY STAR Qualified Appliances Laundry Features: Laundry Room, Upper Level Window Features: Double Pane Windows, Screens, ENERGY STAR Qualified Windows -
Heating & Cooling
Has Heating: Yes Heating: Electric, Propane, Forced Air, Other Has Cooling: Yes Cooling: Central Air, Electric
-
Building Information
Year Built: 2026 Building Area Total: 3494 Construction Materials: Asphalt, Concrete, Frame, Stone, Vinyl Siding Pool Features: None Private Pool: No View: Street, Trees/Woods Association Fee Frequency: Monthly
-
Lot Information
Lot Size Acres: 0.92 Lot Size Source: Estimated Lot Size Square Feet: 40015 Lot Description: Wooded, Front Yard, Back YardProperty Information
Subdivision: SIERRA RIDGE Source Property Type: Residential Property SubType: Single Family Residence Levels: Two Property Age: 0
-
Listing Price Information
Listing Price: $639990
-
Tax Information
Parcel Number: 21-24-53- Tax Lot: 30 Tax Year: 2026 Annual Tax: $3770
-
Parking Information
Parking Total: 2 Garage Door Opener, Asphalt, Garage, Driveway, Inside Entrance, AttachedGarage Information
Has Garage: Yes Has Attached Garage: Yes Garage Space: 2 Pets Allowed: YesHomeowners Association InformationHas Association: Yes HOA: $100.00
-
School Information
Elementary School: SEALSTONJunior High School: KING GEORGESenior High School: KING GEORGE -
Utility Information
Cable Available -
Location Information
Direction: From I-95 South: 1. Take exit 133B-A for US-17 BUS S/US-17 N toward Warrenton/Falmouth. 2. Use the left lane to take the ramp to US-17 BUS S/Warrenton Rd. 3. Use the right lane to merge onto US-17 BUS S/Warrenton Rd via the ramp to Falmouth. 4. Merge onto US-17 BUS S/Warrenton Rd. 5. Continue straight onto VA-218 E/Butler Rd. 6. Turn left onto Sierra Xing. Destination will be on the right. WaterSource: Well Security Features: Smoke Detector(s), Carbon Monoxide Detector(s)
How much is this property worth?
Curious about this home's true market value? Use our free Home Evaluation Tool to instantly get a personalized Comparative Market Analysis (CMA) report. Make smarter, data-driven decisions before you buy.

Nearby Home Value
| Address | Estimate | Bed | Bath | Sq. Ft | Lot Size |
|---|---|---|---|---|---|
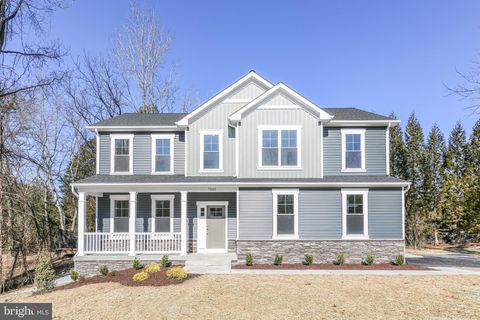
| LOT 4 Windsor Dr., King George, VA, 22485 | $619,900 | 3 | 2 | 2,000 | 2.64 Acres |
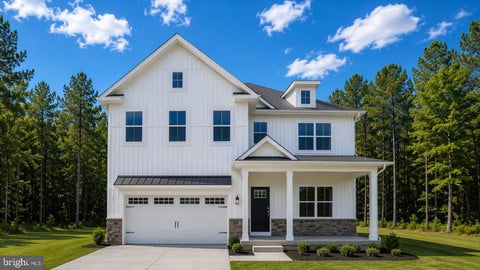
| LOT 201 Coralberry Drive, King George, VA, 22485 | $629,900 | 4 | 3 | 3,460 | -- |
| Fitzhugh Ln., King George, VA, 22485 | $839,900 | 3 | 4 | 3,620 | 1.07 Acres |
| LOT 137 Indiantown Road, King George, VA, 22485 | $634,900 | 4 | 4 | 3,417 | 0.44 Acre |
| LOT 10 Indiantown Road, King George, VA, 22485 | $466,900 | 3 | 2 | 1,560 | 2 Acres |
| TM 34-11G Kings Highway, King George, VA, 22485 | $624,900 | 4 | 3 | 2,576 | 4.20 Acres |
| Delegate, King George, VA, 22485 | $579,900 | 3 | 4 | 2,800 | 0.61 Acre |
| LOT 4 Jefferson Drive, King George, VA, 22485 | $496,502 | 3 | 4 | 2,522 | 0.46 Acre |
| 8662 Sandy Beach Lane, King George, VA, 22485 | $899,900 | 4 | 4 | 4,836 | 10 Acres |
| 8641 Sandy Beach Lane, King George, VA, 22485 | $1,325,000 | 4 | 5 | 3,248 | 10 Acres |
Similar Homes To 3729 Sierra Crossing
Nearby For Sale


The data relating to real estate for sale on this website appears in part through the BRIGHT Internet Data Exchange program, a voluntary cooperative exchange of property listing data between licensed real estate brokerage firms in which ByOwner participates, and is provided by BRIGHT through a licensing agreement. The information provided by this website is for the personal, non-commercial use of consumers and may not be used for any purpose other than to identify prospective properties consumers may be interested in purchasing. Some properties which appear for sale on this website may no longer be available because they are under contract, have closed or are no longer being offered for sale. Information Deemed Reliable But Not Guaranteed. Copyright © 2026 Bright MLS. All rights reserved.
ByOwner last updated this listing 10/03/2026 @ 18:47
More Cities with for Sale by Owner Homes
- King George Homes For Sale By Owner
- Nanjemoy Homes For Sale By Owner
- Port Royal Homes For Sale By Owner
- Colonial Beach Homes For Sale By Owner
- Newburg Homes For Sale By Owner
- Issue Homes For Sale By Owner
- Welcome Homes For Sale By Owner
- Rappahannock Academy Homes For Sale By Owner
- Fredericksburg Homes For Sale By Owner
- Bel Alton Homes For Sale By Owner
- Port Tobacco Homes For Sale By Owner
- Chaptico Homes For Sale By Owner
- Marbury Homes For Sale By Owner
- La Plata Homes For Sale By Owner
- Indian Head Homes For Sale By Owner
- Bushwood Homes For Sale By Owner
- Stafford Homes For Sale By Owner
- Triangle Homes For Sale By Owner
- Pomfret Homes For Sale By Owner
- Bowling Green Homes For Sale By Owner
Homes around $639,990








Verify Your Email
Please enter the 6-digit verification code
sent to your email address.
Verify Your Phone Number
Please enter the 6-digit verification code
sent to your mobile phone.