
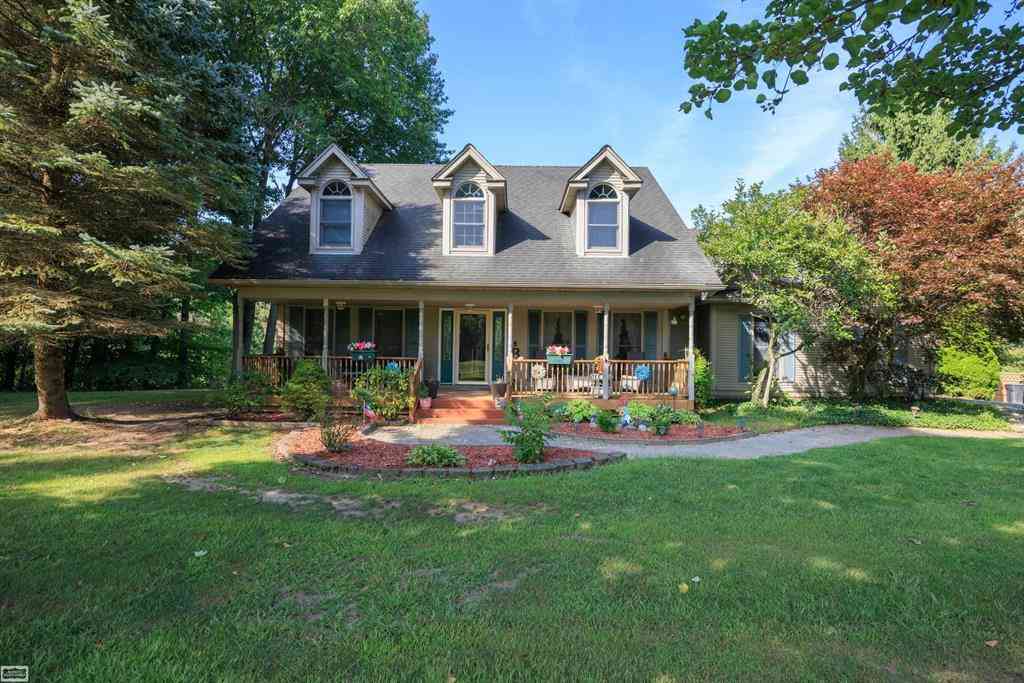
7337 Griswold Road
Kimball, Michigan 48074

 5
5
Bed
 3
3
Bath
 2,831
2,831Sqft
 12.97
12.97Acres(Lot)
Welcome to your own private retreat on 13 picturesque acres along the Pine River! 2,828 sq ft home, 5 bdrms including multiple flexible living spaces & versatile bonus room that can be customized to fit your needs. The 1st floor primary ensuite provides a peaceful retreat w/oversized walk-in closet. 2nd fl features add'l en suite, plus a bonus rm. Step outside onto the impressive 1,031 sq ft deck overlooking this beautiful property & enjoy the abundant wildlife. Additional detached garage. Numerous updates include 1st fl carpet & paint (2022), 1st fl bath (2024), laundry rm, 2nd fl bath flooring, bdrm paint, 1st fl primary paint (2025), 2nd fl bdrm paint (2025), upper deck restained (2026). Home appraised for $576,000 in November 2025. Sale is contingent upon sellers locating a home of th

 Property Details
 Map
Map
 Map
Map
 Features
-
Bedroom Information
Total Bedrooms: 5Bathroom Information
Total Baths: 3 Full Baths: 3 -
Room Information
Total Rooms: 15 Porches: Deck,PorchInterior Features
Other,Jetted Tub Fireplace: Yes Appliances: Dishwasher,Microwave,Oven,Range/Stove,Refrigerator -
Heating & Cooling
Cooling: Ceiling Fan(s) Heating: Forced Air Heating Fuel: Natural GasFireplace
Living Room
-
Building Information
Year Built: 1998 Building Stories: 2 Story Fireplace: Living Room Foundation/Basement: Crawl Architecture: Cape Cod -
Exterior Features
Construction: Vinyl -
Utility Features
Sewer: Septic Tank (Existing) -
Water
Well (Existing)
-
Lot Information
Lot Size: 12.97 Lot Dimensions: Irregular Frontage Feet: 1457 Waterfront Description: Creek -
Property Information
SQ ft: 2831 Subdivision: N/A Financing: Cash,Conventional,USDA Loan (Rural Dev)
-
Listing Price Information
Original List Price: $575,000 -
Listing Information
Possession: Negotiable Legal Description: BEG S 89D 38M E 1670.76' & S 11D 10M E 275' FROM W 1/4 COR, TH S 11D 10M E 99.83', TH S 37D 55M 45S E 1085.84', TH S 38D 22M 15S E 271.79', TH S 0D 35M 45S E 235.02', TH N 39D 32M 42S W 238.17', TH S 29D 34M W 120', TH N 64D 33M 54S W 164.52', TH N 2D 29M 48S E 313.50', TH S 67D 34M 13S W 268.88', TH N 34D 58M 00S W 122.40', TH N 36D 24M 12S E 95.85', TH N 55D 17M 00S W 291.39', TH N 21D 6M 21S W 197.76', TH N 27D 46M 11S E 124.59', TH N 83D W 150', TH S 66D 15M 44S W 69.63' TH N 8D 55M W 150', TH N 59D 38M 54S E 99.71', TH N 36D 14M 1S E 261.37', TH N 78D 50M E 100' TO BEG SECTION 7 T6N R16E 12.97 A
-
Tax Information
Annual Tax: $5,831 Parcel Number: 250074001500 -
Possession
Negotiable -
Legal Information
Legal Description: Section: BEG S 89D 38M E 1670.76' & S 11D 10M E 275' FROM W 1/4 COR, TH S 11D 10M E 99.83', TH S 37D 55M 45S E 1085.84', TH S 38D 22M 15S E 271.79', TH S 0D 35M 45S E 235.02', TH N 39D 32M 42S W 238.17', TH S 29D 34M W 120', TH N 64D 33M 54S W 164.52', TH N 2D 29M 48S E 313.50', TH S 67D 34M 13S W 268.88', TH N 34D 58M 00S W 122.40', TH N 36D 24M 12S E 95.85', TH N 55D 17M 00S W 291.39', TH N 21D 6M 21S W 197.76', TH N 27D 46M 11S E 124.59', TH N 83D W 150', TH S 66D 15M 44S W 69.63' TH N 8D 55M W 150', TH N 59D 38M 54S E 99.71', TH N 36D 14M 1S E 261.37', TH N 78D 50M E 100' TO BEG SECTION 7 T6N R16E 12.97 A
-
Virtual Tour
Parking Information
Has Garage: Yes Garage Size: 4 Car Garage Description: Attached,Detached -
Multi-Unit Information
Road Frontage: Paved
-
School Information
School District: Port Huron -
Fire Place Information
Fire Place: Yes Fire Place Location: Living Room Fire Place Type: Gas -
Utility Information
Water: Well (Existing) Sewer: Septic Tank (Existing)
How much is this property worth?
Curious about this home's true market value? Use our free Home Evaluation Tool to instantly get a personalized Comparative Market Analysis (CMA) report. Make smarter, data-driven decisions before you buy.

Nearby Home Value
| Address | Estimate | Bed | Bath | Sq. Ft | Lot Size |
|---|---|---|---|---|---|
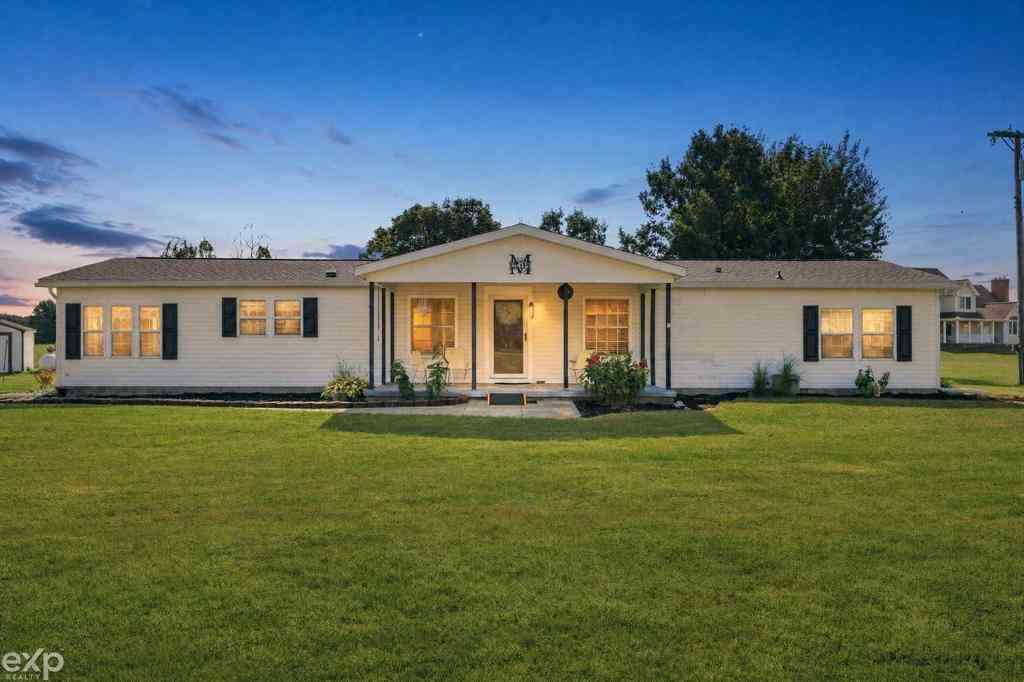
| 343 Marion Avenue , Kimball, MI, 48074 | $344,900 | 3 | 2 | 1,520 | 1,520 SqFt |
| 4677 Davidson Road , Kimball, MI, 48074 | $149,900 | 2 | 1 | 785 | 785 SqFt |
| 1827 Marlette Road , Kimball, MI, 48074 | $179,000 | 2 | 1 | 643 | 643 SqFt |
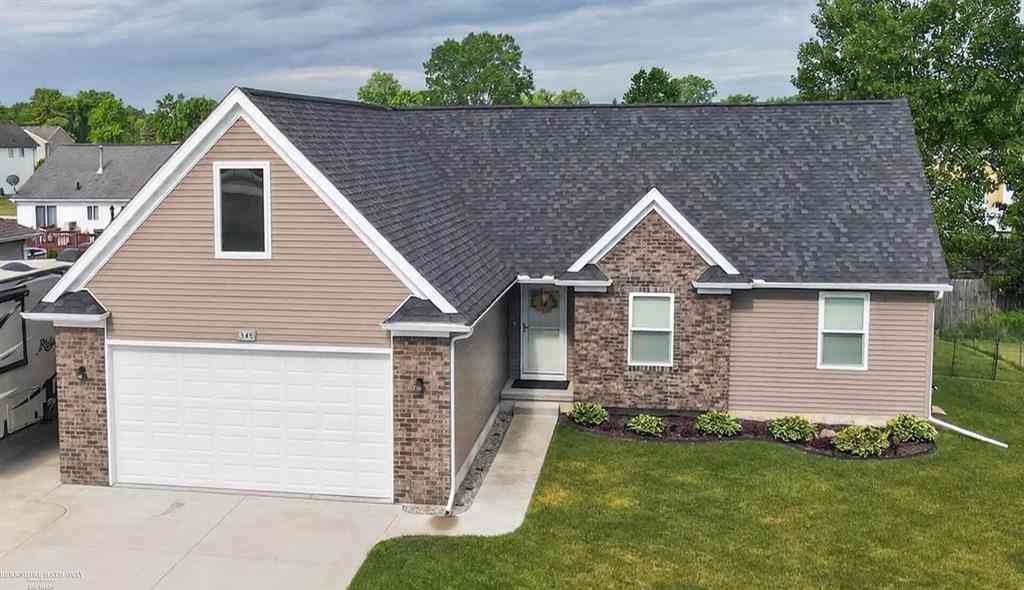
| 4741 Ridgewood Drive , Kimball, MI, 48074 | $389,900 | 4 | 2.5 | 2,476 | 2,476 SqFt |
| 1111 Allen Road , Kimball, MI, 48074 | $379,900 | 3 | 2 | 1,440 | 1,440 SqFt |
| 5104 Ravenswood Road , Kimball, MI, 48074 | $459,900 | 3 | 2 | 2,133 | 2,133 SqFt |
| 5080 Dove Road , Kimball, MI, 48074 | $307,999 | 3 | 2 | 1,480 | 1,480 SqFt |
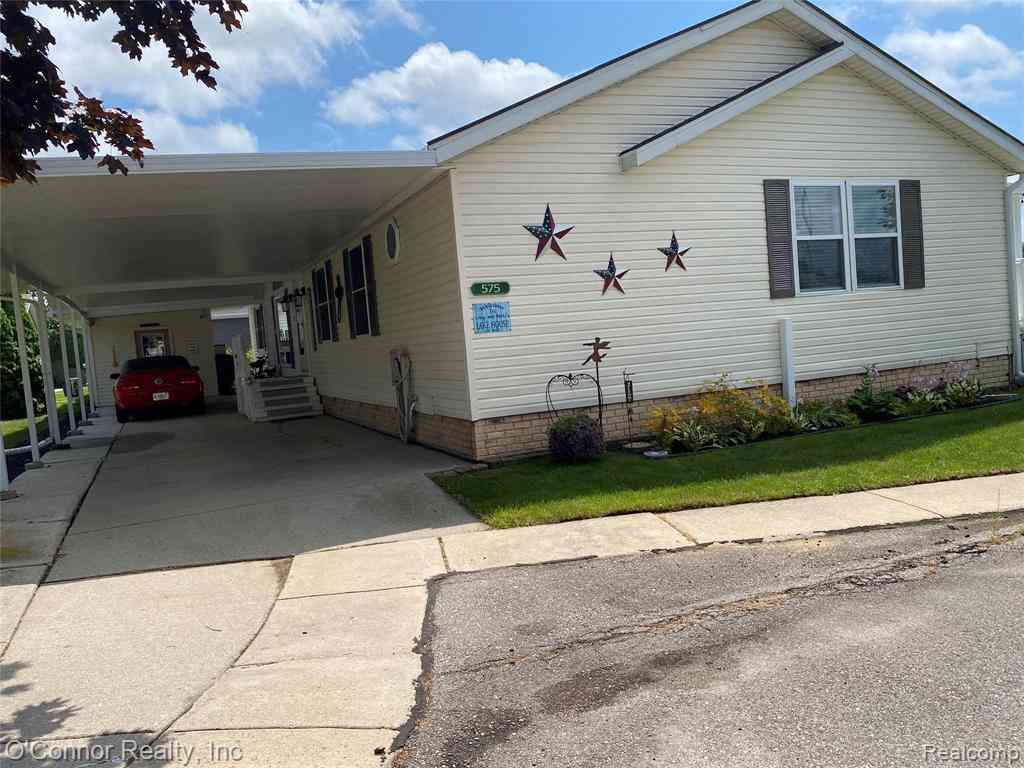
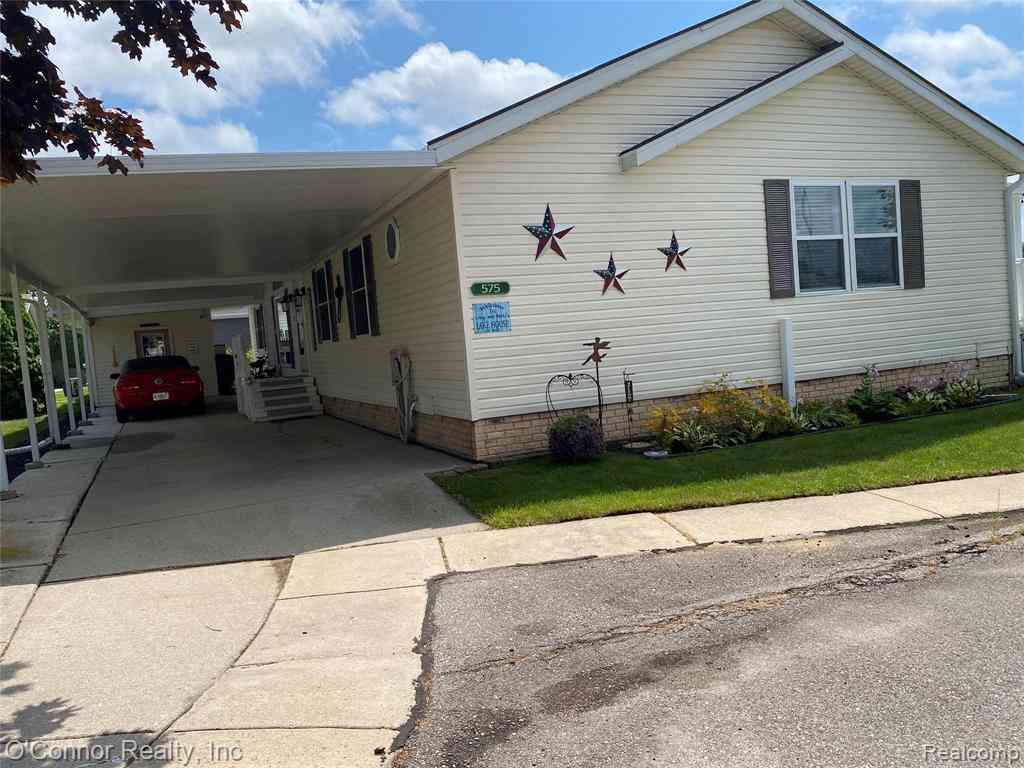
| 575 Blue Lake Court , Kimball, MI, 48074 | $152,900 | 3 | 2 | 2,000 | 2,000 SqFt |
| 508 Bush Lake Lane , Kimball, MI, 48074 | $132,000 | 3 | 2 | 1,468 | 1,468 SqFt |
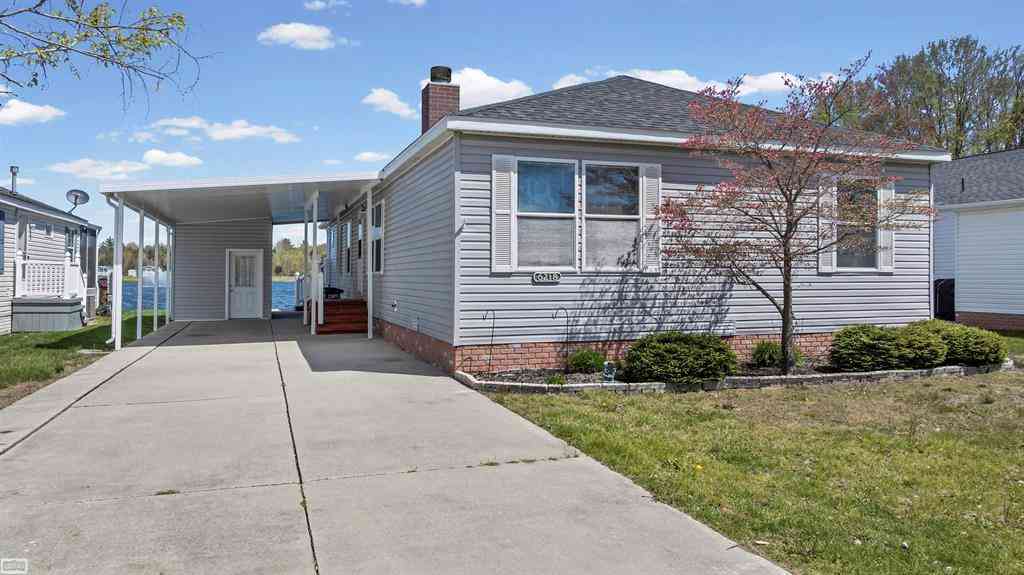
| 6218 Square Lake Drive , Kimball, MI, 48074 | $97,500 | 3 | 2 | 1,560 | 1,560 SqFt |
Similar Homes To 7337 Griswold Road
Nearby For Sale

Disclosure: The accuracy of all information, regardless of source, is not guaranteed or warranted. All information should be independently verified. Any use of search facilities of data on the site, other than by a consumer looking to purchase real estate, is prohibited. IDX provided courtesy of Realcomp II Ltd., via ByOwner.com and REALCOMP, Copyright 2026 Realcomp II Ltd. Shareholders. REALTOR (R) licensed in the state of Michigan. The listing broker’s offer of compensation is made only to participants of the MLS where the listing is filed and to participants of any data share partner MLS.
ByOwner last updated this listing 08/30/2026 @ 16:43
More Cities with for Sale by Owner Homes
- Smiths Creek Homes For Sale By Owner
- Kimball Homes For Sale By Owner
- Marysville Homes For Sale By Owner
- Port Huron Homes For Sale By Owner
- Wales Homes For Sale By Owner
- Saint Clair Homes For Sale By Owner
- North Street Homes For Sale By Owner
- Columbus Homes For Sale By Owner
- Fort Gratiot Homes For Sale By Owner
- Avoca Homes For Sale By Owner
- Riley Homes For Sale By Owner
- Memphis Homes For Sale By Owner
- East China Homes For Sale By Owner
- China Homes For Sale By Owner
- Casco Homes For Sale By Owner
- Richmond Homes For Sale By Owner
- Emmett Homes For Sale By Owner
- Marine City Homes For Sale By Owner
- Allenton Homes For Sale By Owner
- Yale Homes For Sale By Owner
Homes around $575,000



Verify Your Email
Please enter the 6-digit verification code
sent to your email address.
Verify Your Phone Number
Please enter the 6-digit verification code
sent to your mobile phone.