
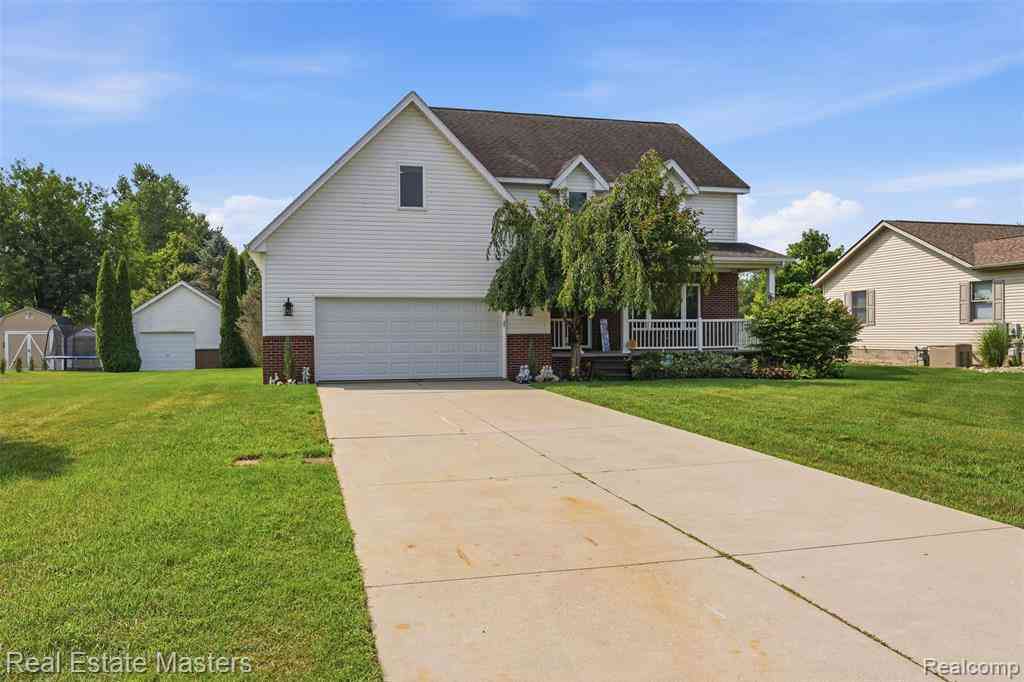
4741 Ridgewood Drive
Kimball, Michigan 48074

 4
4
Bed
 2.5
2.5
Bath
 2,476
2,476Sqft
 0.39
0.39Acre(Lot)
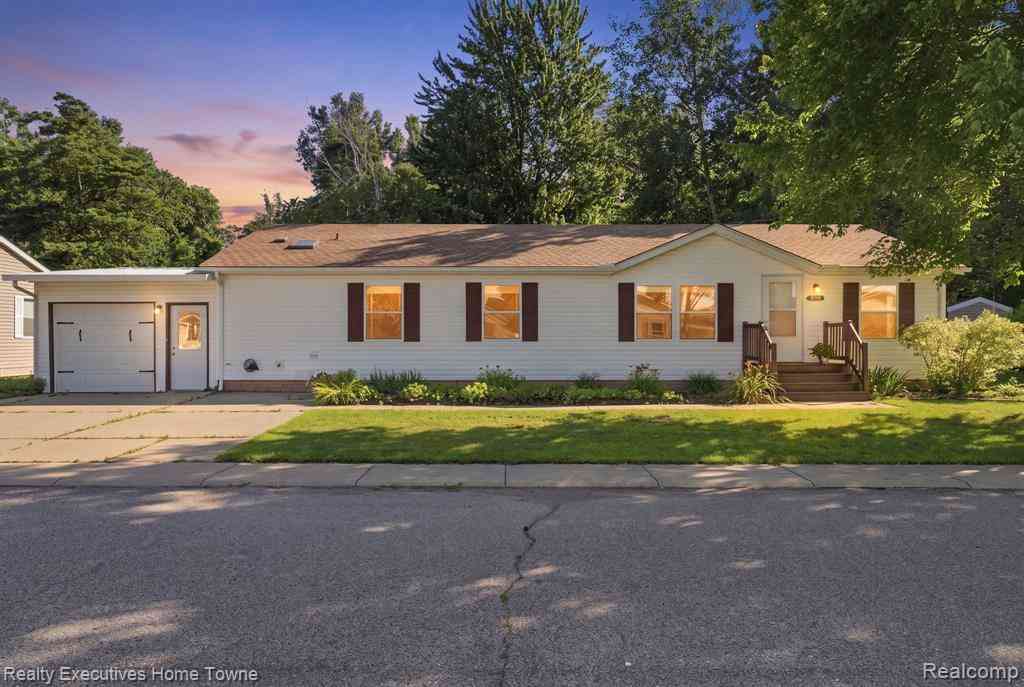
Welcome home to this beautifully thoughtfully designed home offering space,comfort and flexibility inside and out. Step onto the covered front porch for quiet relaxation for yourself but also welcomes your guests into the foyer with French doors to a quiet sitting room that could be a den or office space. Beyond that is an open concept main floor with hardwood floors throughout creating a warm & inviting atmosphere.The Living room has a natural gas FP plus transom window for indirect sunlight.The open kitchen allows you to stay connected to guests while preparing meals,plus a large pantry and snack counter keep the kids happy and all appliances to remain.The convenient mudroom entry from the attached garage keeps kids & daily clutter organized & tidy.Main floor laundry too just steps away.

 Property Details
 Map
Map
 Map
Map
What's Nearby
Nearby Areas
 Features
-
Bedroom Information
Total Bedrooms: 4Bathroom Information
Total Baths: 2.5 Full Baths: 2 Half Baths: 1 -
Room Information
Total Rooms: 13 Porches: Patio,PorchInterior Features
Roof: Composition Basement Description: Unfinished Fireplace: Yes Appliances: Dishwasher,Dryer,Free-Standing Electric Oven,Free-Standing Electric Range,Free-Standing Refrigerator,Microwave,Washer -
Heating & Cooling
Cooling: Ceiling Fan(s),Central Air Heating: Forced Air Heating Fuel: Natural GasFireplace
Living Room
-
Building Information
Year Built: 1999 Building Stories: 2 Story Fireplace: Living Room Roof: Composition Foundation/Basement: Basement Architecture: Colonial -
Exterior Features
Fenced Construction: Brick,Vinyl -
Utility Features
Sewer: Sewer (Sewer-Sanitary) -
Water
Public (Municipal)
-
Lot Information
Lot Size: 0.39 Lot Dimensions: 94.6X180.92 Lot Features: Sprinkler(s) Frontage Feet: 94 -
Property Information
SQ ft: 2476 Subdivision: Westwood Estates 5 Financing: Cash,Conventional,FHA,USDA Loan (Rural Dev),VA
-
Listing Price Information
Original List Price: $389,900 -
Listing Information
Possession: Negotiable Legal Description: LOT 77 WESTWOOD ESTATES NO 5
-
Tax Information
Annual Tax: $3,657 Parcel Number: 74258530002000 -
Possession
Negotiable -
Legal Information
Legal Description: Section: LOT 77 WESTWOOD ESTATES NO 5
-
Parking Information
Has Garage: Yes Garage Size: 1 Car,2 Car Garage Description: Electricity,Door Opener,Attached,Detached,Driveway,Garage Faces Front -
Multi-Unit Information
Road Frontage: Paved
-
School Information
School District: Port Huron -
Fire Place Information
Fire Place: Yes Fire Place Location: Living Room -
Utility Information
Water: Public (Municipal) Sewer: Sewer (Sewer-Sanitary)
How much is this property worth?
Curious about this home's true market value? Use our free Home Evaluation Tool to instantly get a personalized Comparative Market Analysis (CMA) report. Make smarter, data-driven decisions before you buy.

Nearby Home Value
| Address | Estimate | Bed | Bath | Sq. Ft | Lot Size |
|---|---|---|---|---|---|
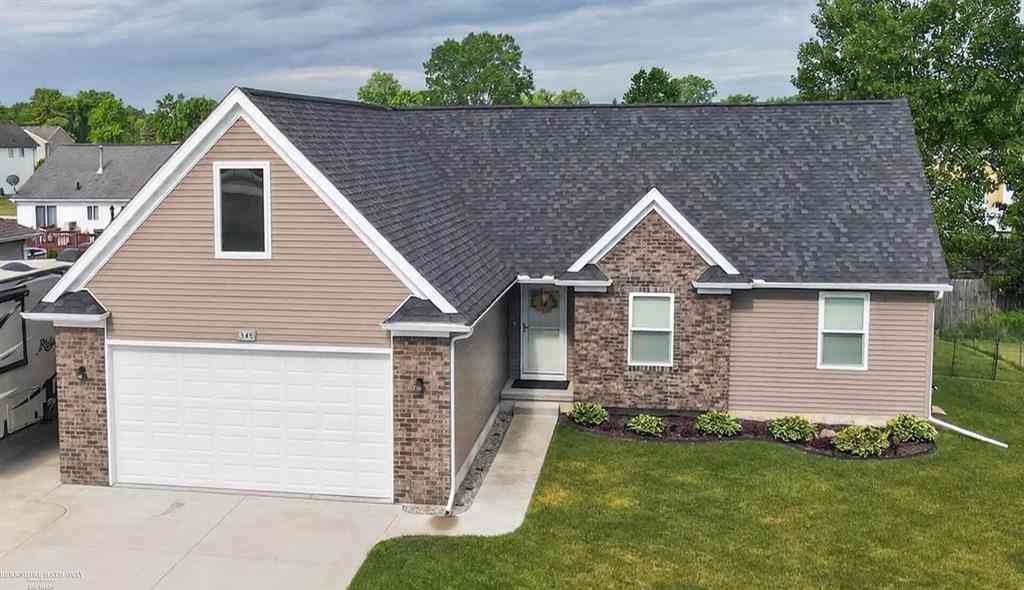
| 247 Scott Road , Kimball, MI, 48074 | $449,900 | 3 | 2 | 1,796 | 1.74 Acres |
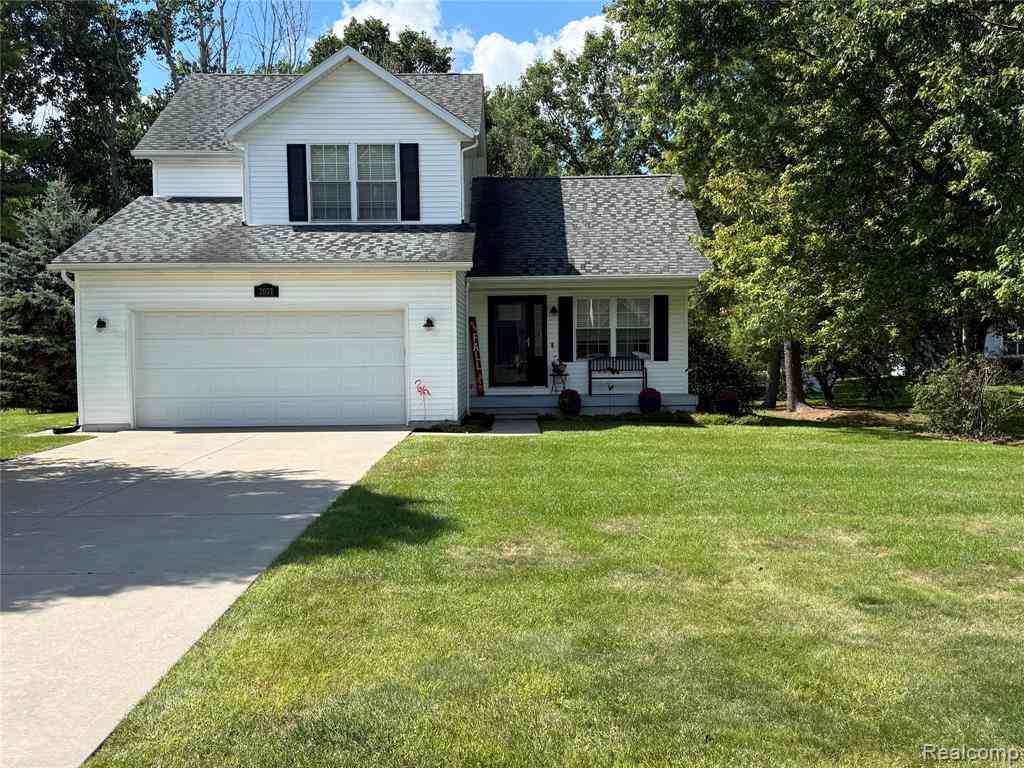
| 2071 Edward Lane E E, Kimball, MI, 48074 | $359,900 | 3 | 1.5 | 1,365 | 0.38 Acre |
| 343 Marion Avenue , Kimball, MI, 48074 | $334,900 | 3 | 2 | 1,520 | 0.22 Acre |
| 229 Pickford Road , Kimball, MI, 48074 | $169,900 | 3 | 1 | 1,122 | 1.08 Acres |
| 4560 Lapeer Road , Kimball, MI, 48074 | $244,777 | 3 | 2 | 1,323 | 3.33 Acres |
| 1111 Allen Road , Kimball, MI, 48074 | $359,900 | 3 | 2 | 1,222 | 1 Acre |
| 5080 Dove Road , Kimball, MI, 48074 | $307,000 | 3 | 2 | 1,480 | 0.69 Acre |
| 508 Bush Lake Lane , Kimball, MI, 48074 | $120,000 | 3 | 2 | 1,468 | -- |
| 6827 Lapeer Road , Kimball, MI, 48074 | $499,000 | 3 | 3 | 2,095 | 34.91 Acres |
| 1070 Burns Road , Kimball, MI, 48074 | $299,000 | 4 | 2.5 | 2,001 | 2.50 Acres |
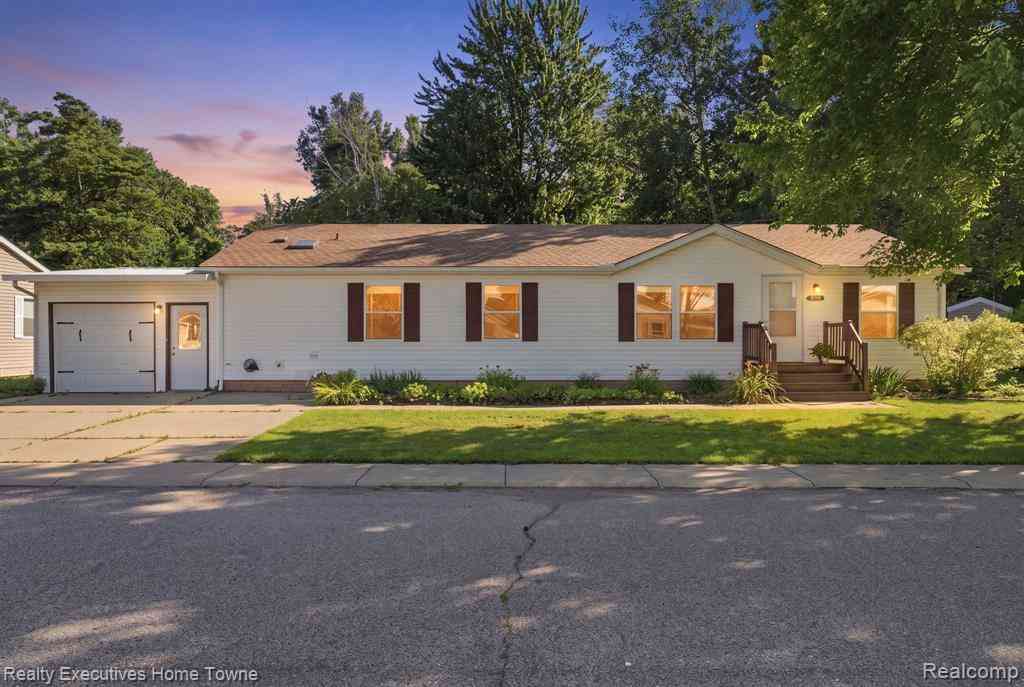
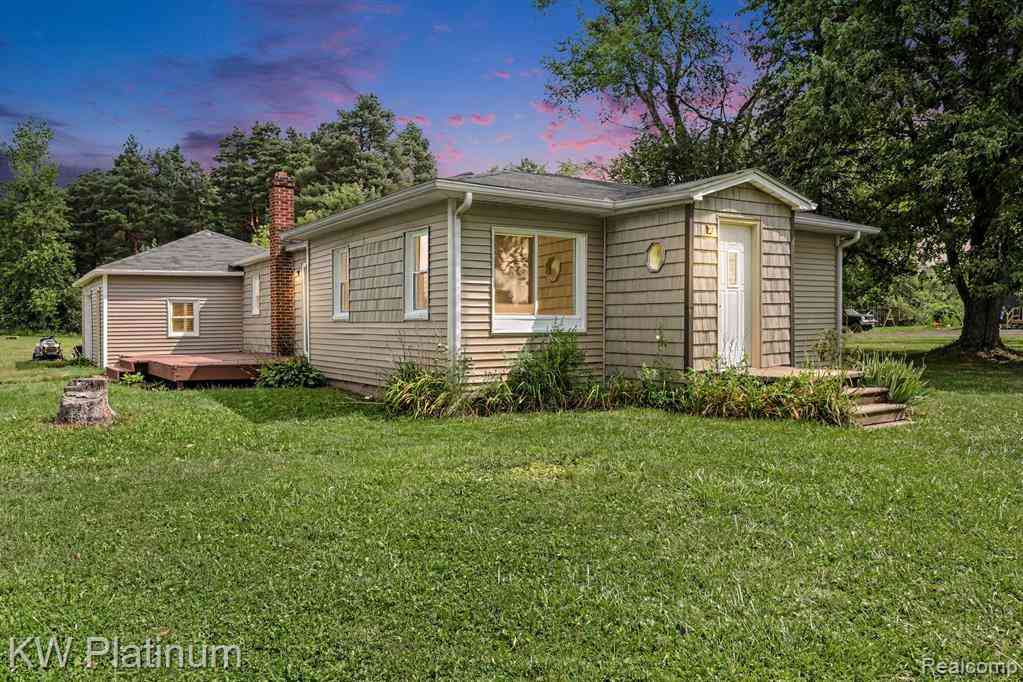
Similar Homes To 4741 Ridgewood Drive
Nearby For Sale

Disclosure: The accuracy of all information, regardless of source, is not guaranteed or warranted. All information should be independently verified. Any use of search facilities of data on the site, other than by a consumer looking to purchase real estate, is prohibited. IDX provided courtesy of Realcomp II Ltd., via ByOwner.com and REALCOMP, Copyright 2026 Realcomp II Ltd. Shareholders. REALTOR (R) licensed in the state of Michigan. The listing broker’s offer of compensation is made only to participants of the MLS where the listing is filed and to participants of any data share partner MLS.
ByOwner last updated this listing 10/05/2026 @ 06:19
More Cities with for Sale by Owner Homes
- Smiths Creek Homes For Sale By Owner
- Kimball Homes For Sale By Owner
- Marysville Homes For Sale By Owner
- Port Huron Homes For Sale By Owner
- Saint Clair Homes For Sale By Owner
- North Street Homes For Sale By Owner
- Columbus Homes For Sale By Owner
- Fort Gratiot Homes For Sale By Owner
- Avoca Homes For Sale By Owner
- Riley Homes For Sale By Owner
- Memphis Homes For Sale By Owner
- China Homes For Sale By Owner
- East China Homes For Sale By Owner
- Casco Homes For Sale By Owner
- Richmond Homes For Sale By Owner
- Emmett Homes For Sale By Owner
- Marine City Homes For Sale By Owner
- Allenton Homes For Sale By Owner
- Yale Homes For Sale By Owner
- Fair Haven Homes For Sale By Owner
Homes around $379,900




Verify Your Email
Please enter the 6-digit verification code
sent to your email address.
Verify Your Phone Number
Please enter the 6-digit verification code
sent to your mobile phone.