
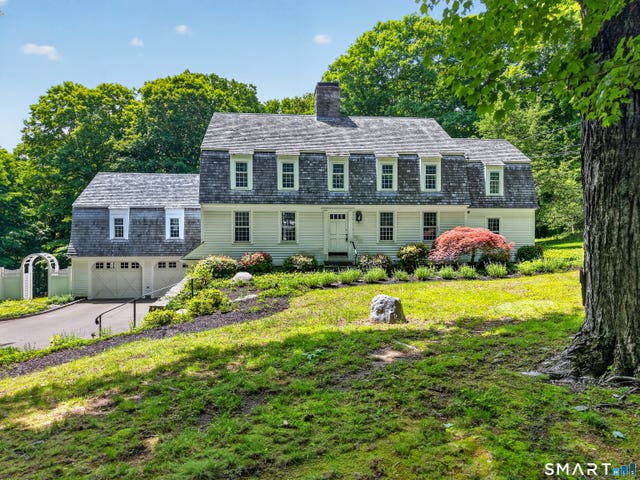
14 Cow Pen Hill Road
Killingworth, CT 06419

 4
4
Bed
 3
3
Bath
 3,115
3,115Sqft
 1.90
1.90Acres(Lot)
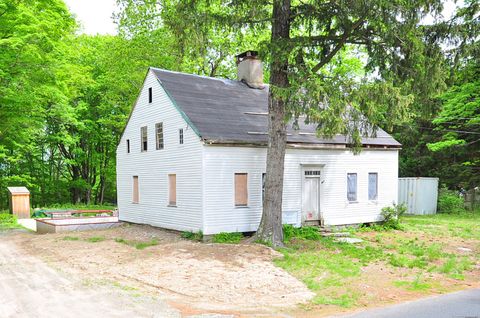
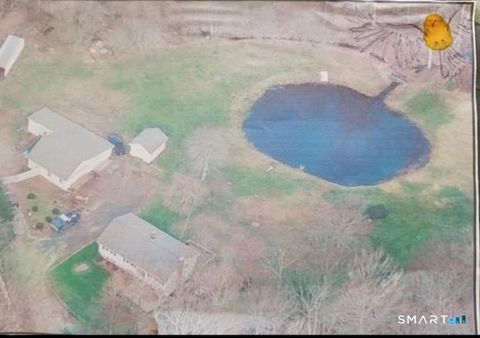
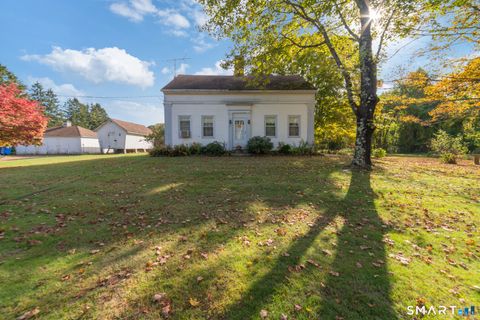
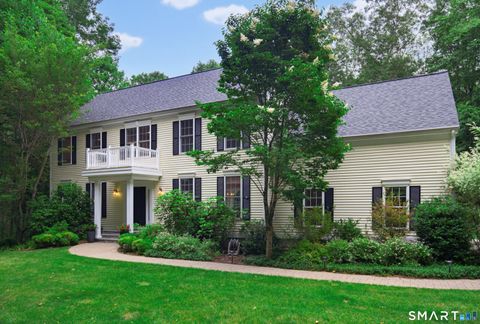
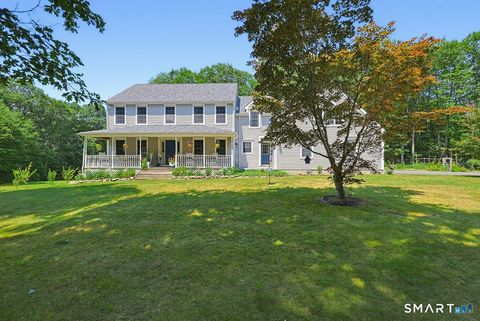
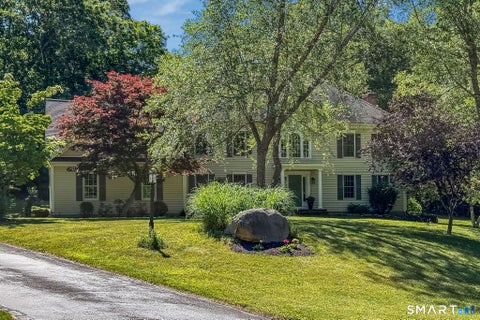
Discover the perfect blend of timeless New England character and thoughtful modern updates in this charming one-owner Dutch Colonial, privately set on nearly 2 acres of mature landscaping and open grounds. Once filled with carefully curated antiques that beautifully complemented the home's historic character, the property now offers updated kitchens and baths that bring modern comfort while preserving its authentic farmhouse charm. Built in 1962, this 4-bedroom, 2.5-bath home features inviting living spaces rich with warmth, character, and architectural detail. The custom country kitchen serves as the heart of the home, showcasing handmade cabinetry, granite countertops, stainless steel appliances, and seamless access to the sunroom and patio for easy indoor-outdoor living. Adjacent to the

 Property Details
 Map
Map
 Map
Map
What's Nearby
Nearby Areas
 Features
-
Bedroom Information
Total beds: 4Bathroom Information
Total Baths: 3 Full Baths: 2 Half Baths: 1Room Information
Rooms Total: 11 Has Basement: Yes Basement: Full, Partially Finished -
Interior Features
Appliances: Dishwasher, Dryer, Electric Cooktop, Freezer, Microwave, Refrigerator, Oven, Washer, Electric Water Heater, Wine Cooler Laundry Features: Main Level -
Heating & Cooling
Has Heating: Yes Heating: Oil, Hot Water Has Cooling: Yes Cooling: Central Air
-
Building Information
Year Built: 1962 Building Area Total: 3615 Construction Materials: Cedar, Frame Patio And Porch Features: Deck, Porch Private Pool: No
-
Lot Information
Lot Size Acres: 1.9 Lot Description: Sloped
-
Listing Price Information
Listing Price: $699000
-
Tax Information
Parcel Number: 997808 Annual Tax: $7116
-
Parking Information
Parking Total: 4 Paved, Private, Driveway, AttachedGarage Information
Has Garage: Yes Has Attached Garage: Yes Garage Space: 2
-
School Information
Elementary School: KillingworthJunior High School: Haddam-KillingworthSenior High School: Haddam-Killingworth -
Location Information
Direction: green hill rd to cow pen hill rd WaterSource: Well
How much is this property worth?
Curious about this home's true market value? Use our free Home Evaluation Tool to instantly get a personalized Comparative Market Analysis (CMA) report. Make smarter, data-driven decisions before you buy.

Nearby Home Value
| Address | Estimate | Bed | Bath | Sq. Ft | Lot Size |
|---|---|---|---|---|---|
| 216 Reservoir Road, Killingworth, CT, 06419 | $465,000 | 3 | 2 | 1,650 | 1,650 SqFt |
| 12 Lafata Lane, Killingworth, CT, 06419 | $774,900 | 4 | 3 | 2,986 | 2,986 SqFt |
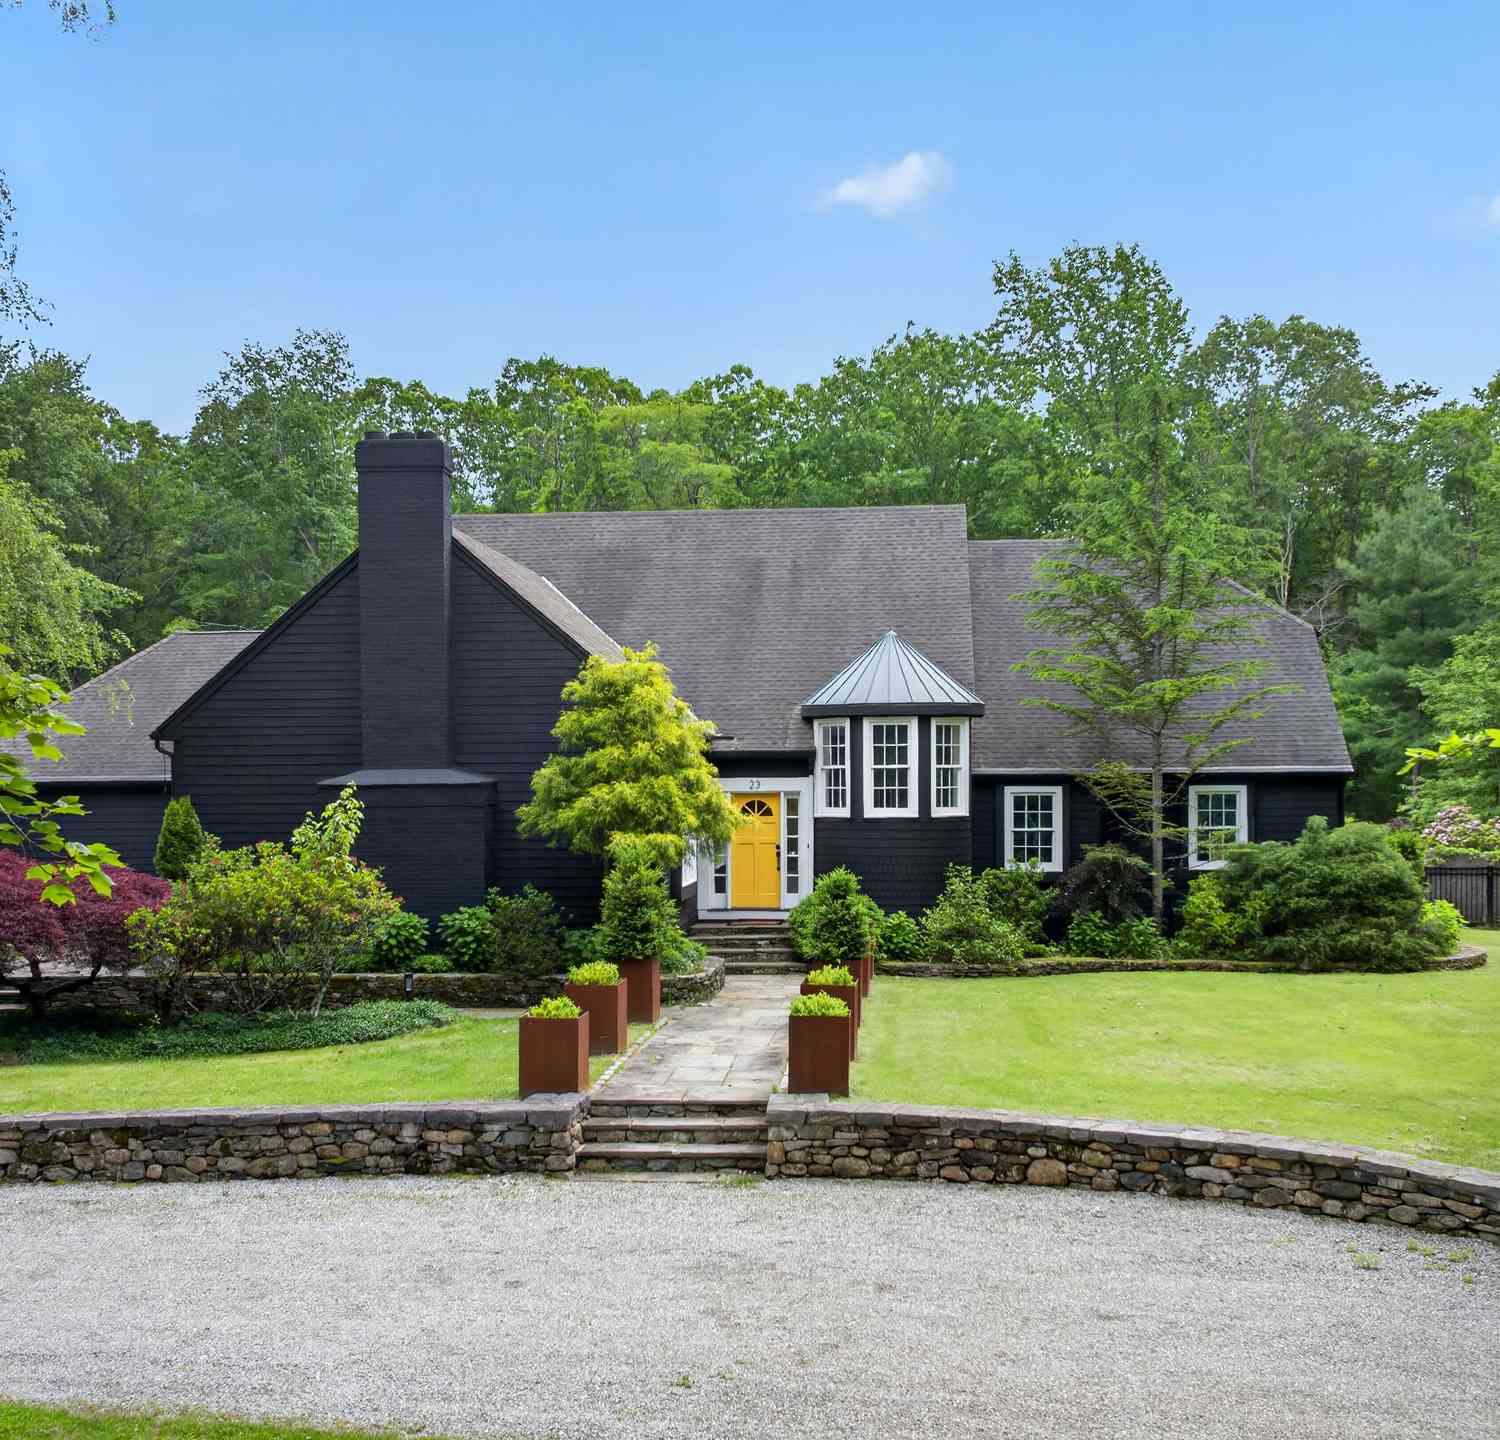
| 23 Welsch Farms Road, Killingworth, CT, 06419 | $1,459,000 | 5 | 5 | 3,978 | 3,978 SqFt |
| 179 Route 81, Killingworth, CT, 06419 | $575,000 | 3 | 2 | 1,143 | 1,143 SqFt |
| 18 Pleasant Trail, Killingworth, CT, 06419 | $179,000 | 2 | 2 | 924 | 924 SqFt |
| 25 Whitewood Road, Killingworth, CT, 06419 | $139,900 | 2 | 1 | 672 | 672 SqFt |
| 26 Overlook Farms Road, Killingworth, CT, 06419 | $834,900 | 4 | 3 | 3,016 | 3,016 SqFt |
| 302 Route 81, Killingworth, CT, 06419 | $695,000 | 3 | 3 | 1,726 | 1,726 SqFt |
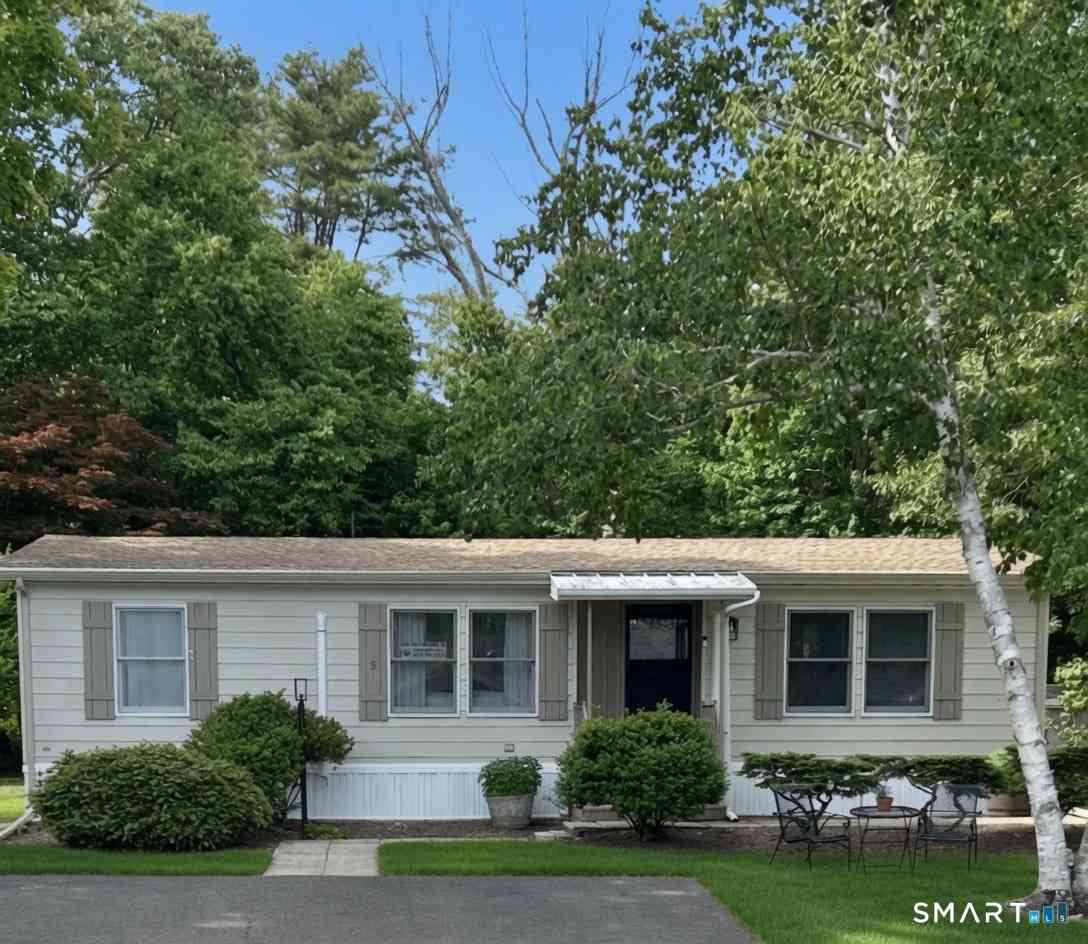
| 5 Stonewall Drive #5, Killingworth, CT, 06419 | $235,000 | 2 | 2 | 1,046 | 1,046 SqFt |
| 511 Route 81, Killingworth, CT, 06419 | $699,000 | 2 | 2 | 1,386 | 1,386 SqFt |
Similar Homes To 14 Cow Pen Hill Road
Nearby For Sale
IDX information is provided exclusively for personal, non-commercial use, and may not be used for any purpose other than to identify prospective properties consumers may be interested in purchasing. Information is deemed reliable but not guaranteed. The listing broker’s offer of compensation is made only to participants of the MLS where the listing is filed.
ByOwner last updated this listing 07/25/2026 @ 15:46
More Cities with for Sale by Owner Homes
- Killingworth Homes For Sale By Owner
- Deep River Homes For Sale By Owner
- Madison Homes For Sale By Owner
- Clinton Homes For Sale By Owner
- Haddam Homes For Sale By Owner
- Guilford Homes For Sale By Owner
- Durham Homes For Sale By Owner
- Essex Homes For Sale By Owner
- Westbrook Homes For Sale By Owner
- North Branford Homes For Sale By Owner
- Old Saybrook Homes For Sale By Owner
- East Haddam Homes For Sale By Owner
- Middlefield Homes For Sale By Owner
- Middletown Homes For Sale By Owner
- Branford Homes For Sale By Owner
- East Hampton Homes For Sale By Owner
- Wallingford Homes For Sale By Owner
- Portland Homes For Sale By Owner
- Old Lyme Homes For Sale By Owner
- North Haven Homes For Sale By Owner
Homes around $699,000












Verify Your Email
Please enter the 6-digit verification code
sent to your email address.