
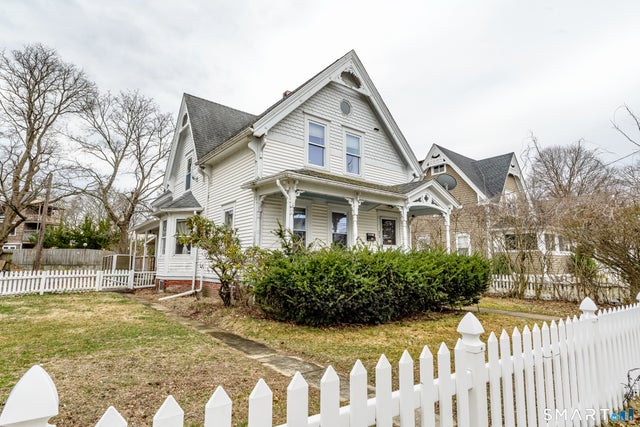
23 Winter Street
Killingly, CT 06239

 3
3
Bed
 3
3
Bath
 2,006
2,006Sqft
 0.18
0.18Acre(Lot)
Classic details and practical updates come together in this charming home, where the covered front porch and fenced front yard set a welcoming first impression. The main level offers an easy daily layout with a mudroom, half bath, flexible office or bonus room, a spacious living room with a bow window and built-in bookshelves. The dining room adds character with wainscoting and crown molding, creating a comfortable setting for everyday meals or larger gatherings. Upstairs, the oversized primary bedroom includes its own full bath and his-and-her walk-in closets, joined by two additional bedrooms, another full bath, and extra closet storage. Recent improvements include new carpeting throughout, a boiler installed in 2026, and chimney re-flashing completed in 2024. Outside, the concrete patio

 Property Details
 Map
Map
 Map
Map
What's Nearby
Nearby Areas
 Features
-
Bedroom Information
Total beds: 3Bathroom Information
Total Baths: 3 Full Baths: 2 Half Baths: 1Room Information
Rooms Total: 7 Has Basement: Yes Basement: Full, Walk-Out Access, Dirt Floor -
Roofing Information
Asphalt -
Interior Features
Roof: Asphalt Appliances: Dishwasher, Dryer, Range, Oven, Refrigerator, Washer Laundry Features: Main Level -
Heating & Cooling
Has Heating: Yes Heating: Oil, Hot Water Has Cooling: Yes Cooling: Window Unit(s)
-
Building Information
Year Built: 1890 Building Area Total: 2006 Construction Materials: Vinyl Siding, Wood Siding, Frame Patio And Porch Features: Patio, Porch Private Pool: No
-
Lot Information
Lot Size Acres: 0.18 Lot Description: Corner Lot, Level
-
Listing Price Information
Listing Price: $289000 Original Price: $340000
-
Tax Information
Parcel Number: 1688243 Annual Tax: $4855
-
Parking Information
Parking Total: 1 Off Street, Paved
-
School Information
Elementary School: Per Board of EdJunior High School:Senior High School: Per Board of Ed -
Location Information
Direction: GPS friendly WaterSource: Public
How much is this property worth?
Curious about this home's true market value? Use our free Home Evaluation Tool to instantly get a personalized Comparative Market Analysis (CMA) report. Make smarter, data-driven decisions before you buy.

Nearby Home Value
| Address | Estimate | Bed | Bath | Sq. Ft | Lot Size |
|---|---|---|---|---|---|
| 602 N Main Street, Killingly, CT, 06239 | $269,000 | 3 | 2 | 1,467 | 0.35 Acre |
| 45 Fairview Street, Killingly, CT, 06239 | $315,000 | 2 | 1 | 832 | 0.23 Acre |
IDX information is provided exclusively for personal, non-commercial use, and may not be used for any purpose other than to identify prospective properties consumers may be interested in purchasing. Information is deemed reliable but not guaranteed. The listing broker’s offer of compensation is made only to participants of the MLS where the listing is filed.
ByOwner last updated this listing 10/06/2026 @ 06:58
More Cities with for Sale by Owner Homes
- Killingly Homes For Sale By Owner
- Putnam Homes For Sale By Owner
- Pomfret Homes For Sale By Owner
- Thompson Homes For Sale By Owner
- Brooklyn Homes For Sale By Owner
- Woodstock Homes For Sale By Owner
- Sterling Homes For Sale By Owner
- Eastford Homes For Sale By Owner
- Hampton Homes For Sale By Owner
- Chaplin Homes For Sale By Owner
- Plainfield Homes For Sale By Owner
- Canterbury Homes For Sale By Owner
- Ashford Homes For Sale By Owner
- Windham Homes For Sale By Owner
- Lisbon Homes For Sale By Owner
- Willington Homes For Sale By Owner
- Voluntown Homes For Sale By Owner
- Mansfield Homes For Sale By Owner
- Union Homes For Sale By Owner
- Franklin Homes For Sale By Owner
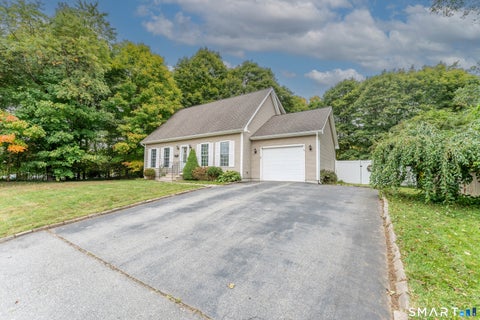
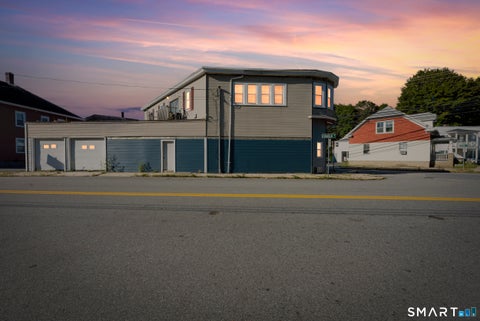
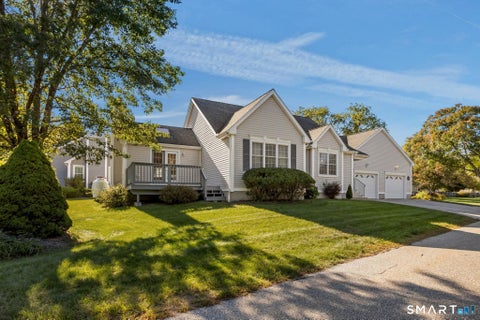
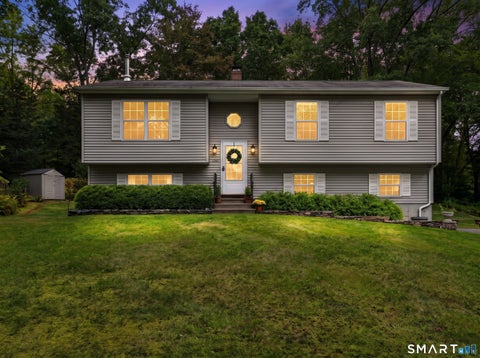
Homes around $289,000










Verify Your Email
Please enter the 6-digit verification code
sent to your email address.
Verify Your Phone Number
Please enter the 6-digit verification code
sent to your mobile phone.