
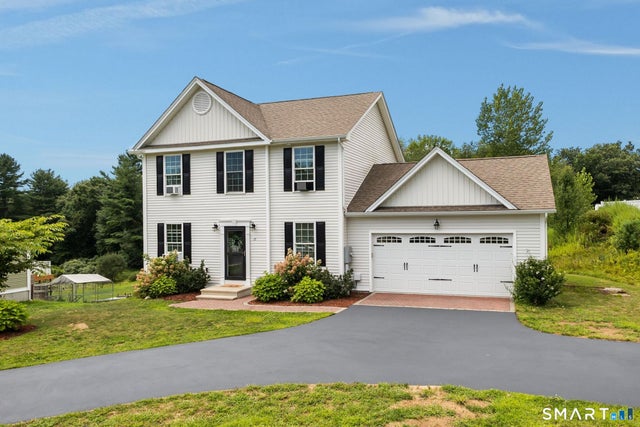
13 Brookside Drive
Killingly, CT 06241

 3
3
Bed
 4
4
Bath
 2,068
2,068Sqft
 0.71
0.71Acre(Lot)
Welcome home to this beautifully maintained 3-bedroom, 3.5-bath Colonial located in a neighborhood setting just minutes from the Rhode Island border. Designed with today's lifestyle in mind, the open floor plan features hardwood floors, a spacious living area, and a well-appointed kitchen with granite countertops, abundant cabinetry, and seamless flow for everyday living and entertaining. The primary suite offers a private retreat with a full bath and a custom tiled walk-in shower. The finished walkout lower level adds two additional finished rooms-perfect for a home office, gym, playroom, or guest space. Propane heat provides efficient comfort, while the convenient location offers easy access to shopping, dining, schools, and commuting routes. A wonderful opportunity to own a move-in read

 Property Details
 Map
Map
 Map
Map
What's Nearby
Nearby Areas
 Features
-
Bedroom Information
Total beds: 3Bathroom Information
Total Baths: 4 Full Baths: 3 Half Baths: 1Room Information
Rooms Total: 8 Has Basement: Yes Basement: Full, Partially Finished -
Roofing Information
Asphalt -
Interior Features
Roof: Asphalt Appliances: Dishwasher, Microwave, Range, Oven, Refrigerator -
Heating & Cooling
Has Heating: Yes Heating: Propane, Baseboard Cooling: None
-
Building Information
Year Built: 2017 Building Area Total: 2068 Construction Materials: Vinyl Siding, Frame Patio And Porch Features: Deck Private Pool: No
-
Lot Information
Lot Size Acres: 0.71
-
Listing Price Information
Listing Price: $485000 Original Price: $499900
-
Tax Information
Parcel Number: 2643811 Annual Tax: $6505
-
Parking Information
Parking Total: 6 Paved, Private, Driveway, AttachedGarage Information
Has Garage: Yes Has Attached Garage: Yes Garage Space: 2
-
School Information
Elementary School: Per Board of EdJunior High School:Senior High School: Per Board of Ed -
Location Information
Direction: Use GPS WaterSource: Well
How much is this property worth?
Curious about this home's true market value? Use our free Home Evaluation Tool to instantly get a personalized Comparative Market Analysis (CMA) report. Make smarter, data-driven decisions before you buy.

IDX information is provided exclusively for personal, non-commercial use, and may not be used for any purpose other than to identify prospective properties consumers may be interested in purchasing. Information is deemed reliable but not guaranteed. The listing broker’s offer of compensation is made only to participants of the MLS where the listing is filed.
ByOwner last updated this listing 10/06/2026 @ 06:58
More Cities with for Sale by Owner Homes
- Killingly Homes For Sale By Owner
- Putnam Homes For Sale By Owner
- Pomfret Homes For Sale By Owner
- Thompson Homes For Sale By Owner
- Brooklyn Homes For Sale By Owner
- Woodstock Homes For Sale By Owner
- Sterling Homes For Sale By Owner
- Eastford Homes For Sale By Owner
- Hampton Homes For Sale By Owner
- Chaplin Homes For Sale By Owner
- Plainfield Homes For Sale By Owner
- Canterbury Homes For Sale By Owner
- Ashford Homes For Sale By Owner
- Windham Homes For Sale By Owner
- Lisbon Homes For Sale By Owner
- Willington Homes For Sale By Owner
- Voluntown Homes For Sale By Owner
- Mansfield Homes For Sale By Owner
- Union Homes For Sale By Owner
- Franklin Homes For Sale By Owner
Homes around $485,000










Verify Your Email
Please enter the 6-digit verification code
sent to your email address.
Verify Your Phone Number
Please enter the 6-digit verification code
sent to your mobile phone.