

150 Bucy Drive
Killbuck, OH 44637

 3
3
Bed
 2
2
Bath
 2,408
2,408Sqft
 0.22
0.22Acre(Lot)
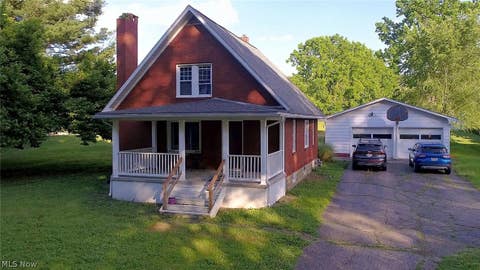
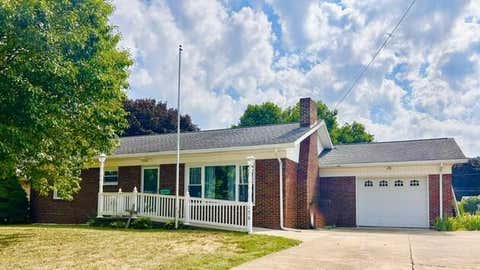
Quality brick ranch home with 2,408 sq. ft. finished. Full basement that includes a master bedroom suite with a new egress window, large walk-in closet, full bathroom, den/office and family room with a wood burning fireplace. Beautifully updated kitchen on the first floor with lots of cabinets and countertops, semi-formal dining area and includes a microwave and dishwasher that were replaced in 2025, range and refrigerator. First floor also includes 2 nice size bedrooms, laundry room and a large living room with a wood burning fireplace. All the plumbing throughout the house was professionally replaced in 2025 and also the air conditioner and water softener. Enjoy the private back yard as you relax on the large 3 seasons porch. Back yard also includes a large storage building. Walking dist

 Property Details
 Map
Map
 Map
Map
What's Nearby
Nearby Areas
 Features
-
Bedroom Information
Total beds: 3Bathroom Information
Total Baths: 2 Full Baths: 2Room Information
Has Basement: Yes Basement: Full, Finished, Sump Pump -
Roofing Information
Asphalt -
Interior Features
Built-in Features, Ceiling Fan(s), Eat-in Kitchen, Kitchen Island, Laminate Counters, Walk-In Closet(s), Master Downstairs Roof: Asphalt Appliances: Dishwasher, Microwave, Range, Refrigerator, Water Softener -
Heating & Cooling
Has Heating: Yes Heating: Natural Gas, Forced Air Has Cooling: Yes Cooling: Ceiling Fan(s), Central Air
-
Building Information
Year Built: 1956 Construction Materials: Brick, Block, Plaster Stories: 1 Patio And Porch Features: Rear Porch, Enclosed, Patio, Porch, Screened Private Pool: No -
Exterior Features
Exterior Features: Private Yard, Storage
-
Lot Information
Main Square Feet: 0.22 Acres Lot Size Acres: 0.22 Lot Size Source: Assessor Lot Description: Back Yard, Cul-De-Sac, Front Yard, Garden, Landscaped, Few Trees
-
Listing Price Information
Listing Price: $250000
-
Tax Information
Parcel Number: 09-00115-000 Tax Year: 2025 Annual Tax: $2039.78
-
Parking Information
Additional Parking, Attached, Concrete, Direct Access, Driveway, Garage Faces Front, Garage, Garage Door OpenerGarage Information
Has Garage: Yes Has Attached Garage: Yes Garage Space: 1
-
Location Information
Direction: From OH 60S go right on N Main St. Left on E Front St. Slight left onto Bucy. Home on Right WaterSource: Public
How much is this property worth?
Curious about this home's true market value? Use our free Home Evaluation Tool to instantly get a personalized Comparative Market Analysis (CMA) report. Make smarter, data-driven decisions before you buy.

Nearby Home Value
| Address | Estimate | Bed | Bath | Sq. Ft | Lot Size |
|---|---|---|---|---|---|
| 9778 Cr 622, Killbuck, OH, 44637 | $180,000 | 3 | 2 | 1,232 | 1,232 SqFt |
| 150 Bucy Drive, Killbuck, OH, 44637 | $250,000 | 3 | 2 | 2,408 | 2,408 SqFt |
| 976 N Main Street, Killbuck, OH, 44637 | $205,000 | 3 | 2 | 1,720 | 1,720 SqFt |
| 10373 Township Road 54, Killbuck, OH, 44637 | $390,000 | 4 | 2 | -- |
Similar Homes To 150 Bucy Drive
Nearby For Sale
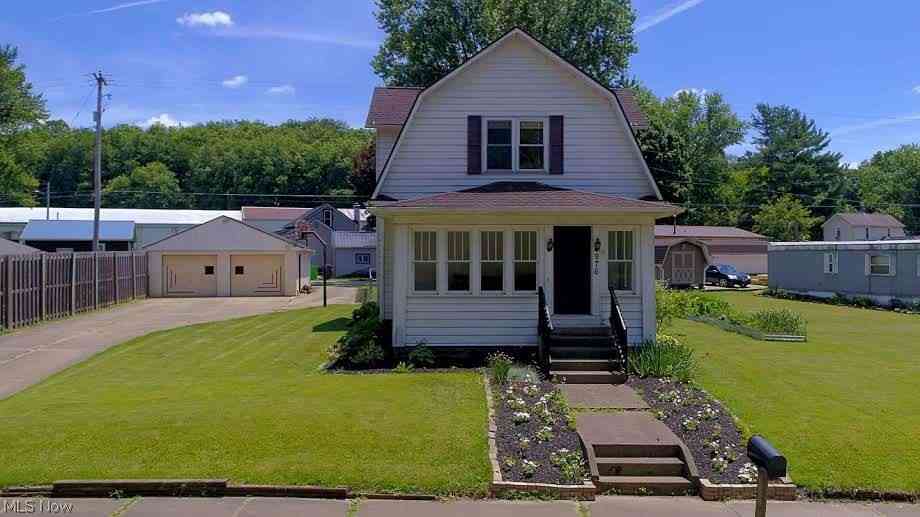
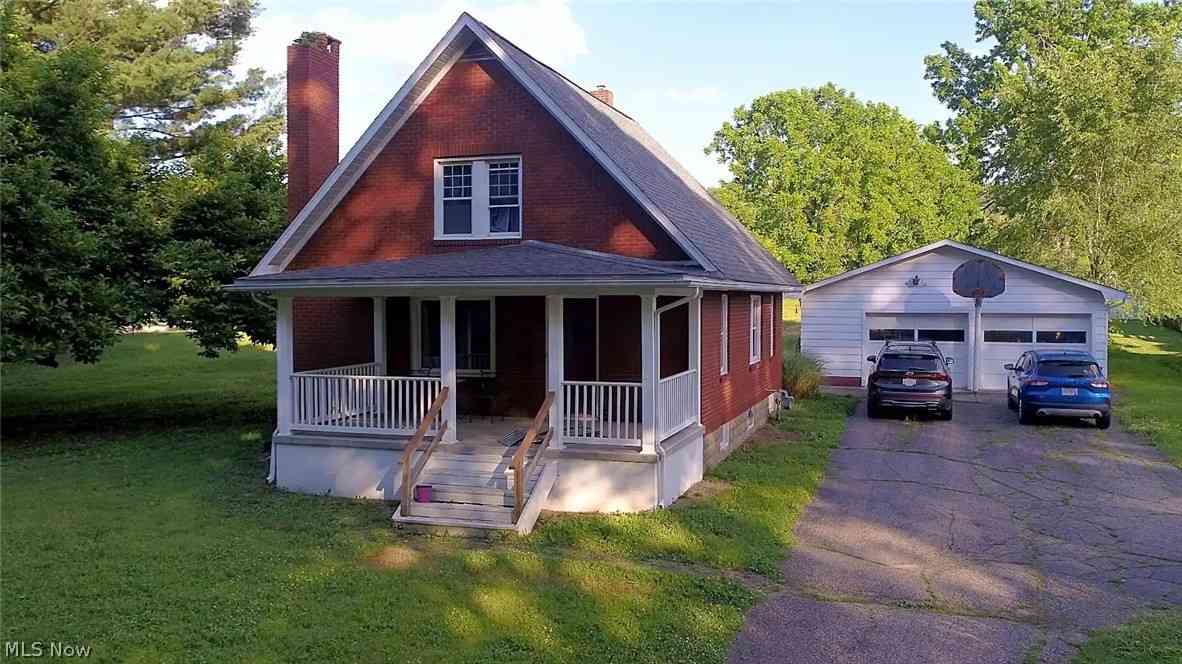
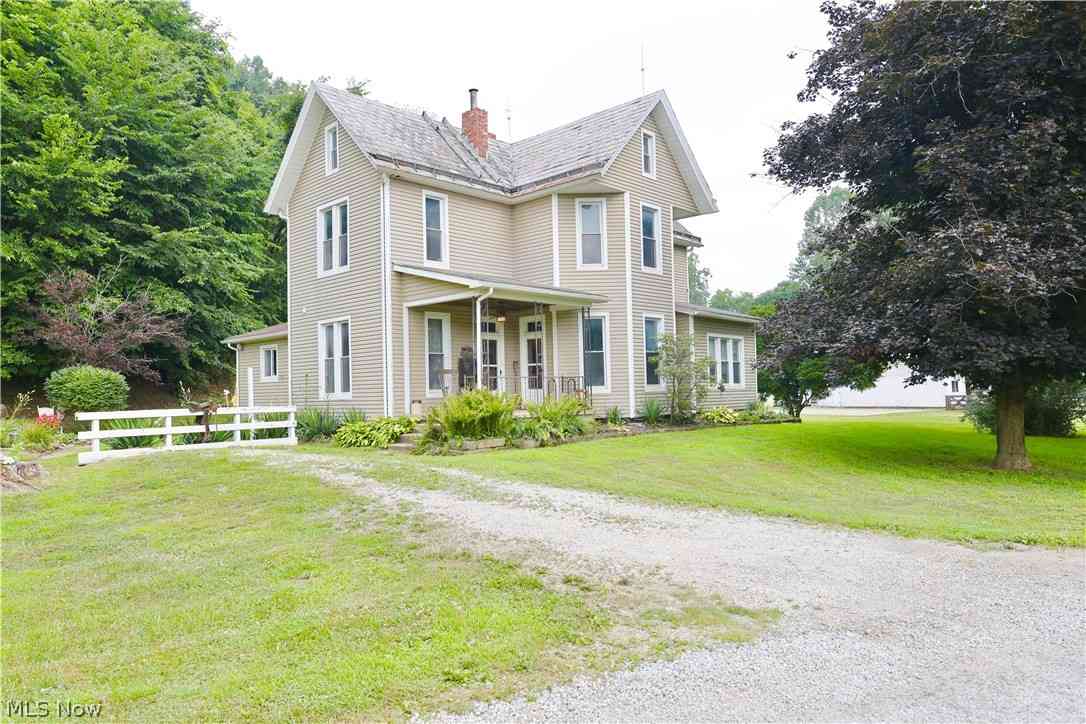
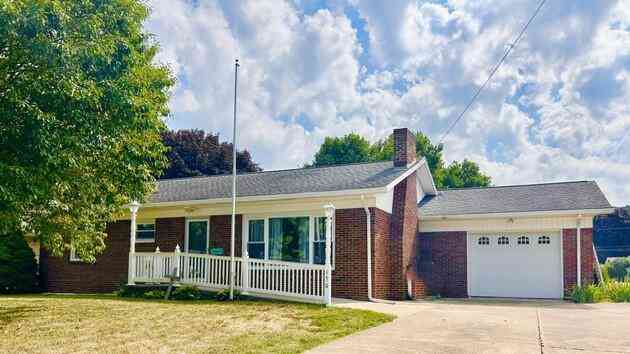
The data relating to real estate for sale on this website comes in part from the Internet Data Exchange program of MLS Now. Real estate listings are marked with the Internet Data Exchange logo and detailed information about them includes the name of the listing broker(s). Information Deemed Reliable But Not Guaranteed.
ByOwner last updated this listing 08/15/2026 @ 20:25
More Cities with for Sale by Owner Homes
- Killbuck Homes For Sale By Owner
- Millersburg Homes For Sale By Owner
- Brinkhaven Homes For Sale By Owner
- Lakeville Homes For Sale By Owner
- Warsaw Homes For Sale By Owner
- Baltic Homes For Sale By Owner
- Shreve Homes For Sale By Owner
- Danville Homes For Sale By Owner
- Fredericksburg Homes For Sale By Owner
- Loudonville Homes For Sale By Owner
- Sugarcreek Homes For Sale By Owner
- Fresno Homes For Sale By Owner
- Coshocton Homes For Sale By Owner
- Howard Homes For Sale By Owner
- Dundee Homes For Sale By Owner
- Perrysville Homes For Sale By Owner
- West Lafayette Homes For Sale By Owner
- Wooster Homes For Sale By Owner
- Stone Creek Homes For Sale By Owner
- Gambier Homes For Sale By Owner
Homes around $250,000





Verify Your Email
Please enter the 6-digit verification code
sent to your email address.