
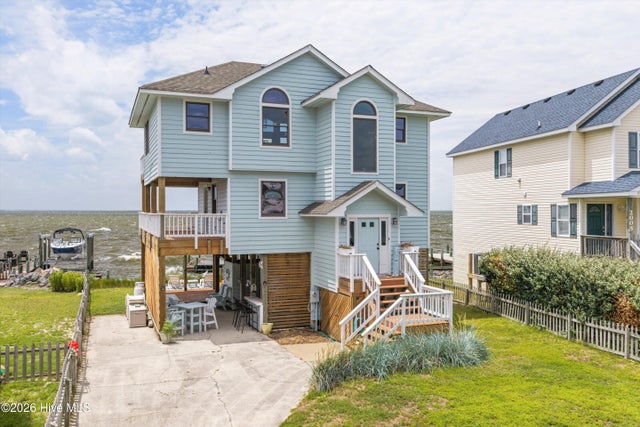
2003 Harbour View Drive
Kill Devil Hills, NC 27948

 4
4
Bed
 2
2
Bath
 1,853
1,853Sqft
 0.17
0.17Acre(Lot)
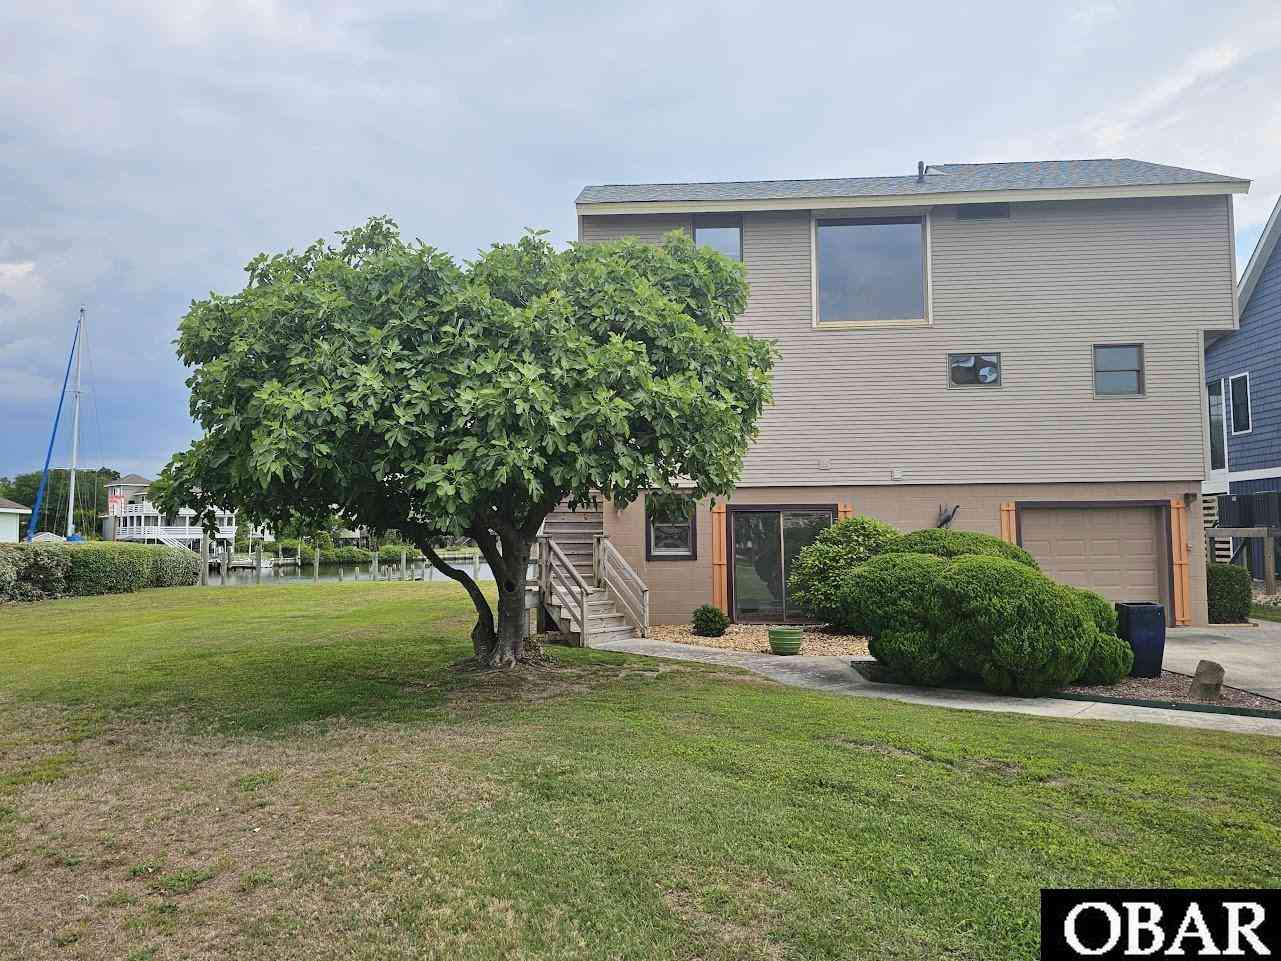
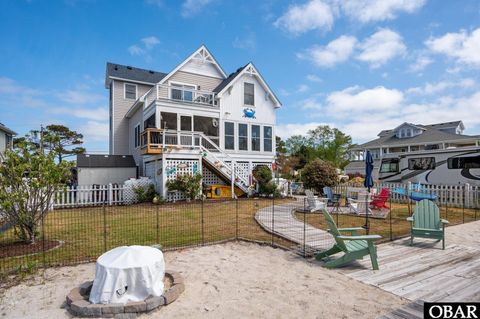
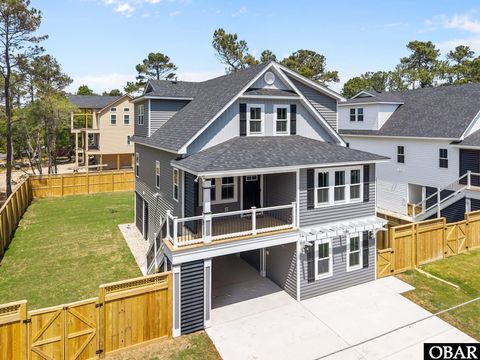
Waterfront Living at Its Finest in Colington Harbor...Experience breathtaking soundfront living in the gated community of Colington Harbor. Nestled near the end of a quiet cul-de-sac on Harbourview Drive, this spacious 4-bedroom, 2-bath home is a rare opportunity in one of the Outer Banks' most desirable boating communities on the Albemarle Sound. Wake up to stunning water views from every room. In addition to the four bedrooms, the home features a versatile flex room that's perfect as a home office, game room, media room, or peaceful reading retreat.Boating enthusiasts will love the private dock, boat lift, and bulkhead, providing year-round access to the water. After a day on the sound, relax on one of the multiple decks and take in some of the most spectacular North Carolina sunsets. Co

 Property Details
 Map
Map
 Map
Map
What's Nearby
Nearby Areas
 Features
-
Bedroom Information
Total beds: 4Bathroom Information
Total Baths: 2 Full Baths: 2Room Information
Rooms Total: 7 Basement: None -
Flooring Information
Carpet, Vinyl, Wood -
Roofing Information
Shingle -
Interior Features
Vaulted Ceiling(s) Roof: Shingle Appliances: Gas Cooktop, Electric Oven, Microwave, Electric Water Heater Laundry Features: Laundry Closet -
Heating & Cooling
Has Heating: Yes Heating: Heat Pump, Electric, Forced Air Has Cooling: Yes Cooling: Central Air, Heat Pump Water front: 1
-
Building Information
Year Built: 1993 Building Area Total: 1853 Construction Materials: Wood Siding, Frame Patio And Porch Features: Deck, Porch, Wrap Around, Rear Porch, Side Porch Pool Features: Private Private Pool: Yes View: Sound, Water Association Fee Frequency: Annually -
Exterior Features
Exterior Features: Outdoor Shower, Dock, Balcony
-
Lot Information
Lot Dimensions: N/A Main Square Feet: 0.17 Acres Lot Size Acres: 0.17 Lot Size Square Feet: 7405 Lot Description: Cul-De-Sac, Front YardProperty Information
Subdivision: Colington Harbour Source Property Type: Residential Property SubType: Single Family Residence Levels: Three Or More Property Age: 33
-
Listing Price Information
Listing Price: $779000 Conventional, FHA, VA Loan
-
Tax Information
Parcel Number: 020027000 Tax Year: 2025 Annual Tax: $3132.4
-
Parking Information
Off Street, Paved, Parking PadGarage Information
Pets Allowed: YesHomeowners Association InformationHas Association: Yes HOA: $385.00 Association Amenities: Basketball Court, Beach Access, Boat Dock, Clubhouse, Marina, Picnic Area, Playground Community Features: Pool
-
School Information
Elementary School: First Flight ElementaryJunior High School: First Flight MiddleSenior High School: First Flight High -
Utility Information
Cable Available -
Location Information
Direction: 158 south to Kill Devil Hill, Right on Colington Rd. to guard gate, left on Harbour View Dr. to end. Home on the left. WaterSource: Public
How much is this property worth?
Curious about this home's true market value? Use our free Home Evaluation Tool to instantly get a personalized Comparative Market Analysis (CMA) report. Make smarter, data-driven decisions before you buy.

Nearby Home Value
| Address | Estimate | Bed | Bath | Sq. Ft | Lot Size |
|---|---|---|---|---|---|
| 300 E Eighth Street #LO.., Kill Devil Hills, NC, 27948 | $889,000 | 3 | 2 | 1,495 | 1,495 SqFt |
| 300 E Fresh Pond Drive .., Kill Devil Hills, NC, 27948 | $500,000 | 3 | 1 | 768 | 768 SqFt |
| 2035 S Virginia Dare Tr.., Kill Devil Hills, NC, 27948 | $899,900 | 3 | 3 | 1,608 | 1,608 SqFt |
| 1710 S Virginia Dare Tr.., Kill Devil Hills, NC, 27948 | $525,000 | 2 | 2 | 1,098 | 1,098 SqFt |
| 1410 S Virginia Dare Tr.., Kill Devil Hills, NC, 27948 | $1,399,999 | 5 | 5.5 | 3,290 | 3,290 SqFt |
| 1239 A S Virginia Dare .., Kill Devil Hills, NC, 27948 | $575,000 | 5 | 2.5 | 1,560 | 1,560 SqFt |
| 1313 S Memorial Bouleva.., Kill Devil Hills, NC, 27948 | $1,274,500 | 4 | 5.5 | 3,187 | 3,187 SqFt |
| 1233 S Memorial Bouleva.., Kill Devil Hills, NC, 27948 | $959,000 | 4 | 3.5 | 2,693 | 2,693 SqFt |
| 222 Burns Drive #LOT 12, Kill Devil Hills, NC, 27948 | $599,000 | 3 | 1.5 | 1,360 | 1,360 SqFt |
| 207-2 W Martin Street, Kill Devil Hills, NC, 27948 | $595,500 | 3 | 2.5 | 1,492 | 1,492 SqFt |
Similar Homes To 2003 Harbour View Drive
Nearby For Sale

The data relating to real estate on this website comes in part from the Internet Data Exchange program of Hive MLS. All information is deemed reliable but not guaranteed and should be independently verified. All properties are subject to prior sale, change, or withdrawal. Neither listing broker(s) nor ByOwner shall be responsible for any typographical errors, misinformation, or misprints, and shall be held totally harmless from any damages arising from reliance upon these data. Copyright ©2026 Hive MLS LLC. All Rights Reserved.
ByOwner last updated this listing 08/15/2026 @ 04:26
More Cities with for Sale by Owner Homes
- Kill Devil Hills Homes For Sale By Owner
- Manteo Homes For Sale By Owner
- Kitty Hawk Homes For Sale By Owner
- Duck Homes For Sale By Owner
- Harbinger Homes For Sale By Owner
- Nags Head Homes For Sale By Owner
- Powells Point Homes For Sale By Owner
- Wanchese Homes For Sale By Owner
- Jarvisburg Homes For Sale By Owner
- Manns Harbor Homes For Sale By Owner
- Grandy Homes For Sale By Owner
- Stumpy Point Homes For Sale By Owner
- Poplar Branch Homes For Sale By Owner
- Corolla Homes For Sale By Owner
- Aydlett Homes For Sale By Owner
- Coinjock Homes For Sale By Owner
- Shiloh Homes For Sale By Owner
- Barco Homes For Sale By Owner
- Camden Homes For Sale By Owner
- Rodanthe Homes For Sale By Owner
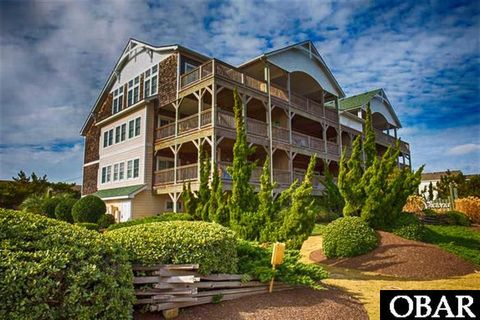
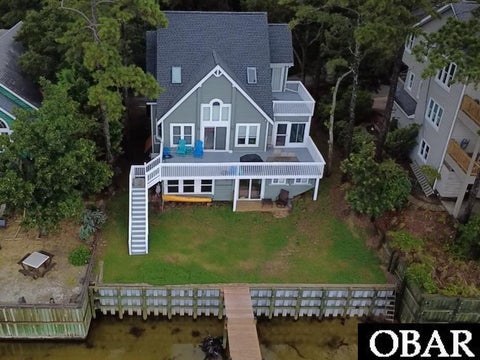
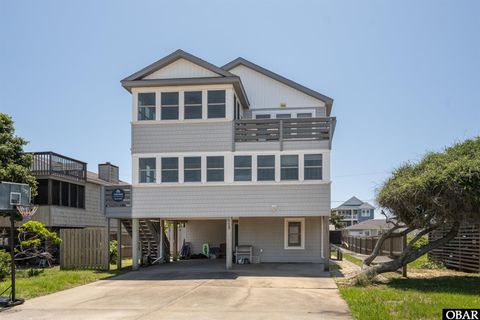
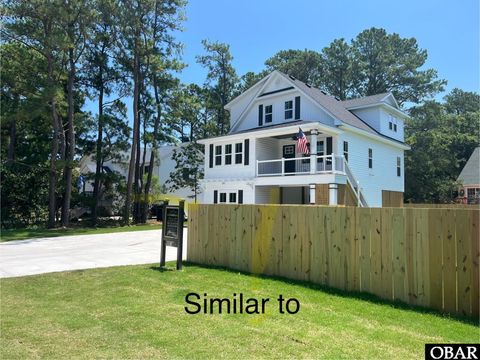
Homes around $779,000









Verify Your Email
Please enter the 6-digit verification code
sent to your email address.