
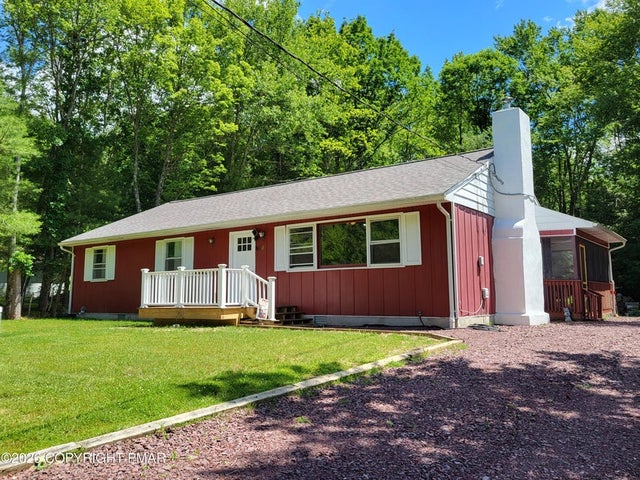
8 Wolf Way
Kidder Twp, PA 18661

 3
3
Bed
 2
2
Bath
 1,500
1,500Sqft
11,979Sqft(Lot)
Looking for a cozy mountain-style retreat with modern upgrades and easy access to outdoor adventure? This 1,500-square-foot ranch feels like a wooded retreat from the moment you arrive, offering an open layout with three bedrooms and two full baths wrapped in the warmth and character of a mountain cabin. The living room is anchored by a natural wood cathedral ceiling and a wood-burning brick fireplace that instantly creates a cozy, inviting focal point. Inside, the fully updated layout includes a dedicated bar area that adds charm and makes the home ideal for gatherings. Practical upgrades such as a NEW ROOF, NEW HOT WATER HEATER, NEW HVAC, WATER FILTRATION SYSTEM, NEW SUMP PUMP AND FRENCH DRAIN provide long-term confidence, and the home comes with a ONE YEAR HOME WARRANTY for added peace

 Property Details
 Map
Map
 Map
Map
What's Nearby
Nearby Areas
 Features
-
Bedroom Information
Total beds: 3Bathroom Information
Total Baths: 2 Full Baths: 2Room Information
Rooms Total: 6 Has Basement: Yes Basement: Sump Pump -
Flooring Information
Vinyl -
Roofing Information
Asphalt, Fiberglass -
Interior Features
Wet Bar, Kitchen Island Roof: Asphalt, Fiberglass Appliances: Dryer, Dishwasher, Electric Oven, Electric Range, Electric Water Heater, Microwave, Refrigerator, Washer Laundry Features: Main Level -
Heating & Cooling
Has Heating: Yes Heating: Electric Has Cooling: Yes Cooling: Central Air, Ceiling Fan(s)
-
Building Information
Year Built: 1970 Construction Materials: Wood Siding Stories: 1 Private Pool: No
-
Lot Information
Lot Dimensions: 86x164x87x165 Main Square Feet: 11979 Square Feet Lot Size Acres: 0.275 Lot Size Source: Public Records Lot Size Square Feet: 11979Property Information
Subdivision: Other Source Property Type: Residential Property SubType: Single Family Residence Property Age: 56
-
Listing Price Information
Listing Price: $299000
-
Tax Information
Parcel Number: 60A-20-195 Annual Tax: $2712.12
-
Parking Information
CarportGarage Information
Has Garage: Yes Garage Space: 1Homeowners Association InformationHOA: $850.00
-
School Information
Elementary School: WeatherlyJunior High School: WeatherlySenior High School: Weatherly -
Location Information
Direction: From Blakeslee, Route 940 to White Haven continue to the entrance of the Pocono Mountain Lakes Association community. at the third stop sign, turn left onto Wolf Way. Wolf Way for approximately one-half mile, and 8 Wolf Way will be on your left WaterSource: Well
How much is this property worth?
Curious about this home's true market value? Use our free Home Evaluation Tool to instantly get a personalized Comparative Market Analysis (CMA) report. Make smarter, data-driven decisions before you buy.

The data relating to real estate for sale on this website comes in part from the Internet Data exchange (IDX) program of the Greater Lehigh Valley REALTORS®. IDX information is provided exclusively for consumers' personal, non-commercial use and may not be used for any purpose other than to identify prospective properties consumers may be interested in purchasing. Real estate listings held by brokerage firms other than ByOwner, are indicated by detailed information about them such as the name of the listing firms. Information Deemed Reliable But Not Guaranteed. Copyright © 2026 Greater Lehigh Valley REALTORS®
ByOwner last updated this listing 10/07/2026 @ 19:54
More Cities with for Sale by Owner Homes
- Abbeville Homes For Sale By Owner
- Abbeville Homes For Sale By Owner
- Abbeville Homes For Sale By Owner
- Abbott Homes For Sale By Owner
- Abbottstown Homes For Sale By Owner
- Abell Homes For Sale By Owner
- Abercrombie Homes For Sale By Owner
- Aberdeen Homes For Sale By Owner
- Aberdeen Homes For Sale By Owner
- Abilene Homes For Sale By Owner
- Abingdon Homes For Sale By Owner
- Abingdon Homes For Sale By Owner
- Abingdon Homes For Sale By Owner
- Abington Homes For Sale By Owner
- Abiquiu Homes For Sale By Owner
- Abita Springs Homes For Sale By Owner
- Acampo Homes For Sale By Owner
- Accident Homes For Sale By Owner
- Accokeek Homes For Sale By Owner
- Accomac Homes For Sale By Owner



Verify Your Email
Please enter the 6-digit verification code
sent to your email address.
Verify Your Phone Number
Please enter the 6-digit verification code
sent to your mobile phone.