

15 Chalet Court
Kidder Twp, PA 18624

 4
4
Bed
 2
2
Bath
 1,476
1,476Sqft
23,958Sqft(Lot)
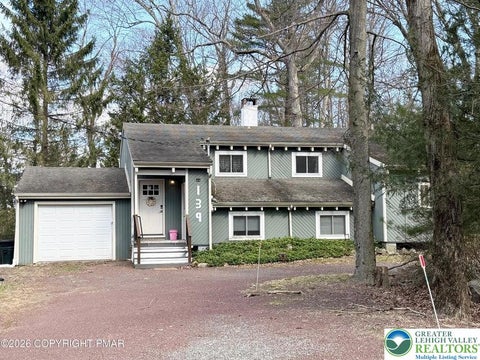
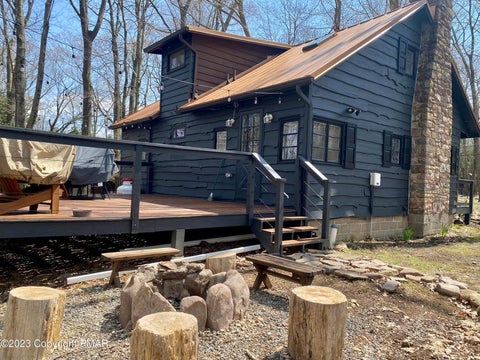
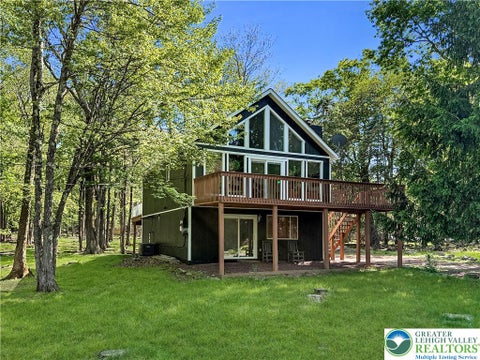
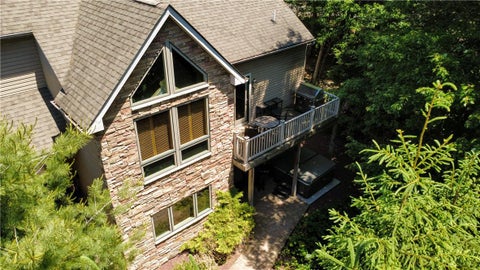
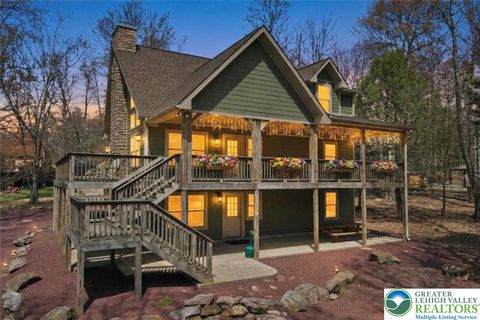
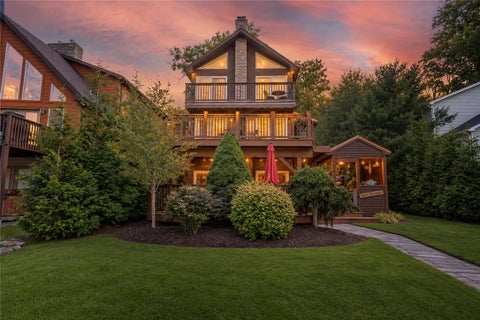
Welcome to this lovingly cared-for Saltbox retreat nestled at the end of a private cul-de-sac in desirable Lake Harmony Estates. Surrounded by mature woods and overlooking Little Boulder Field, this spacious four-bedroom, two-bath home offers the perfect blend of privacy, comfort, and year-round recreation. The inviting interior features a dramatic stone fireplace, a versatile loft area, and an open layout designed for gathering with family and friends. A convenient laundry room and garage provide added functionality, while the upper and lower decks offer peaceful outdoor living spaces to relax and enjoy the natural surroundings. Located in the sought-after Lake Harmony Estates community, residents enjoy access to a motorboat lake, marina, private beach, and tennis courts. This STR-friendl

 Property Details
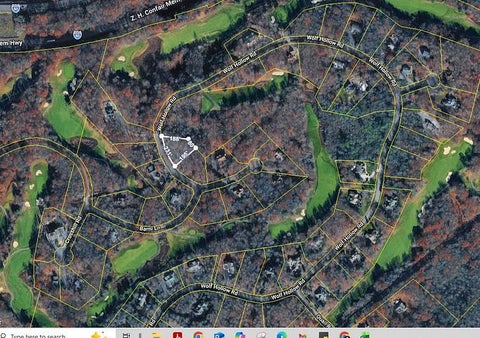
 Map
Map
 Map
Map
What's Nearby
Nearby Areas
 Features
-
Bedroom Information
Total beds: 4Bathroom Information
Total Baths: 2 Full Baths: 2Room Information
Rooms Total: 7 Basement: Crawl Space -
Flooring Information
Carpet, Vinyl -
Roofing Information
Asphalt, Fiberglass -
Interior Features
Roof: Asphalt, Fiberglass Appliances: Dryer, Electric Oven, Electric Range, Electric Water Heater, Microwave, Washer -
Heating & Cooling
Has Heating: Yes Heating: Baseboard, Electric Has Cooling: Yes Cooling: Ceiling Fan(s)
-
Building Information
Year Built: 1986 Stories: 2 Patio And Porch Features: Deck Private Pool: No
-
Lot Information
Main Square Feet: 23958 Square Feet Lot Size Acres: 0.55 Lot Size Square Feet: 23958Property Information
Subdivision: Lake Harmony Estates Source Property Type: Residential Property SubType: Single Family Residence Property Age: 40
-
Listing Price Information
Listing Price: $424000
-
Tax Information
Parcel Number: 19B-21-DI1308 Annual Tax: $3813.31
-
Parking Information
Attached, GarageGarage Information
Has Garage: Yes Has Attached Garage: Yes Garage Space: 1Homeowners Association InformationHOA: $975.00
-
School Information
Elementary School: JIM THORPEJunior High School: JIM THORPESenior High School: THORPE -
Location Information
Direction: 903 to Lake Harmony, follow Lake Harmony Rd to Spring Street, follow Spring Street to a right onto Lupine Rd, left on Chalet Court, home on the left Latitude: 41.051986 Longitude: -75.607028 WaterSource: Well
How much is this property worth?
Curious about this home's true market value? Use our free Home Evaluation Tool to instantly get a personalized Comparative Market Analysis (CMA) report. Make smarter, data-driven decisions before you buy.

The data relating to real estate for sale on this website comes in part from the Internet Data exchange (IDX) program of the Greater Lehigh Valley REALTORS®. IDX information is provided exclusively for consumers' personal, non-commercial use and may not be used for any purpose other than to identify prospective properties consumers may be interested in purchasing. Real estate listings held by brokerage firms other than ByOwner, are indicated by detailed information about them such as the name of the listing firms. Information Deemed Reliable But Not Guaranteed. Copyright © 2026 Greater Lehigh Valley REALTORS®
ByOwner last updated this listing 10/07/2026 @ 21:35
More Cities with for Sale by Owner Homes
- Abbeville Homes For Sale By Owner
- Abbeville Homes For Sale By Owner
- Abbeville Homes For Sale By Owner
- Abbott Homes For Sale By Owner
- Abbottstown Homes For Sale By Owner
- Abell Homes For Sale By Owner
- Abercrombie Homes For Sale By Owner
- Aberdeen Homes For Sale By Owner
- Aberdeen Homes For Sale By Owner
- Abilene Homes For Sale By Owner
- Abingdon Homes For Sale By Owner
- Abingdon Homes For Sale By Owner
- Abingdon Homes For Sale By Owner
- Abington Homes For Sale By Owner
- Abiquiu Homes For Sale By Owner
- Abita Springs Homes For Sale By Owner
- Acampo Homes For Sale By Owner
- Accident Homes For Sale By Owner
- Accokeek Homes For Sale By Owner
- Accomac Homes For Sale By Owner
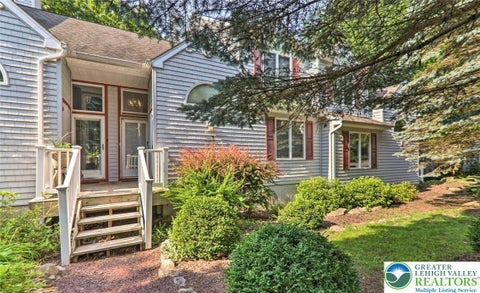
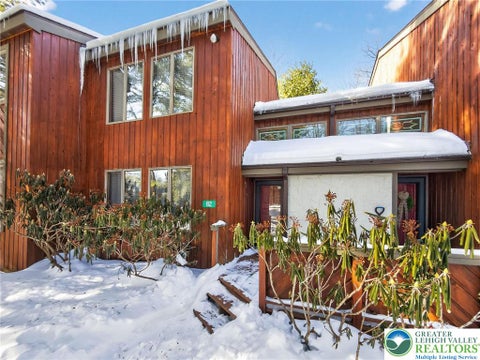
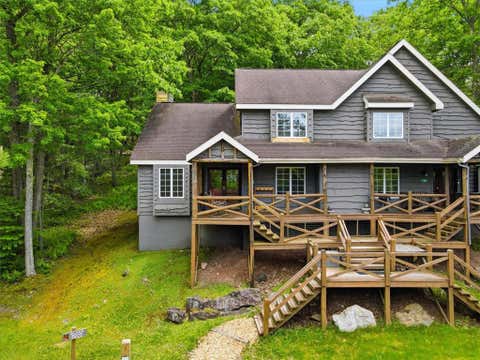
Homes around $424,000








Verify Your Email
Please enter the 6-digit verification code
sent to your email address.
Verify Your Phone Number
Please enter the 6-digit verification code
sent to your mobile phone.