
517 Claret Way
Kiawah Island, SC 29455

 5
5
Bed
 4.5
4.5
Bath
 4,024
4,024Sqft
 0.21
0.21Acre(Lot)
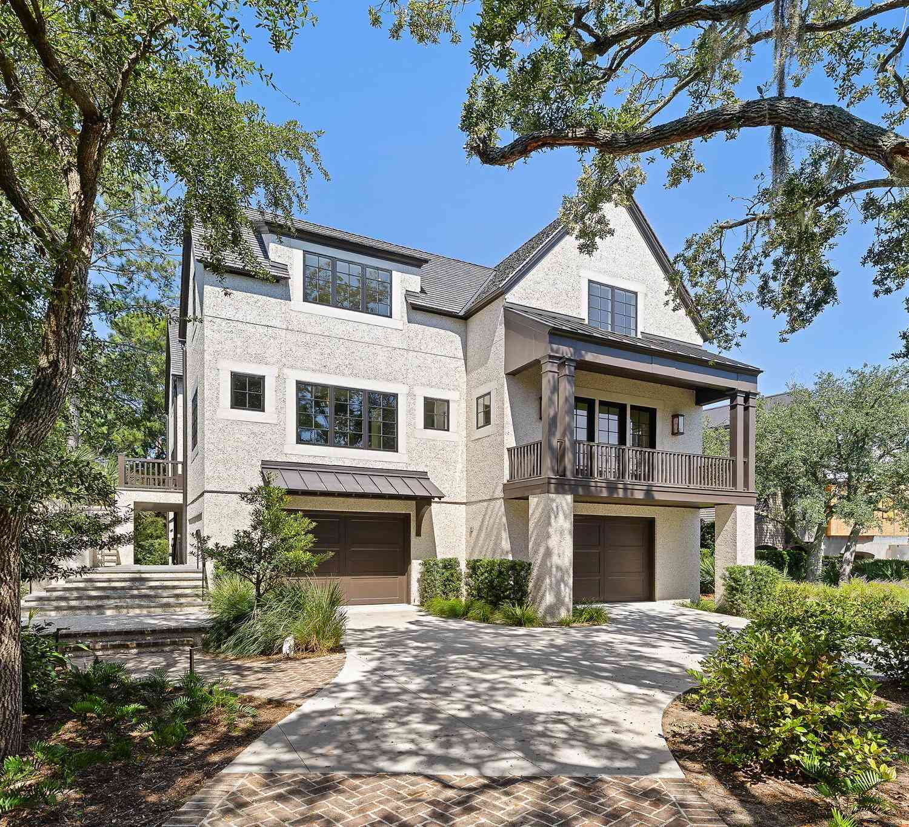
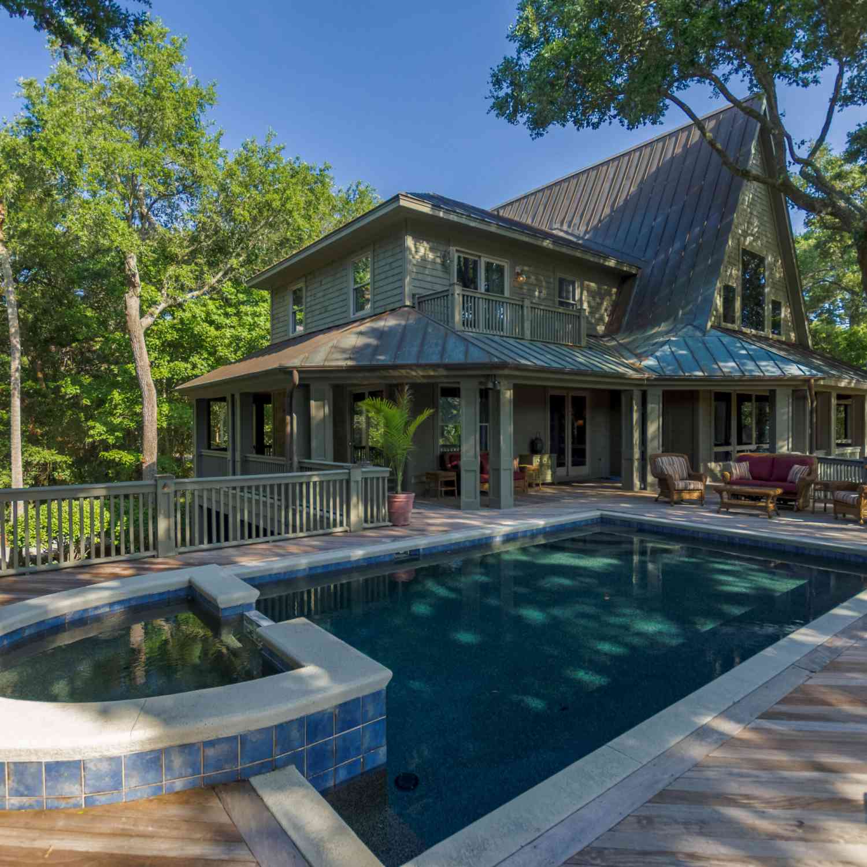
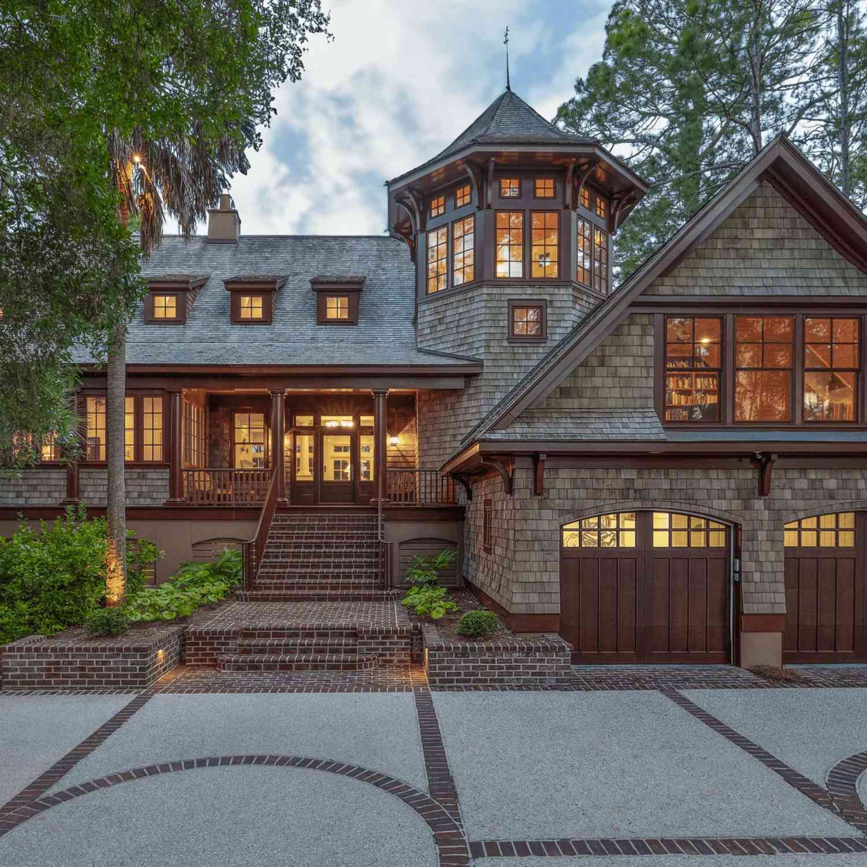

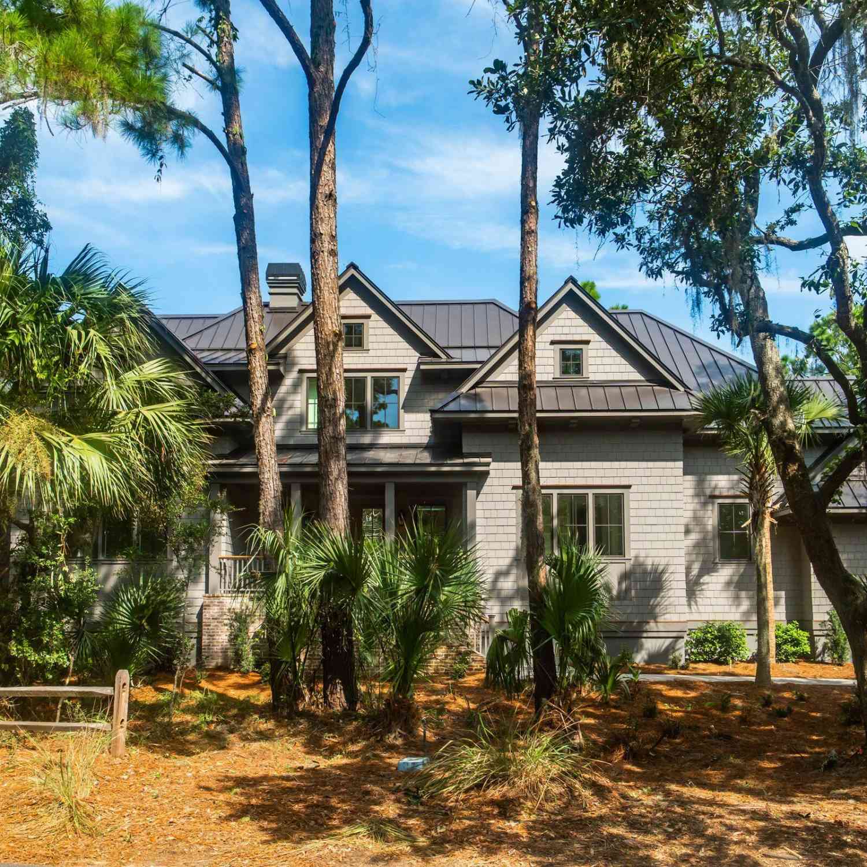
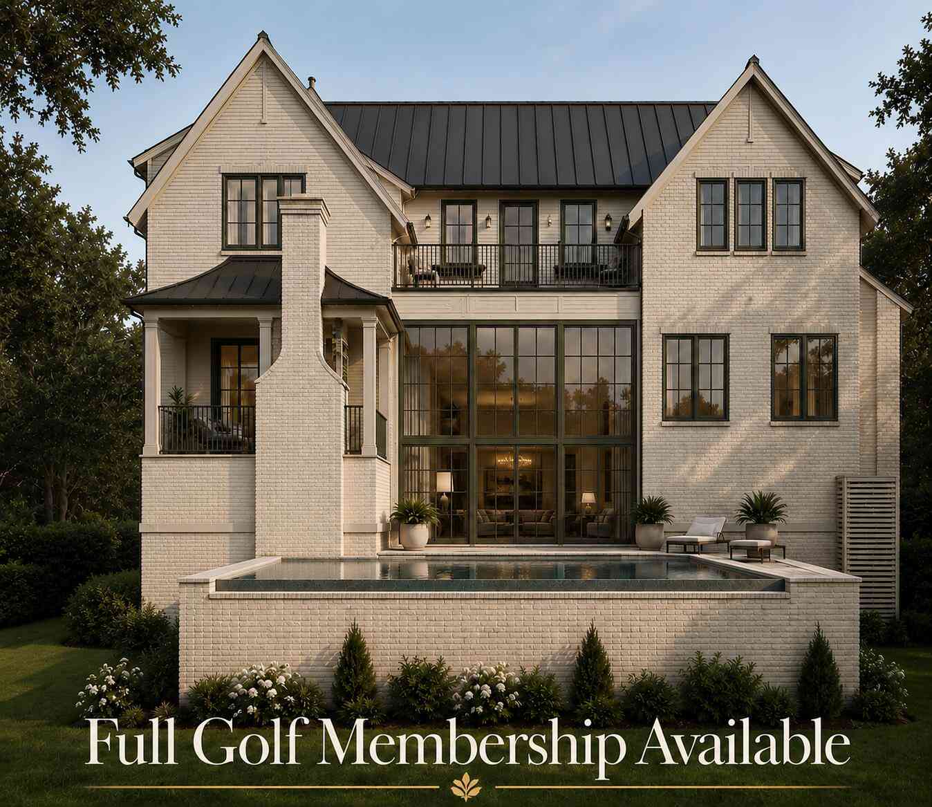
Custom, new construction home in Cassique, Kiawah Island Club's private, gated, and exclusive enclave. This home is situated on a quiet cul-de-sac overlooking a serene lagoon view and is just steps from the Cassique Club House, Tom Watson designed golf course, Voysey's restaurant, the state-of-the-art Sports Pavilion fitness center, pool, and tennis courts, as well as a private kayak launch, dock, and boat house. Offered with an exclusive Golf membership, this home is also just steps from a charming walking bridge to a private putting green. It was exquisitely designed and built to blend modern with classic English architecture. The exterior is a stunning oyster tabby with a combination of metal and shingle roofing. The entrance makes a statement with built-in wall planters, slate deck...l

 Property Details
 Map
Map
 Map
Map
What's Nearby
Nearby Areas
 Features
-
Bathroom Information
Full Baths: 4 Half Baths: 1Room Information
Total Bedroom: 5 Window Feature: Storm Window(s), Window Treatments -
Flooring Information
Wood, Marble -
Roofing Information
Architectural, Metal -
Interior Features
Elevator, Garden Tub/Shower, Kitchen Island, Ceiling - Smooth, Walk-In Closet(s), Bonus, Entrance Foyer, Living/Dining Combo Roof: Architectural, Metal Laundry Features: Laundry Room -
Heating & Cooling
Heating: Water-To-Air Cooling: Water-To-Air WaterSource: Public
-
Building Information
Year Built: 2025 Construction Materials: Stucco -
Exterior Features
Rain GuttersFoundation Details: RaisedPorch: Covered, Deck, Screened
-
Lot Information
Lot Description: Cul-De-Sac, High, 0 - .5 Acre Lot Size Area: 0.21 Lot Size Units: Acres Lot Square Feet: 9,148 Lot Acres: 0.21 Waterfront: Lagoon, Pond Stories: 2 Main Square Feet: 0.21Property Information
Property Type: Residential Sub Type: Single Family DetachedStyle: Traditional Subdivision: Kiawah Island
-
Virtual Tour
Parking Information
# of Garage Spaces: 2 Has Garage: Yes Attached Garage: Yes Parking Total: 2 Attached, 2 Car Garage, Garage Door Opener
-
Elementary School: Angel Oak ES 4K-1/Johns Island ES 2-5Junior High School: Haut GapSenior High School: St. Johns
-
Utility Information
Berkeley Elect Co-Op, John IS Water Co -
Location Information
Direction: Through Cassique Gate, Remain Straight On Old Cedar Ln. Take A Right Onto Lemoyne Ln. Left Onto Claret Way. Home Is On The Left.
How much is this property worth?
Curious about this home's true market value? Use our free Home Evaluation Tool to instantly get a personalized Comparative Market Analysis (CMA) report. Make smarter, data-driven decisions before you buy.

Nearby Home Value
| Address | Estimate | Bed | Bath | Sq. Ft | Lot Size |
|---|---|---|---|---|---|
| 230 High Dunes Lane, Kiawah Island, SC, 29455 | $5,700,000 | 5 | 4.5 | 3,900 | 0.29 Acre |
| 23 Cormorant Island Lane, Kiawah Island, SC, 29455 | $12,900,000 | 7 | 7.5 | 7,100 | 0.82 Acre |
| 83 Blue Heron Pond Road, Kiawah Island, SC, 29455 | $5,599,999 | 4 | 4.5 | 3,751 | 3.46 Acres |
| 18 Blue Heron Pond Road, Kiawah Island, SC, 29455 | $3,999,000 | 5 | 4.5 | 4,593 | 0.58 Acre |
| 9 Blue Heron Pond Road, Kiawah Island, SC, 29455 | $4,845,000 | 5 | 5.5 | 4,135 | 0.51 Acre |

| 192 Ballybunion Drive, Kiawah Island, SC, 29455 | $5,475,000 | 5 | 4.5 | 4,356 | 0.75 Acre |
| 422 Snowy Egret Lane, Kiawah Island, SC, 29455 | $2,695,000 | 4 | 3.5 | 3,498 | 0.33 Acre |
| 546 Bufflehead Drive, Kiawah Island, SC, 29455 | $2,695,000 | 4 | 3.5 | 4,169 | 0.39 Acre |
| 517 Bufflehead Drive, Kiawah Island, SC, 29455 | $3,595,000 | 5 | 4.5 | 4,319 | 0.37 Acre |
| 166 Marsh Island Drive, Kiawah Island, SC, 29455 | $1,995,000 | 3 | 3 | 2,115 | 0.27 Acre |
Similar Homes To 517 Claret Way
Nearby For Sale


Copyright © 2026 by the Multiple Listing Service of the Charleston Trident Association of Realtors® (CTAR). This information is believed to be accurate but is not guaranteed. Subject to verification by all parties. This data is copyrighted and may not be transmitted, retransmitted, copied, framed, repurposed, or altered in any way for any other site, individual and/or purpose without the express written permission of the Multiple Listing Service of the Charleston Trident Association of Realtors® (CTAR). Information Deemed Reliable But Not Guaranteed. Any use of search facilities of data on this site, other than by a consumer looking to purchase real estate, is prohibited.
ByOwner last updated this listing 09/24/2026 @ 21:22
More Cities with for Sale by Owner Homes
- Kiawah Island Homes For Sale By Owner
- Seabrook Island Homes For Sale By Owner
- Folly Beach Homes For Sale By Owner
- Wadmalaw Island Homes For Sale By Owner
- Johns Island Homes For Sale By Owner
- James Island Homes For Sale By Owner
- Meggett Homes For Sale By Owner
- Charleston Homes For Sale By Owner
- Hollywood Homes For Sale By Owner
- Edisto Island Homes For Sale By Owner
- Ravenel Homes For Sale By Owner
- Sullivans Island Homes For Sale By Owner
- Mount Pleasant Homes For Sale By Owner
- Daniel Island Homes For Sale By Owner
- Isle of Palms Homes For Sale By Owner
- Dewees Island Homes For Sale By Owner
- Adams Run Homes For Sale By Owner
- North Charleston Homes For Sale By Owner
- Wando Homes For Sale By Owner
- Green Pond Homes For Sale By Owner
Homes around $4,550,000







Verify Your Email
Please enter the 6-digit verification code
sent to your email address.
Verify Your Phone Number
Please enter the 6-digit verification code
sent to your mobile phone.