
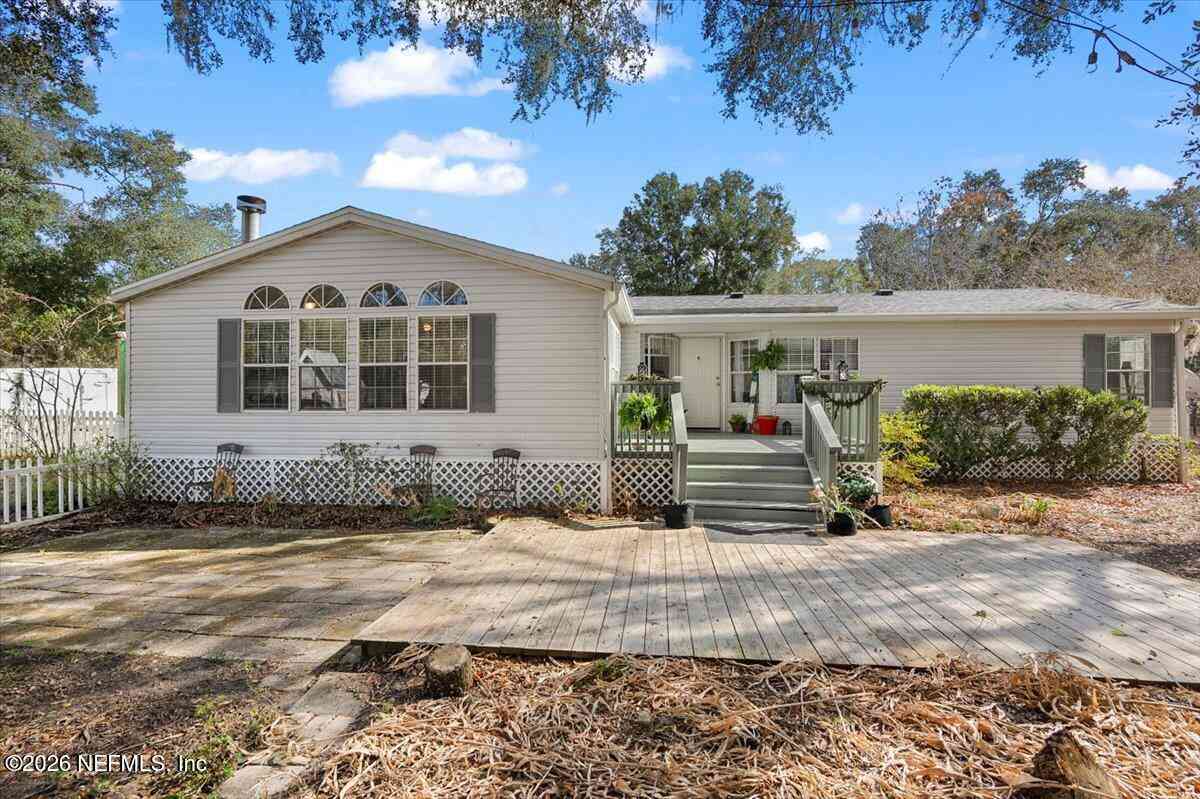
5090 Grannys Place
Keystone Heights, FL 32656

 3
3
Bed
 2
2
Bath
 1,919
1,919Sqft
 3
3Acres(Lot)
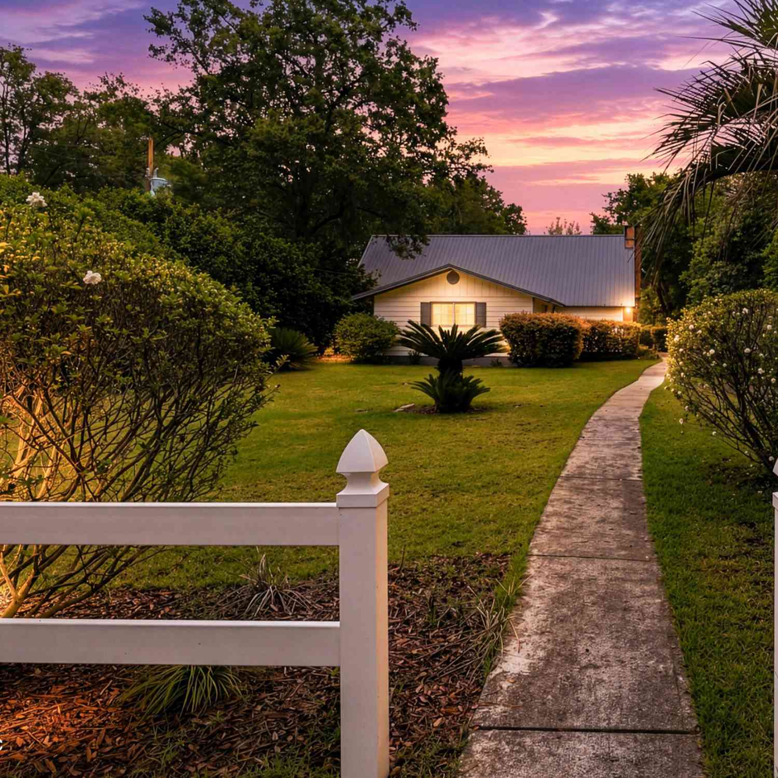

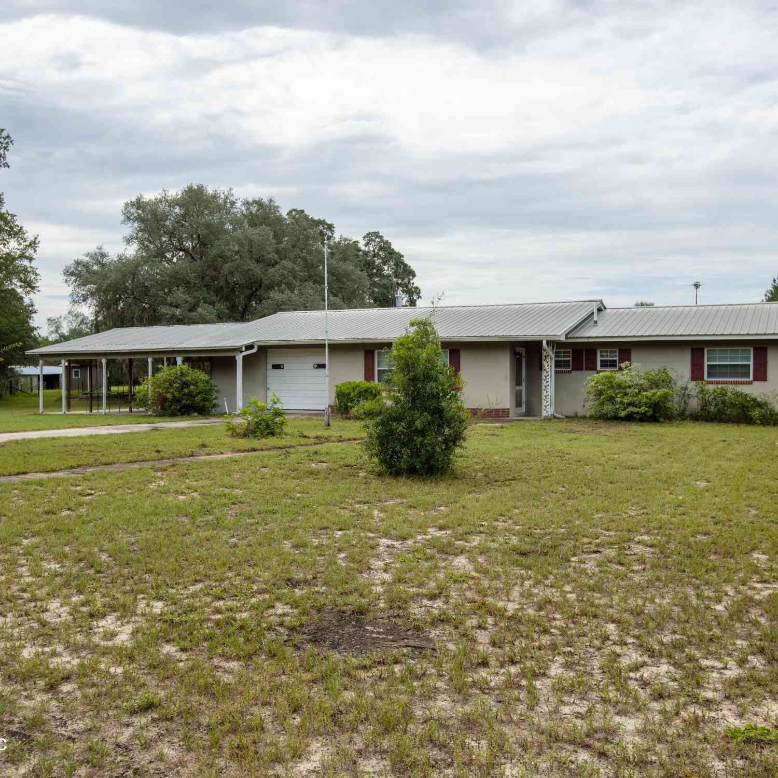
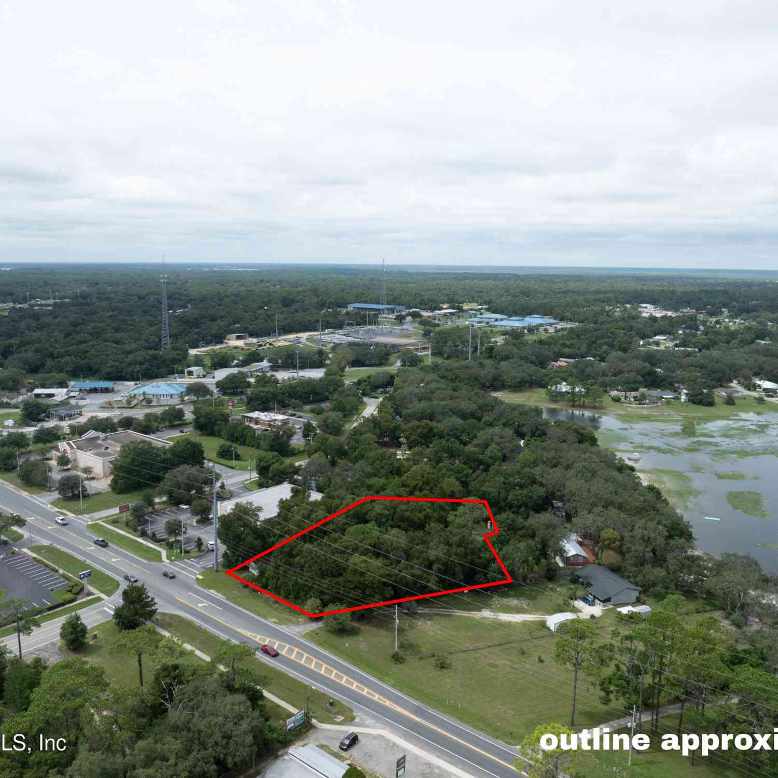

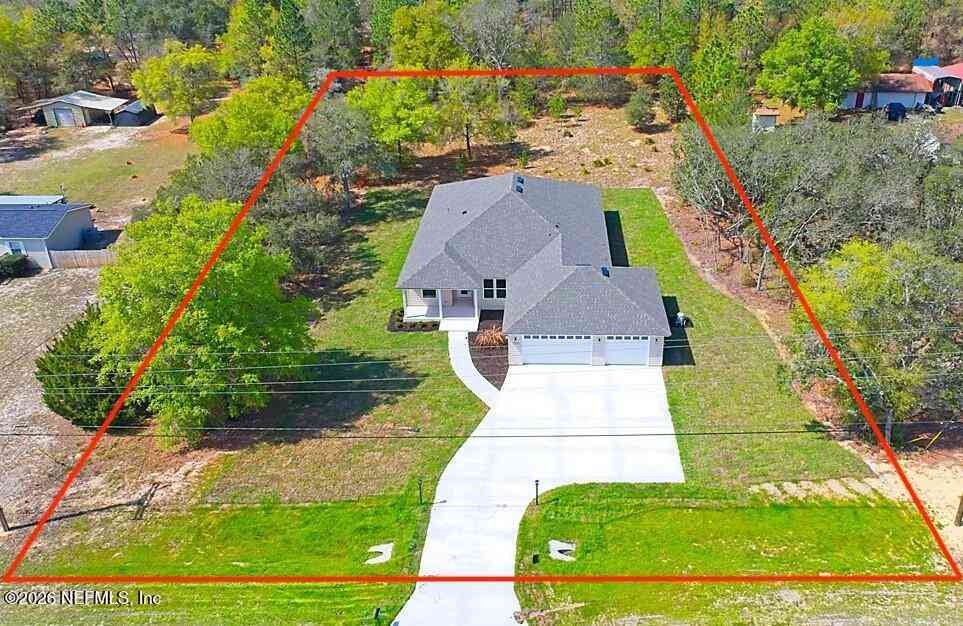
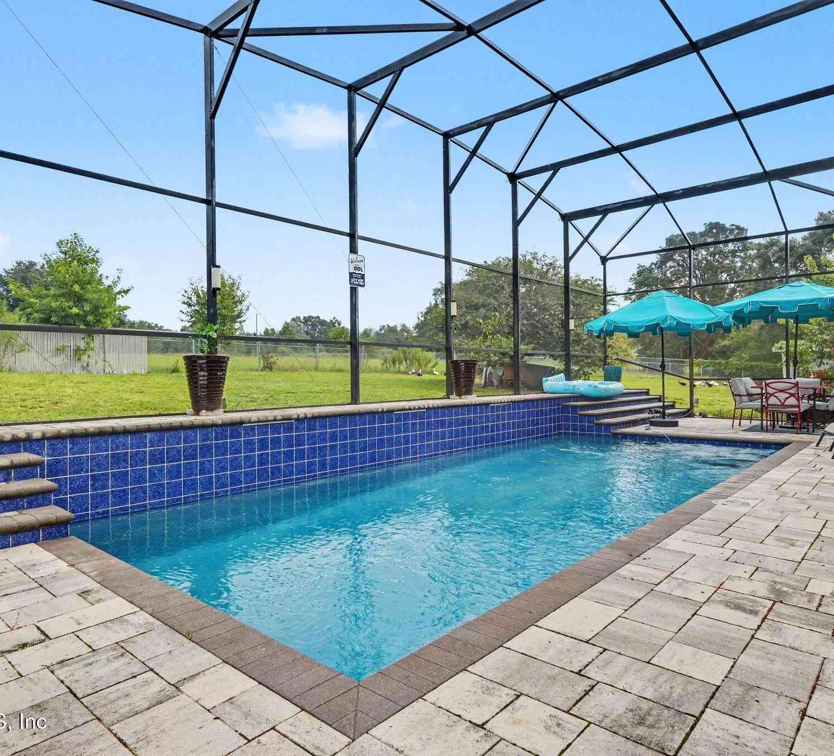
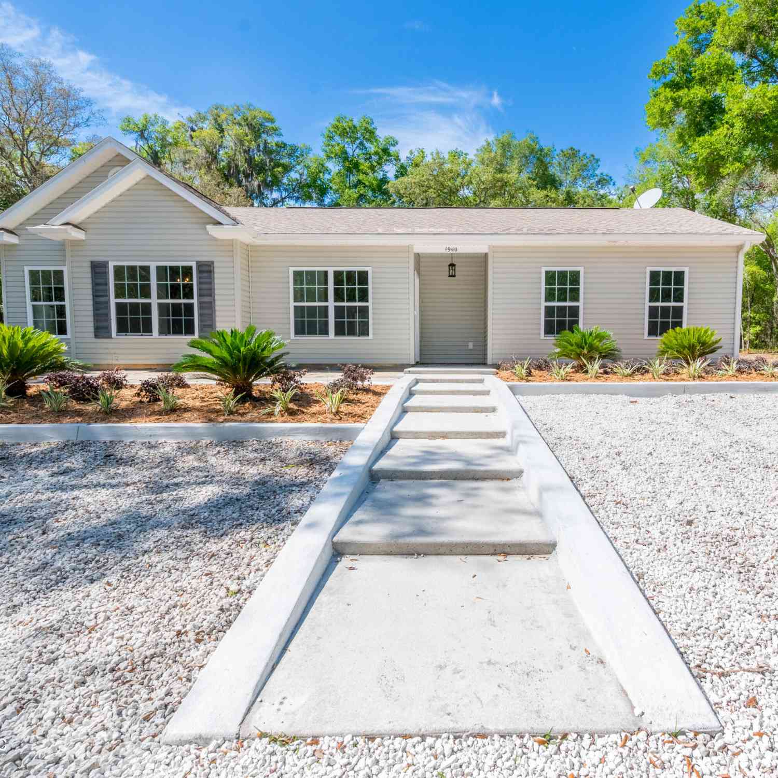
TWO HOMES ON 3 PRIVATE ACRES! A unique opportunity for investors, multigenerational living, or buyers looking for space and flexibility. The updated 3BR/2BA triple-wide is permanently retired to the land and recognized as a single-family dwelling, featuring an open floor plan, custom kitchen island, fresh paint, fireplace, new rear porch, and a den offering potential as a 4th bedroom, office, or flex space. Stay cool in the large above ground pool! The second residence is an approximately 3,200 SF farmhouse ready for renovation, with 5 bedrooms, 3 baths, and a third-floor loft. Live comfortably in one home while completing the other, create a private family compound, or explore future income potential. Recent roof updates, a refreshed chicken coop, chicken run area and 3 peaceful acres a

 Property Details
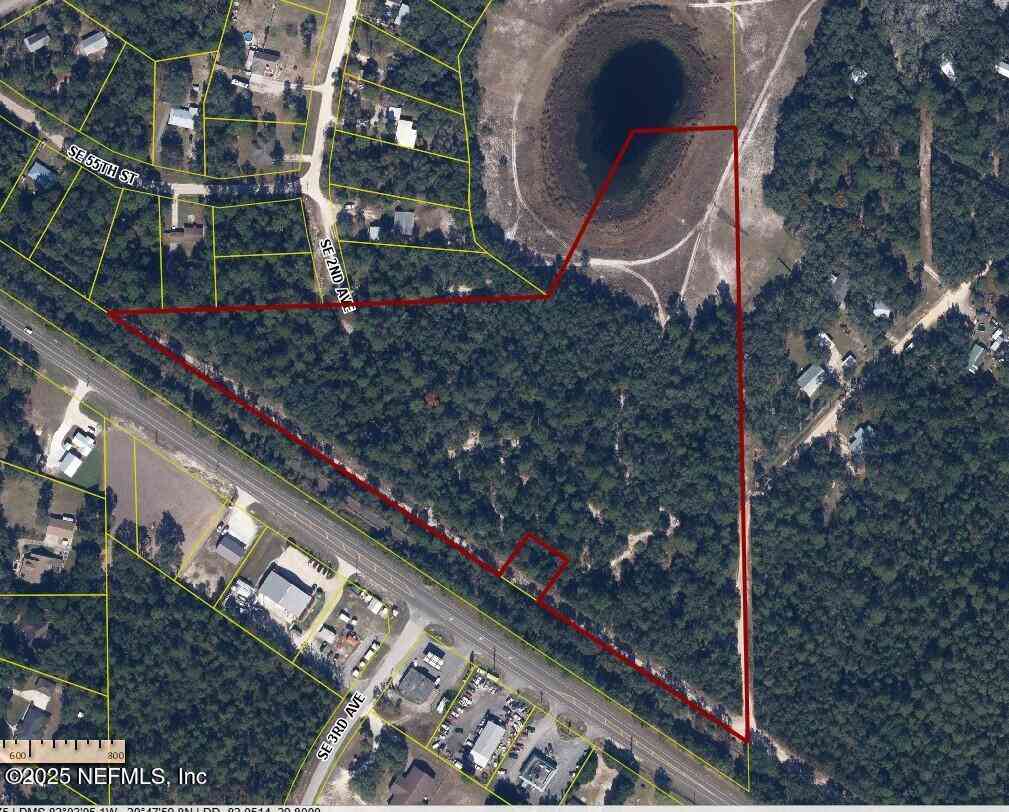
 Map
Map
 Map
Map
What's Nearby
Nearby Areas
 Features
-
Bedroom Information
Total Bedrooms: 3Bathroom Information
Total Baths: 2 Full Baths: 2Water/Sewer
Sewer: Septic Tank -
Flooring Information
Vinyl -
Roofing Information
Shingle -
Interior Features
Ceiling Fan(s), Eat-in Kitchen, Pantry, Primary Bathroom - Tub with Shower, Primary Downstairs, Split Bedrooms, Walk-In Closet(s) Roof: Shingle Appliances: Dishwasher, Refrigerator Laundry Features: Electric Dryer Hookup, Washer Hookup -
Heating & Cooling
Heating: Central, Electric Cooling: Central Air, Electric WaterSource: Well -
Fireplace
Fireplace: Yes Number of Fireplaces: 1 Fireplace Features: 1
-
Building Information
Year Built: 1994 Construction Materials: Vinyl Siding Security System: Smoke Detector(s) Roof: Shingle -
Exterior Features
Outdoor ShowerPorch: Front Porch, Porch, Rear Porch, Side Porch -
Pool Information
Private Pool: YesAbove Ground -
Road Types
DirtCounty Road -
Fencing
Fenced, Back Yard, Wire -
Pool Features
Above GroundLaundry Features
Electric Dryer Hookup, Washer HookupPatio And Porch
Front Porch, Porch, Rear Porch, Side PorchFencing
Fenced, Back Yard, Wire
-
Lot Information
Lot Description: Dead End Street, Few Trees, Irregular Lot Lot Size Area: 3 Acres Lot Square Feet: 130,680 Stories: 1 Main Square Feet: 1919Property Information
Property Type: Residential Sub Type: Single Family Residence Style: Ranch SQ ft (Living Area): 1,919 Subdivision: Oak Forest MLS Area Minor: 151-Keystone Heights Source Neighborhood: Oak Forest Construction Materials: Vinyl Siding Property Age: 32
-
Listing Price Information
Listing Id: 2157455 ist Price: $484,900 List Price Tot SqFt: $253 Listing Terms Cash, Conventional, FHA, VA Loan -
Listing Information
Possession: Close Of Escrow, Subject To Tenant Rights
-
Tax Information
Parcel Number: 05082400693500202 Annual Tax: $3,155 Tax Year: 2025
-
Parking Information
Off Street, Shared Driveway, Other
-
Utility Information
Cable Connected -
Location Information
Direction: N on SR-21 to R on CR-315C to L on Granny's Place. Turn left into driveway at mailboxs and real estate sign. Home on your right after turn on to shared driveway.
How much is this property worth?
Curious about this home's true market value? Use our free Home Evaluation Tool to instantly get a personalized Comparative Market Analysis (CMA) report. Make smarter, data-driven decisions before you buy.

Nearby Home Value
| Address | Estimate | Bed | Bath | Sq. Ft | Lot Size |
|---|---|---|---|---|---|
| 4215 Oak Forest Lane, Keystone Heights, FL, 32656 | $395,000 | 3 | 2 | 1,812 | 2.73 Acres |
| 7150 Sapphire Lane, Keystone Heights, FL, 32656 | $375,000 | 2 | 2 | 1,200 | 10.72 Acres |
| 4500 Marilyn Court, Keystone Heights, FL, 32656 | $359,900 | 4 | 3 | 2,432 | 5.03 Acres |
| 4504 Marilyn Court, Keystone Heights, FL, 32656 | $155,900 | 3 | 2 | 1,056 | 5.01 Acres |
| 4587 Alan Lake Road, Keystone Heights, FL, 32656 | $235,000 | 3 | 2 | 1,850 | 1.11 Acres |
| 4759 Gadara Road, Keystone Heights, FL, 32656 | $1,300,000 | 3 | 3 | 2,378 | 20 Acres |
| 5608 Jones Creek Road, Keystone Heights, FL, 32656 | $699,999 | 3 | 2 | 1,792 | -- |
| 6758 Gilda Court, Keystone Heights, FL, 32656 | $223,000 | 4 | 2 | 1,680 | 1 Acre |
| 5040 Sagebrush Avenue, Keystone Heights, FL, 32656 | $985,000 | 3 | 3 | 2,308 | 10.18 Acres |
| 6928 Gilda Court, Keystone Heights, FL, 32656 | $343,900 | 4 | 2 | 2,310 | 5.06 Acres |
Similar Homes To 5090 Grannys Place
Nearby For Sale


ByOwner last updated this listing 09/12/2026 @ 16:56
More Cities with for Sale by Owner Homes
- Keystone Heights Homes For Sale By Owner
- Melrose Homes For Sale By Owner
- Earleton Homes For Sale By Owner
- Hampton Homes For Sale By Owner
- Waldo Homes For Sale By Owner
- Florahome Homes For Sale By Owner
- STARKE Homes For Sale By Owner
- Interlachen Homes For Sale By Owner
- Hawthorne Homes For Sale By Owner
- Hollister Homes For Sale By Owner
- Brooker Homes For Sale By Owner
- Gainesville Homes For Sale By Owner
- Lawtey Homes For Sale By Owner
- Green Cove Springs Homes For Sale By Owner
- Middleburg Homes For Sale By Owner
- Raiford Homes For Sale By Owner
- Palatka Homes For Sale By Owner
- Lake Butler Homes For Sale By Owner
- Mc Intosh Homes For Sale By Owner
- Alachua Homes For Sale By Owner
Homes around $484,900








Verify Your Email
Please enter the 6-digit verification code
sent to your email address.
Verify Your Phone Number
Please enter the 6-digit verification code
sent to your mobile phone.