
5611 Bayshore Drive
Kewadin, Michigan 49648

 5
5
Bed
 3.5
3.5
Bath
 2,486
2,486Sqft
 1.17
1.17Acres(Lot)
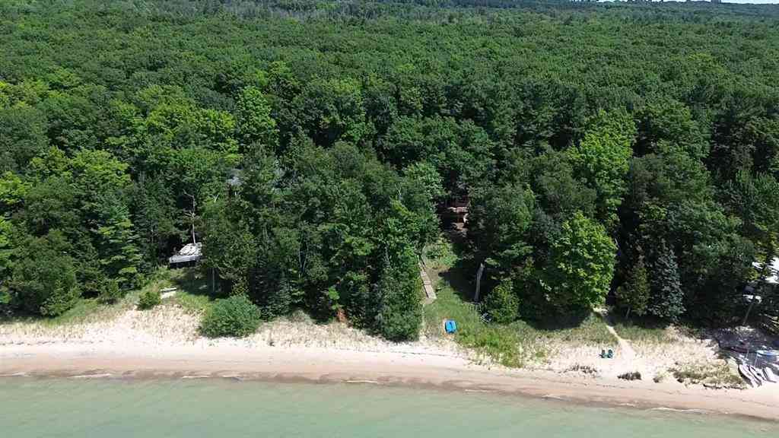
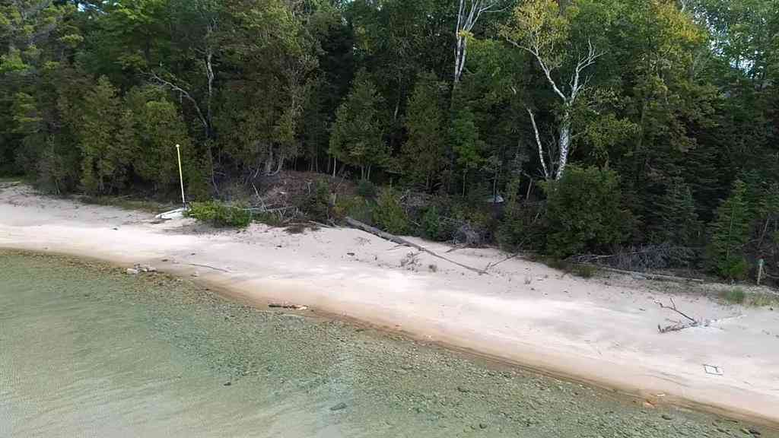
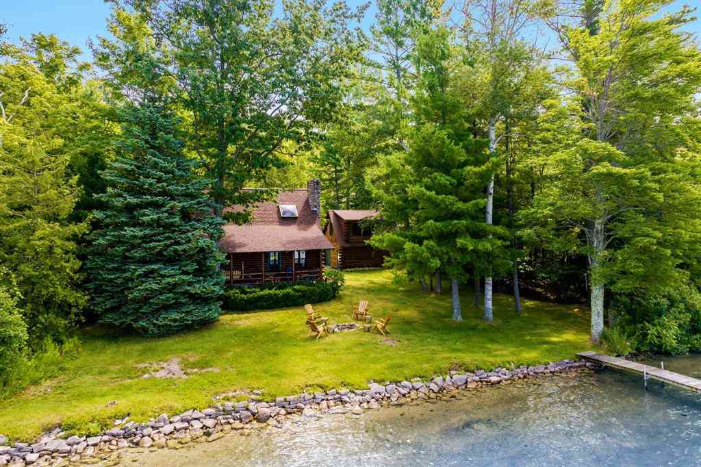
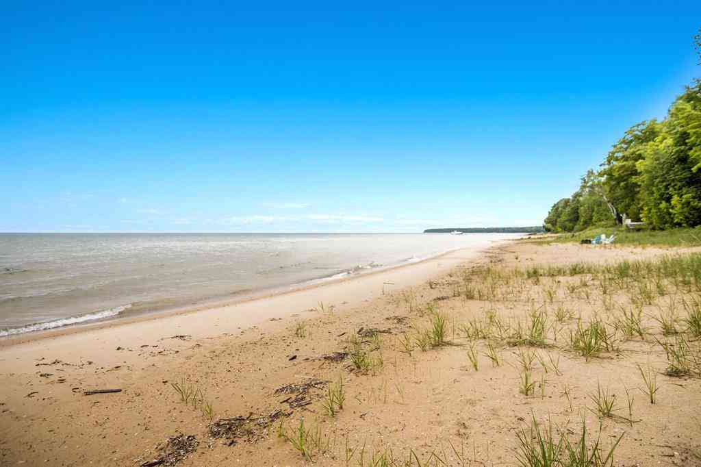
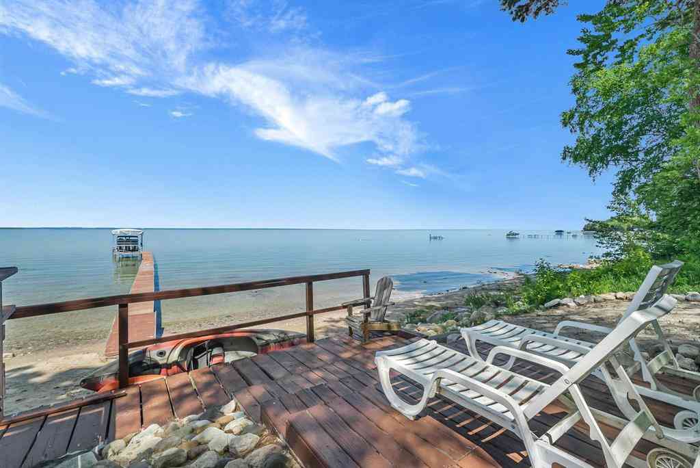
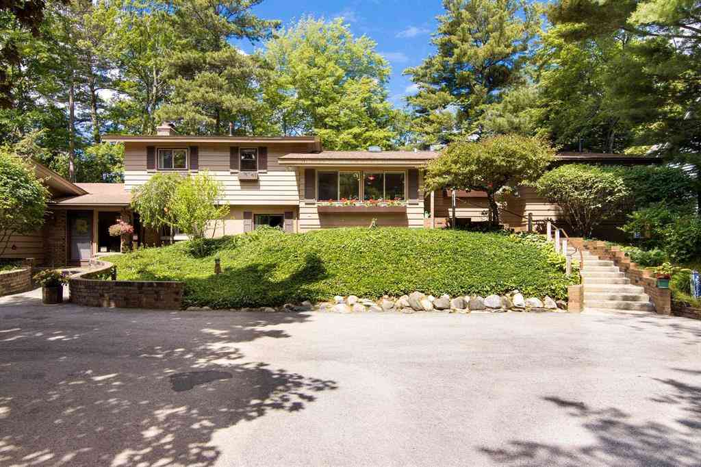
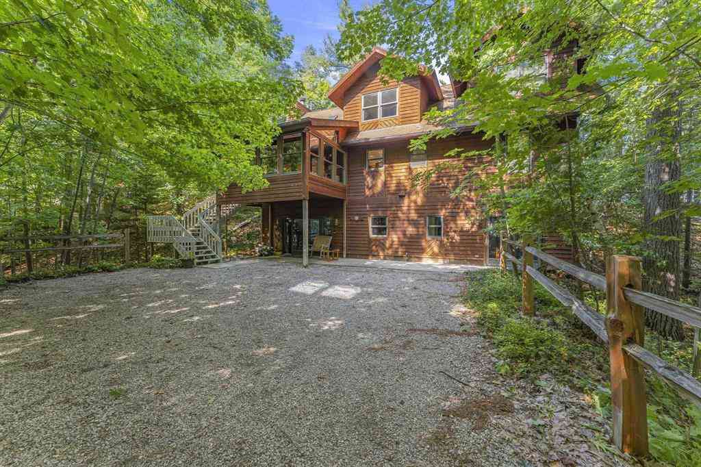
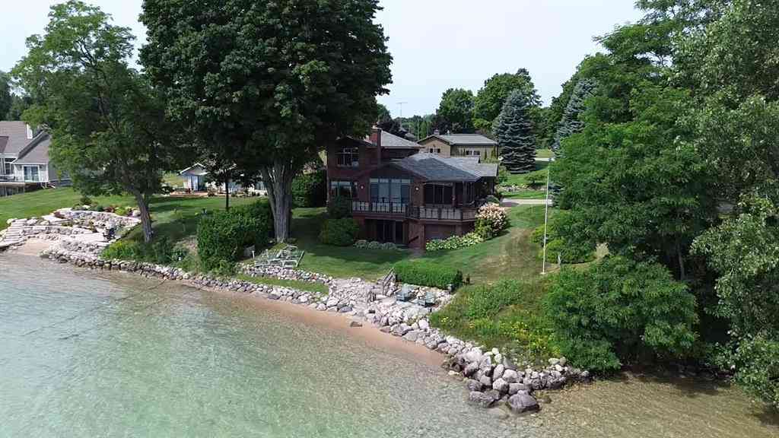

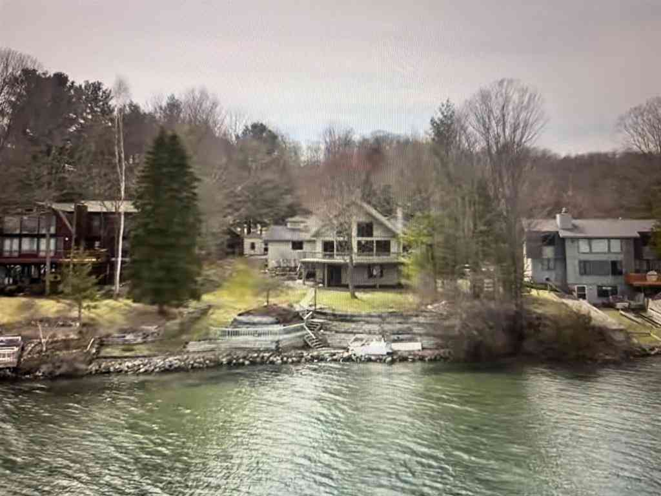
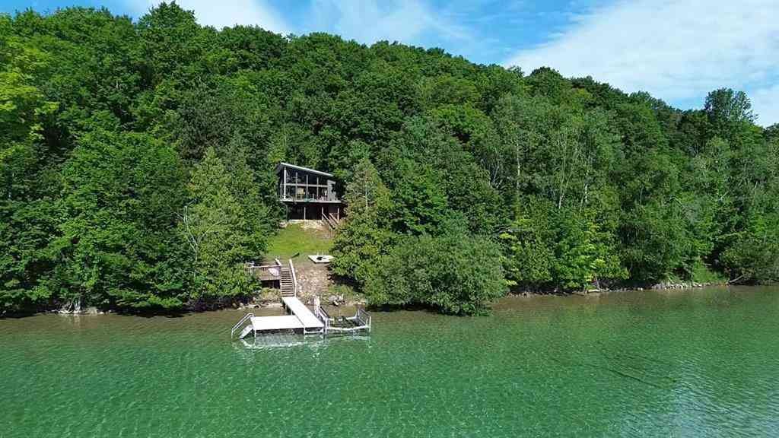
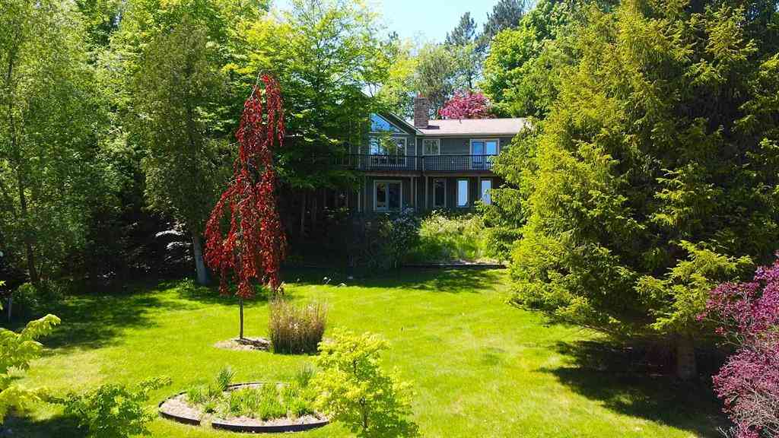
100 SUGAR SAND BEACH on Grand Traverse Bay will be your up north playground or year around family home. A large foyer greets you as you enter the home. The great room is enhanced by a stone fireplace; vaulted ceilings; a skylight for natural light; and hardwood floors. Updated kitchen with contemporary lighting, white cabinetry, stainless appliances, large island with seating, skylight and more. The large dining room offers gorgeous views and leads to the spacious deck. Entertaining will be a breeze with seamless indoor to outdoor areas for family and friends to gather. Get ready for family game nights in the lower-level walkout with family room a brick surround with fireplace, plenty of built-ins and more. With 5 bedrooms and 3 ‚ ½ baths, there is plenty of room for family and friends to

 Property Details
 Map
Map
 Map
Map
What's Nearby
Nearby Areas
 Features
-
Bedroom Information
Total Bedrooms: 5Bathroom Information
Total Baths: 3.5 Full Baths: 3 Half Baths: 1 -
Room Information
Total Rooms: 13 Porches: Deck,PatioInterior Features
Other,Jetted Tub Basement Description: Walk-Out Access Fireplace: Yes Appliances: Dryer,Oven,Range/Stove,Refrigerator,Washer -
Heating & Cooling
Heating: Baseboard Heating Fuel: Propane
-
Building Information
Year Built: 1981 Building Stories: 1 Story Architecture: Ranch -
Exterior Features
Construction: Brick,Wood -
Utility Features
Sewer: Septic Tank (Existing) -
Water
Well (Existing)
-
Lot Information
Lot Size: 1.17 Lot Dimensions: 100x521x102x498 Lot Features: Water View,Wooded Waterfront: All Sports Lake Waterfront Description: Water Front,Lake/River Priv -
Property Information
SQ ft: 2486 Subdivision: Jeffers Bay Shore Estates Financing: Cash,Conventional
-
Listing Price Information
Original List Price: $1,775,000 -
Listing Information
Possession: Negotiable Legal Description: LOT 24 PLAT OF JEFFERS' BAY SHORE ESTATES
-
Tax Information
Annual Tax: $15,918 Parcel Number: 051463502300 -
Possession
Negotiable -
Legal Information
Legal Description: Section: LOT 24 PLAT OF JEFFERS' BAY SHORE ESTATES
-
Virtual Tour
Parking Information
Has Garage: Yes Garage Size: 2 Car Garage: 22'x24' Garage Description: Detached -
Multi-Unit Information
Road Frontage: Gravel
-
School Information
School District: Central Lake -
Fire Place Information
Fire Place: Yes -
Utility Information
Water: Well (Existing) Sewer: Septic Tank (Existing)
How much is this property worth?
Curious about this home's true market value? Use our free Home Evaluation Tool to instantly get a personalized Comparative Market Analysis (CMA) report. Make smarter, data-driven decisions before you buy.

Nearby Home Value
| Address | Estimate | Bed | Bath | Sq. Ft | Lot Size |
|---|---|---|---|---|---|
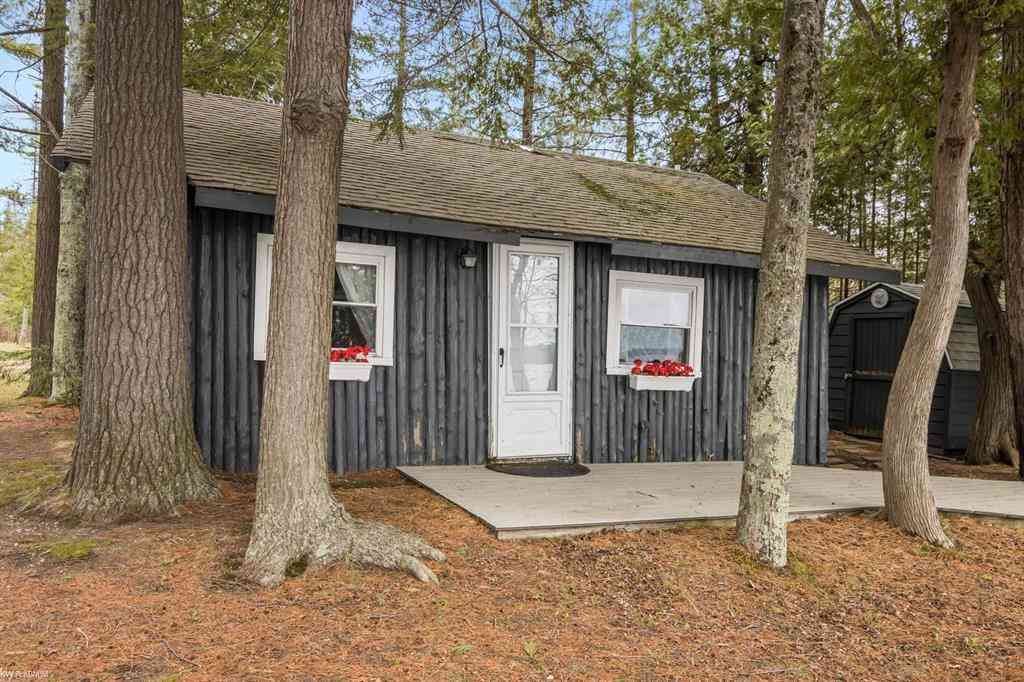
| 11660 Indian Road , Kewadin, MI, 49648 | $875,000 | 4 | 2.5 | 1,609 | 3.50 Acres |
| 2337 NW Torch Lake Drive , Kewadin, MI, 49648 | $2,500,000 | 4 | 3 | 1,415 | 0.68 Acre |
| 607 NW Torch Lake Drive , Kewadin, MI, 49648 | $10,500,000 | 6 | 5.5 | 9,637 | 2.39 Acres |
| 4557 N West Torch Lake .., Kewadin, MI, 49648 | $5,500,000 | 5 | 5.5 | 2,802 | 0.50 Acre |
| 2447 N West Torch Lake .., Kewadin, MI, 49648 | $2,250,000 | 5 | 3.5 | 2,388 | 0.69 Acre |
| 1387 N West Torch Lake .., Kewadin, MI, 49648 | $700,000 | 3 | 2.5 | 2,684 | 0.60 Acre |
| 1070 N Us-31 , Kewadin, MI, 49648 | $1,375,000 | 4 | 2 | 1,468 | 0.75 Acre |
| 7160 N Cherry Avenue , Kewadin, MI, 49648 | $314,900 | 3 | 2 | 1,300 | 0.49 Acre |
| 12246 Pineridge Trail , Kewadin, MI, 49648 | $2,950,000 | 5 | 3.5 | 3,906 | 0.83 Acre |
| 000 Quarterline Road , Kewadin, MI, 49648 | $549,800 | 3 | 3 | 1,824 | 17.06 Acres |
Similar Homes To 5611 Bayshore Drive
Nearby For Sale




Disclosure: The accuracy of all information, regardless of source, is not guaranteed or warranted. All information should be independently verified. Any use of search facilities of data on the site, other than by a consumer looking to purchase real estate, is prohibited. IDX provided courtesy of Realcomp II Ltd., via ByOwner.com and REALCOMP, Copyright 2026 Realcomp II Ltd. Shareholders. REALTOR (R) licensed in the state of Michigan. The listing broker’s offer of compensation is made only to participants of the MLS where the listing is filed and to participants of any data share partner MLS.
ByOwner last updated this listing 09/22/2026 @ 00:51
More Cities with for Sale by Owner Homes
- Kewadin Homes For Sale By Owner
- Elk Rapids Homes For Sale By Owner
- Alden Homes For Sale By Owner
- Bellaire Homes For Sale By Owner
- Rapid City Homes For Sale By Owner
- Williamsburg Homes For Sale By Owner
- Central Lake Homes For Sale By Owner
- Suttons Bay Homes For Sale By Owner
- Mancelona Homes For Sale By Owner
- Ellsworth Homes For Sale By Owner
- Kalkaska Homes For Sale By Owner
- Lake Leelanau Homes For Sale By Owner
- Traverse City Homes For Sale By Owner
- East Jordan Homes For Sale By Owner
- Leland Homes For Sale By Owner
- South Boardman Homes For Sale By Owner
- Cedar Homes For Sale By Owner
- Elmira Homes For Sale By Owner
- Charlevoix Homes For Sale By Owner
- Kingsley Homes For Sale By Owner
Homes around $1,775,000








Verify Your Email
Please enter the 6-digit verification code
sent to your email address.
Verify Your Phone Number
Please enter the 6-digit verification code
sent to your mobile phone.