
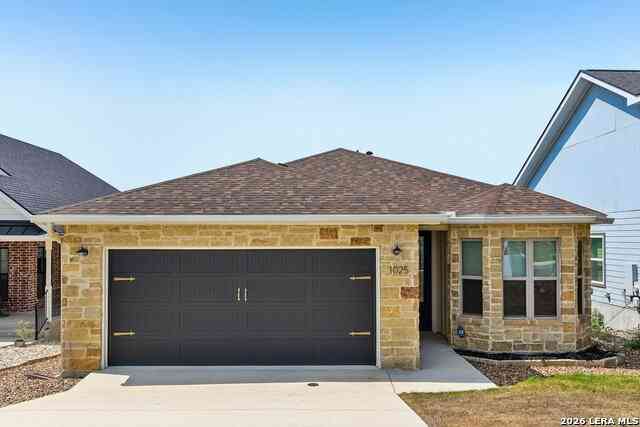
1025 Roanoke
Kerrville, TX 78028

 3
3
Bed
 2
2
Bath
 1,563
1,563Sqft
 0.13
0.13Acre(Lot)

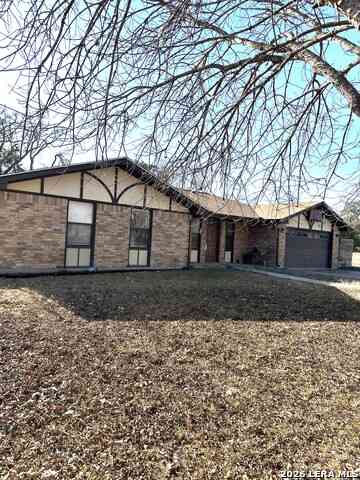
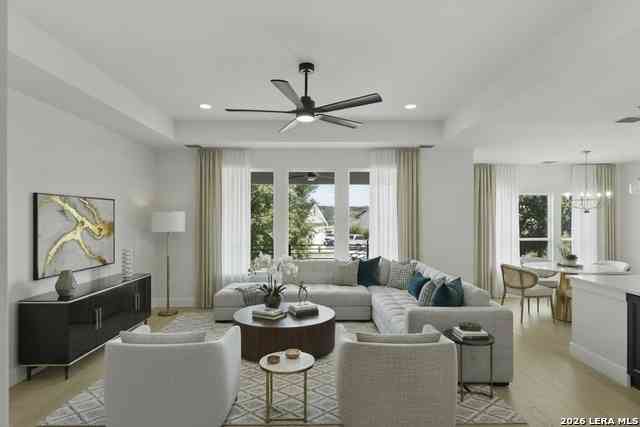
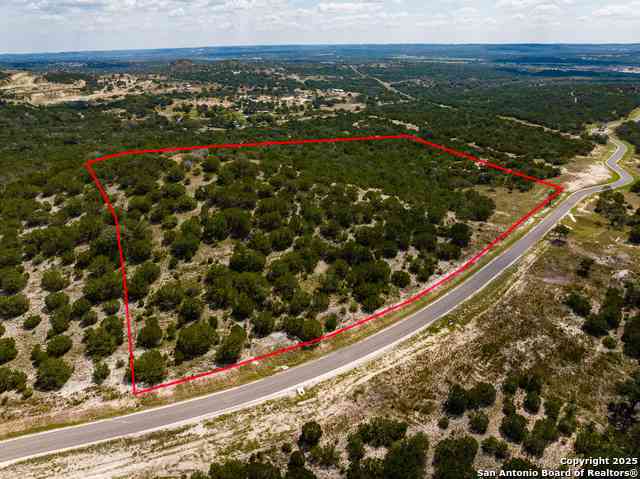
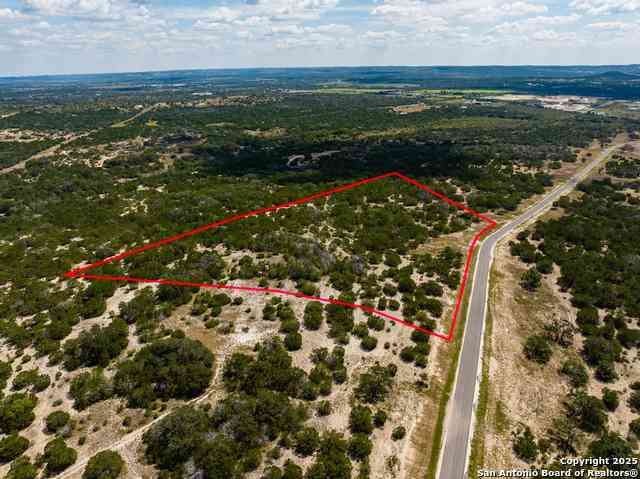
Sweeping Hill Country views for miles set the stage for this turnkey retreat - and the scenery never gets old. The covered back patio delivers a private outdoor escape with long-range views from sunrise to sunset, perfect for unwinding with zero effort required. Inside, the low-maintenance design shines: wood-look tile runs wall to wall for durability and a clean, cohesive look, while vaulted ceilings and an open floor plan maximize light and space. Subtle gold accents add a refined touch throughout. The kitchen anchors the living area with ample cabinetry, stainless appliances, and a butcher block island - ideal for daily living and entertaining alike. The primary suite frames those Hill Country views through oversized windows, bringing the landscape right inside. Secondary bedrooms and a

 Property Details
 Map
Map
 Map
Map
What's Nearby
Nearby Areas
 Features
-
Bedroom Information
Total Bedrooms: 3 Master Bedroom Dimensions: 12 x 16 Master Bedroom Width: 16 Master Bedroom: DownStairs,Walk-In Closet,Ceiling Fan,Full Bath Bedroom 2 Dimensions: 11 x 10 Bedroom 3 Dimensions: 11 x 10Bathroom Information
-
Kitchen Information
Kitchen Room Dimension: 21 x 19Room Information
Living Room Size: 15 x 13Interior Features
One Living Area,Separate Dining Room,Eat-In Kitchen,Breakfast Bar,Utility Room Inside,1st Floor Lvl/No Steps,High Ceilings,High Speed Internet,All Bedrooms Downstairs,Laundry Main Level,Laundry Room -
Flooring Information
Ceramic TileHeating & Cooling
Heating: Central Cooling: One Central
-
Building Information
Year Built: 2020 Construction: Pre-Owned -
Pool Information
Pool Type: None
-
Lot Information
Lot Size: 0.133 Main Square Feet: 1,563 -
Property Information
SQ ft: 1,563 Subdivision: Keystone III
-
Listing Price Information
Original List Price: $418,000 -
Listing Information
Possession: Closing/Funding
-
Tax Information
Tax Year: 2025 Parcel Number: 531027 Taxes: 7150
-
Homeowners Association Information
HOA: $150.00 HOA Frequency: Annually
-
School Information
Elementary School: Tally Junior High School: Hal Peterson Senior High School: Tivy School District: Kerrville. -
Fire Place Information
Fire Place:0
How much is this property worth?
Curious about this home's true market value? Use our free Home Evaluation Tool to instantly get a personalized Comparative Market Analysis (CMA) report. Make smarter, data-driven decisions before you buy.

Nearby Home Value
| Address | Estimate | Bed | Bath | Sq. Ft | Lot Size |
|---|---|---|---|---|---|
| 140 Twin Springs Rd N, Kerrville, TX, 78028 | $1,600,000 | 4 | 3 | 2,902 | 60 Acres |
| 109 Debra Lane, Kerrville, TX, 78028 | $455,000 | 3 | 2 | 2,030 | 0.45 Acre |
| 1206 Pollard Dr, Kerrville, TX, 78028 | $306,999 | 4 | 2 | 1,850 | 0.11 Acre |
| 1013 Blue Jay Way, Kerrville, TX, 78028 | $802,368 | 3 | 4 | 2,552 | 0.23 Acre |
| 1005 Blue Jay Way, Kerrville, TX, 78028 | $793,804 | 3 | 4 | 2,846 | 0.23 Acre |
| 1009 Blue Jay Way, Kerrville, TX, 78028 | $684,536 | 3 | 3 | 2,185 | 0.17 Acre |
| 1132 Pollard Dr, Kerrville, TX, 78028 | $296,999 | 4 | 2 | 1,667 | 0.11 Acre |
| 1126 Pollard Dr, Kerrville, TX, 78028 | $305,999 | 4 | 2 | 1,850 | 0.11 Acre |
| 1120 Pollard Dr, Kerrville, TX, 78028 | $330,999 | 4 | 2 | 1,850 | 0.11 Acre |
| 1112 Pollard Dr, Kerrville, TX, 78028 | $331,999 | 4 | 2 | 1,850 | 0.11 Acre |
Similar Homes To 1025 Roanoke
Nearby For Sale

The data relating to real estate for sale on this web site comes in part from the Broker Reciprocity Program of SABOR MLS. Real estate listings held by brokerage firms other than Byowner are marked with the Broker Reciprocity logo and detailed information about them includes the name of the listing brokers. Information deemed reliable but not guaranteed. Copyright 2026 SABOR MLS. All rights reserved.
ByOwner last updated this listing 10/01/2026 @ 17:42
More Cities with for Sale by Owner Homes
- Kerrville Homes For Sale By Owner
- Ingram Homes For Sale By Owner
- Medina Homes For Sale By Owner
- Hunt Homes For Sale By Owner
- Center Point Homes For Sale By Owner
- Camp Verde Homes For Sale By Owner
- Fredericksburg Homes For Sale By Owner
- Mountain Home Homes For Sale By Owner
- Comfort Homes For Sale By Owner
- Harper Homes For Sale By Owner
- Bandera Homes For Sale By Owner
- Tarpley Homes For Sale By Owner
- Doss Homes For Sale By Owner
- Vanderpool Homes For Sale By Owner
- Pipe Creek Homes For Sale By Owner
- Stonewall Homes For Sale By Owner
- Lakehills Homes For Sale By Owner
- Mico Homes For Sale By Owner
- Bergheim Homes For Sale By Owner
- Boerne Homes For Sale By Owner
Homes around $405,000




Verify Your Email
Please enter the 6-digit verification code
sent to your email address.
Verify Your Phone Number
Please enter the 6-digit verification code
sent to your mobile phone.