
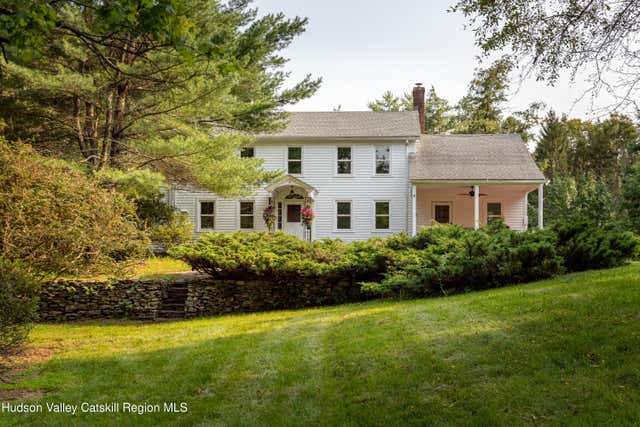
111 Upper Cherrytown Road
Kerhonkson, NY 12446

 6
6
Bed
 3
3
Bath
 3,472
3,472Sqft
 13.50
13.50Acres(Lot)
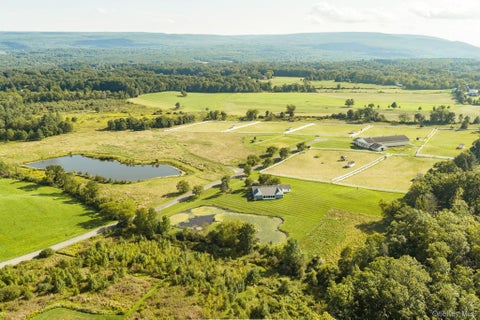
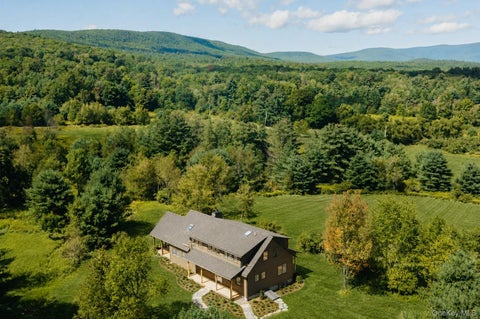
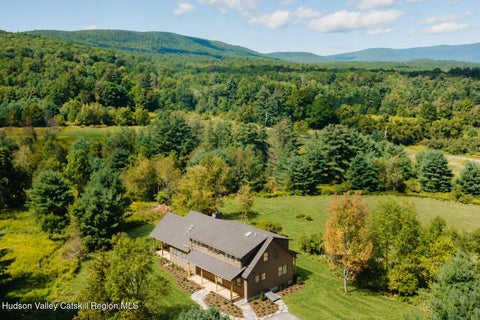
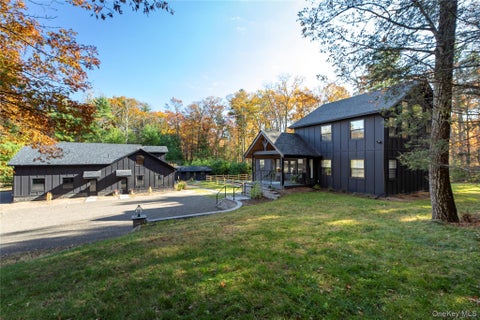
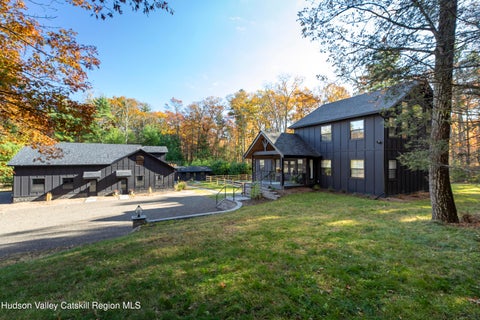
The Country Manor in Kerhonkson Set upon on a hill, surrounded by old stone walls and 13.5 private wooded acres, The Country Manor in Kerhonkson is a rare upstate compound with scale and character. Composed of a gracious 1920s Colonial farmhouse, guest cottage, ''low'' livestock barn, small paddock, and in-ground pool, the property unfolds across a secluded landscape of mature evergreens, fruit trees, and expansive meadow views. With no neighbors in sight, it is a place to gather and retreat, for weekends away or everyday life, with room for a little bit of everything and everyone. The large main house is filled with the details that make an old country home feel enduring - a foyer, high ceilings, large rooms and plaster walls which are complemented by generous living spaces, original bu

 Property Details
 Map
Map
 Map
Map
What's Nearby
Nearby Areas
 Features
-
Bedroom Information
Total beds: 6Bathroom Information
Total Baths: 3 Full Baths: 3Room Information
Has Basement: Yes Basement: Concrete, Storage Space, Unfinished -
Flooring Information
Carpet, Hardwood, Tile, Wood -
Roofing Information
Shingle -
Interior Features
Beamed Ceilings, Built-in Features, Bookcases, Entrance Foyer, Eat-in Kitchen, High Ceilings, Pantry Roof: Shingle Appliances: Dryer, Dishwasher, Free-Standing Gas Oven, Free-Standing Gas Range, Freezer, Ice Maker, Refrigerator, Stainless Steel Appliance(s), Washer Laundry Features: In Basement -
Heating & Cooling
Has Heating: Yes Heating: Baseboard, Oil, Wood Stove
-
Building Information
Year Built: 1920 Building Area Total: 3472 Construction Materials: Cedar, Clapboard, Stone Patio And Porch Features: Covered, Deck, Front Porch, Patio, Porch, Side Porch Pool Features: Fenced, In Ground, Vinyl Private Pool: No View: Forest, Hills, Meadow, Pool, Trees/Woods -
Exterior Features
Exterior Features: Garden, Fire Pit, Lighting, Private Entrance, Private Yard, Rain Gutters, Storage
-
Lot Information
Main Square Feet: 13.5 Acres Lot Size Acres: 13.5 Lot Size Square Feet: 588060 Lot Description: Agricultural, Back Yard, Cleared, Front Yard, Garden, Meadow, Many Trees, Native Plants, Rock Outcropping, Views, Wooded
-
Listing Price Information
Listing Price: $1850000 Original Price: $1980000
-
Tax Information
Parcel Number: 440006700200020100000000 Tax Lot: 10 Tax Block: 2 Annual Tax: $16373 Tax Legal Desc: 111 Upper Cherrytown Rd, Kerhonkson
-
Parking Information
Driveway, Garage Faces Front, PavedGarage Information
Has Garage: Yes Garage Space: 2
-
Location Information
WaterSource: Private, Well Security Features: Security System
How much is this property worth?
Curious about this home's true market value? Use our free Home Evaluation Tool to instantly get a personalized Comparative Market Analysis (CMA) report. Make smarter, data-driven decisions before you buy.

Nearby Home Value
| Address | Estimate | Bed | Bath | Sq. Ft | Lot Size |
|---|---|---|---|---|---|
| 59 Sidney Street, Kerhonkson, NY, 12446 | $1,275,000 | 3 | 2 | 1,680 | 0.77 Acre |
| 31 Laurel Hollow Road, Kerhonkson, NY, 12446 | $1,125,000 | 5 | 4 | 2,616 | 4.50 Acres |
| 650 Granite Road, Kerhonkson, NY, 12446 | $395,000 | 4 | 2 | 2,297 | 2 Acres |
| 650 Granite Road, Kerhonkson, NY, 12446 | $395,000 | 4 | 2 | 2,297 | 2 Acres |
| 5813 Route 44/55, Kerhonkson, NY, 12446 | $359,000 | 3 | 1 | 1,250 | 0.54 Acre |
| 79 Lower Granite Road, Kerhonkson, NY, 12446 | $549,900 | 4 | 2 | 2,620 | 1 Acre |
| 30 Loosestrife Lane, Kerhonkson, NY, 12446 | $1,850,000 | 3 | 3 | 2,970 | 63.50 Acres |
| 30 Loosestrife Lane, Kerhonkson, NY, 12446 | $1,850,000 | 3 | 3 | 2,970 | 63.50 Acres |
| 143 Boice Mill Road, Kerhonkson, NY, 12446 | $1,895,000 | 4 | 3 | 3,108 | 7.20 Acres |
| 40 Highland Avenue, Kerhonkson, NY, 12446 | $429,000 | 3 | 2 | 1,546 | 1 Acre |
Similar Homes To 111 Upper Cherrytown Road
Nearby For Sale

The data relating to real estate for sale on this website comes in part from the Internet Data exchange (IDX) program of the Ulster County Board of REALTORS®. IDX information is provided exclusively for consumers' personal, non - commercial use and may not be used for any purpose other than to identify prospective properties consumers may be interested in purchasing. Information deemed reliable but not guaranteed. Copyright ©2026 Ulster County Board of REALTORS®, Inc.
ByOwner last updated this listing 10/10/2026 @ 05:49
More Cities with for Sale by Owner Homes
- Kerhonkson Homes For Sale By Owner
- Accord Homes For Sale By Owner
- Wawarsing Homes For Sale By Owner
- Napanoch Homes For Sale By Owner
- Olivebridge Homes For Sale By Owner
- Stone Ridge Homes For Sale By Owner
- High Falls Homes For Sale By Owner
- West Shokan Homes For Sale By Owner
- Cottekill Homes For Sale By Owner
- Cragsmoor Homes For Sale By Owner
- New Paltz Homes For Sale By Owner
- Rosendale Homes For Sale By Owner
- Shokan Homes For Sale By Owner
- Tillson Homes For Sale By Owner
- Greenfield Park Homes For Sale By Owner
- Grahamsville Homes For Sale By Owner
- Gardiner Homes For Sale By Owner
- Phoenicia Homes For Sale By Owner
- Boiceville Homes For Sale By Owner
- Ellenville Homes For Sale By Owner
Homes around $1,850,000









Verify Your Email
Please enter the 6-digit verification code
sent to your email address.
Verify Your Phone Number
Please enter the 6-digit verification code
sent to your mobile phone.