
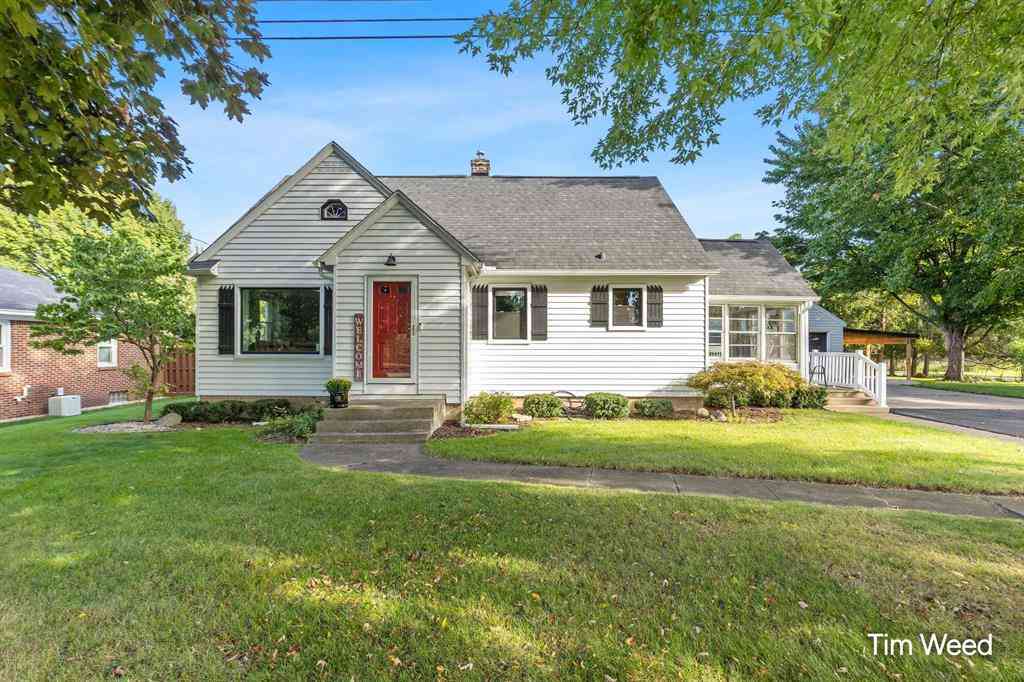
2241 52nd Street Se SE
Kentwood, Michigan 49508

 3
3
Bed
 1.5
1.5
Bath
 1,436
1,436Sqft
 0.78
0.78Acre(Lot)
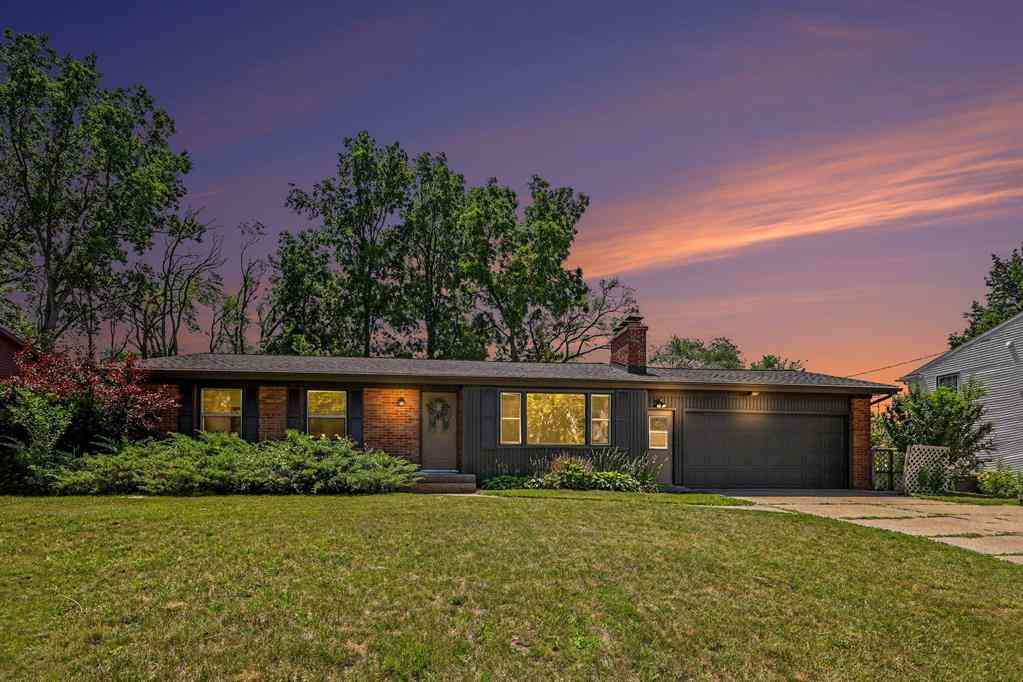
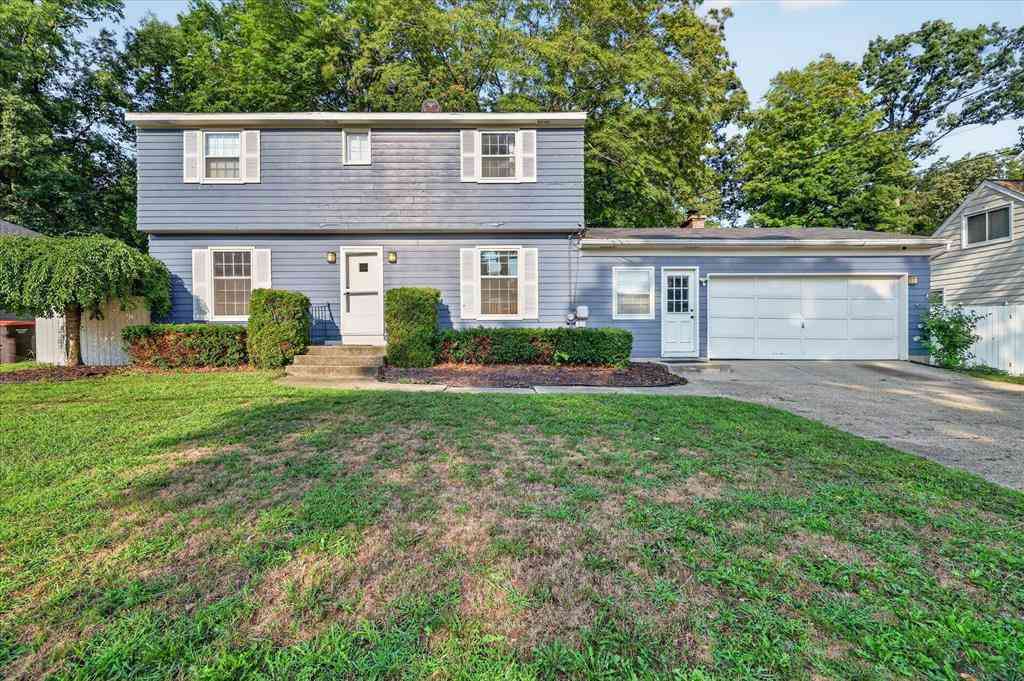
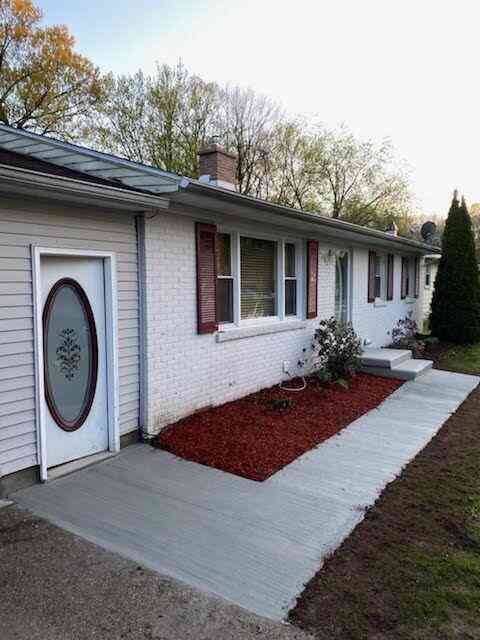

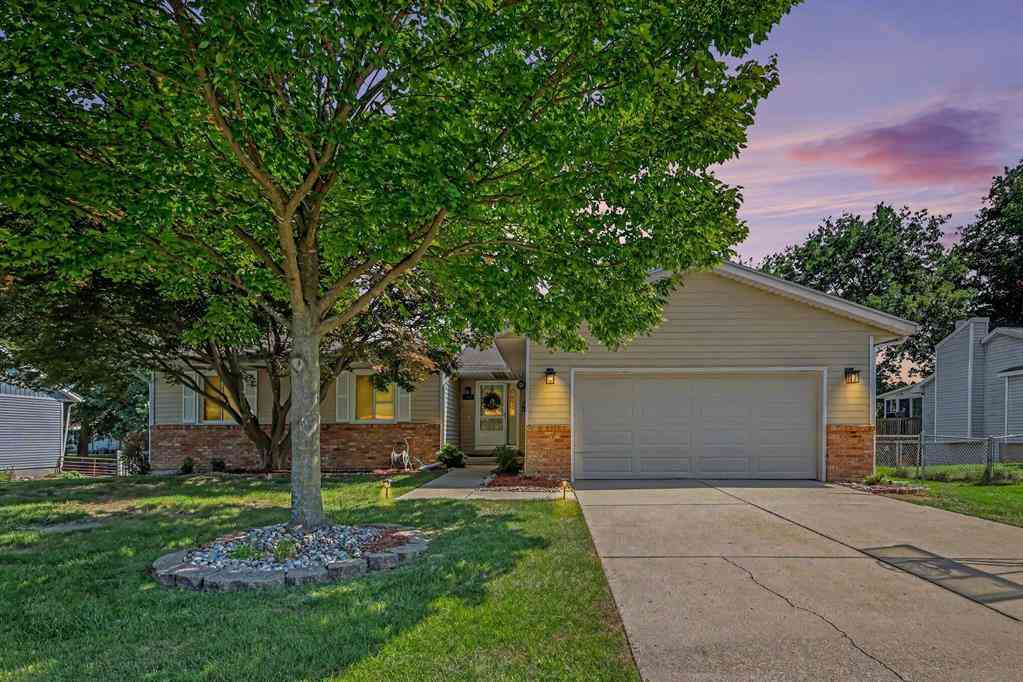
Pride of ownership shines throughout this well-maintained 3-bedroom, 1.5-bath home situated on nearly an acre! The main floor features two bedrooms, a full bath with granite countertop, a spacious living room, dining area, and an updated kitchen complete with quartz countertops and newer appliances. Upstairs offers additional living space with a third bedroom and half bath. The basement includes a laundry area, finished bonus room, extra shower, and plenty of storage. Updates providing peace of mind include replacement windows throughout, new roofs on both the house and garage, new furnace, new A/C, and a new garage door with opener. Outside, you'll appreciate the spacious 2-stall garage with lean-to, 12x10 storage shed, and an expansive driveway for extra parking or convenient turnaround.

 Property Details
 Map
Map
 Map
Map
What's Nearby
Nearby Areas
 Features
-
Bedroom Information
Total Bedrooms: 3Bathroom Information
Total Baths: 1.5 Full Baths: 1 Half Baths: 1 -
Room Information
Total Rooms: 12 Porches: DeckInterior Features
Roof: Composition Appliances: Dishwasher,Disposal,Dryer,Microwave,Range/Stove,Refrigerator,Washer -
Heating & Cooling
Cooling: Ceiling Fan(s),Central Air Heating: Forced Air Heating Fuel: Natural Gas
-
Building Information
Year Built: 1953 Building Stories: 2 Story Roof: Composition Foundation/Basement: Basement Architecture: Bungalow -
Exterior Features
Spa/Hot-tub Construction: Aluminum -
Utility Features
Sewer: Sewer (Sewer-Sanitary) -
Water
Public (Municipal)
-
Lot Information
Lot Size: 0.78 Lot Dimensions: 138 X 213 Lot Features: Level Frontage Feet: 138 -
Property Information
SQ ft: 1436 Financing: Cash,Conventional,FHA,VA,Other
-
Listing Price Information
Original List Price: $325,000 -
Listing Information
Possession: See Remarks Legal Description: PART SE 1/4 COM 93.0 FT E ALONG N LINE OF S 252 FT OF SE 1/4 FROM E LINE OF W 155 FT OF E 1/2 SE 1/4 TH SLY TO A PT 231.89 FT E ALONG S SEC LINE FROM SW COR OF E 1/2 SE 1/4 TH E 142.11 FT TO SE COR OF W 374 FT OF E 1/2 SE 1/4 TH N PAR WITH W LINE OF E 1/2 SE 1/4 TO N LINE OF S 252 FT OF SE 1/4 TH W 126 FT TO BEG * SEC 28 T6N R11W 0.78 A.
-
Tax Information
Annual Tax: $3,021 Parcel Number: 411828476030 -
Possession
See Remarks -
Legal Information
Legal Description: Section: PART SE 1/4 COM 93.0 FT E ALONG N LINE OF S 252 FT OF SE 1/4 FROM E LINE OF W 155 FT OF E 1/2 SE 1/4 TH SLY TO A PT 231.89 FT E ALONG S SEC LINE FROM SW COR OF E 1/2 SE 1/4 TH E 142.11 FT TO SE COR OF W 374 FT OF E 1/2 SE 1/4 TH N PAR WITH W LINE OF E 1/2 SE 1/4 TO N LINE OF S 252 FT OF SE 1/4 TH W 126 FT TO BEG * SEC 28 T6N R11W 0.78 A.
-
Parking Information
Has Garage: Yes Garage Description: Door Opener,Detached -
Multi-Unit Information
Road Frontage: Paved,Pub. Sidewalk
-
School Information
School District: Kentwood -
Utility Information
Water: Public (Municipal) Sewer: Sewer (Sewer-Sanitary)
How much is this property worth?
Curious about this home's true market value? Use our free Home Evaluation Tool to instantly get a personalized Comparative Market Analysis (CMA) report. Make smarter, data-driven decisions before you buy.

Nearby Home Value
| Address | Estimate | Bed | Bath | Sq. Ft | Lot Size |
|---|---|---|---|---|---|
| 1286 Katrina Drive Se SE, Kentwood, MI, 49508 | $314,900 | 4 | 2 | 1,092 | 0.24 Acre |
| 2250 Yorktown Drive Se SE, Kentwood, MI, 49508 | $419,900 | 4 | 3.5 | 1,736 | 0.25 Acre |
| 5738 Blaine Avenue Se SE, Kentwood, MI, 49508 | $317,500 | 3 | 1.5 | 1,040 | 0.24 Acre |
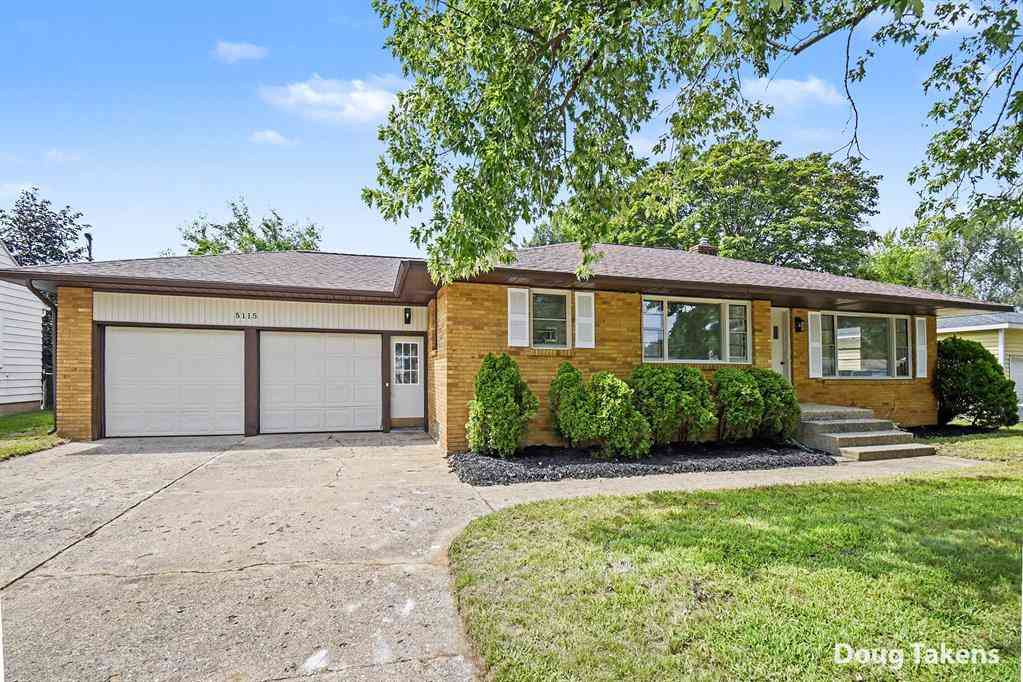
| 5115 Blaine Avenue Se SE, Kentwood, MI, 49508 | $332,500 | 3 | 1 | 1,231 | 0.23 Acre |
| 2661 Sage Wing Drive Se.., Kentwood, MI, 49508 | $409,500 | 4 | 2.5 | 2,000 | 0.15 Acre |
| 4911 Weatherstone Lane .., Kentwood, MI, 49508 | $340,000 | 4 | 2.5 | 1,812 | 0.24 Acre |
| 4445 Marshall Avenue Se.., Kentwood, MI, 49508 | $309,900 | 3 | 1.5 | 1,886 | 0.20 Acre |
| 4895 Marshall Avenue Se.., Kentwood, MI, 49508 | $290,000 | 3 | 2 | 1,000 | 0.20 Acre |
| 4747 Marshall Avenue Se.., Kentwood, MI, 49508 | $293,900 | 3 | 1.5 | 1,188 | 0.28 Acre |
| 5581 Edgelawn Drive Se SE, Kentwood, MI, 49508 | $359,900 | 3 | 2.5 | 1,280 | 0.27 Acre |
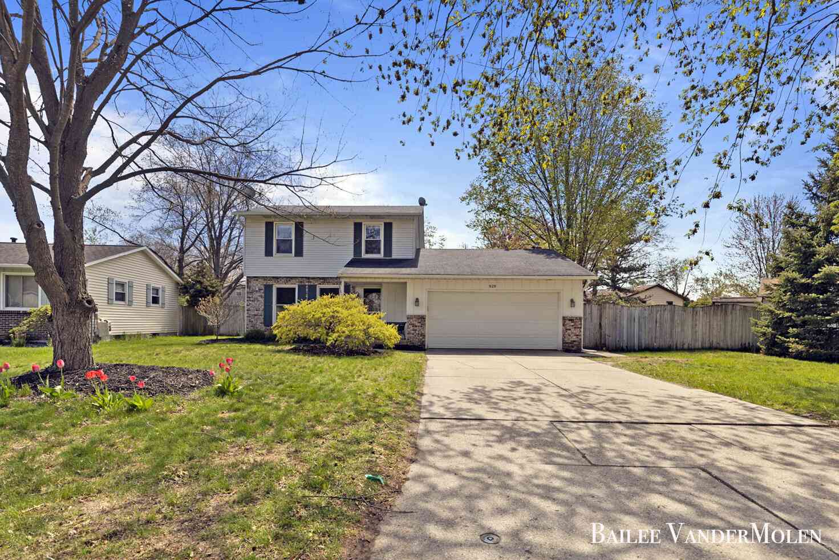
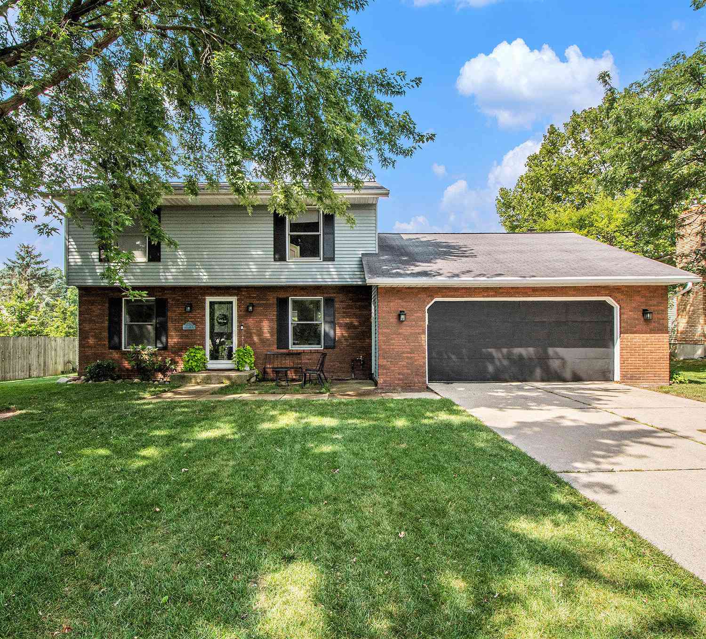
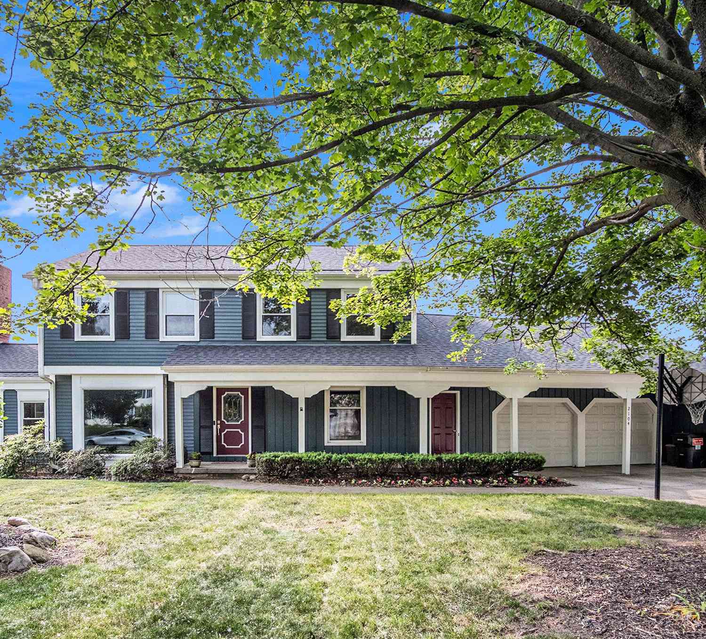

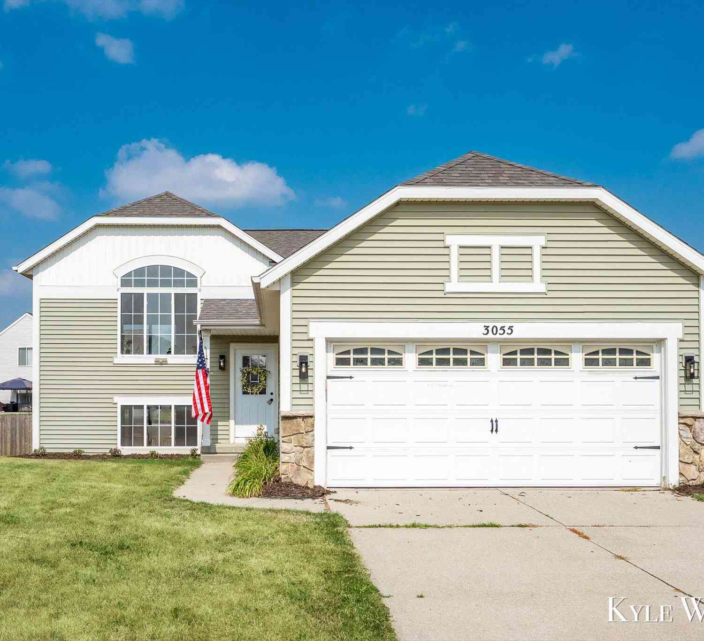
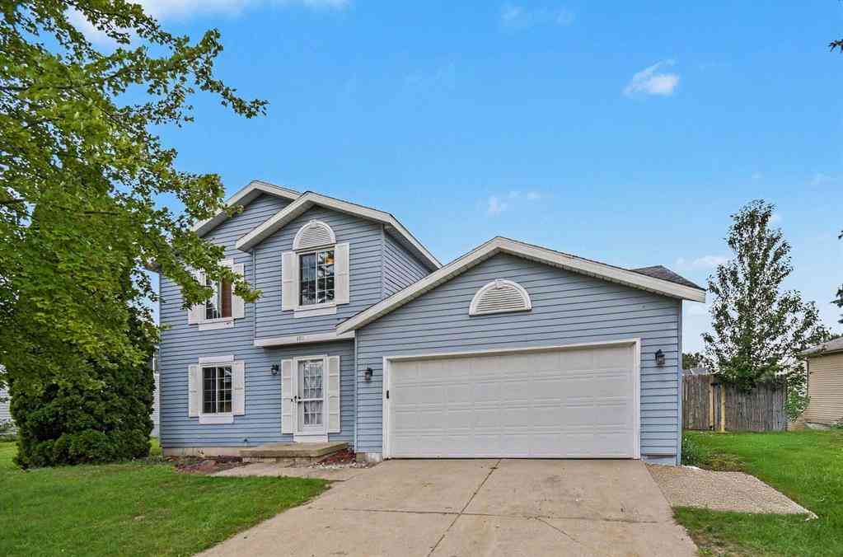
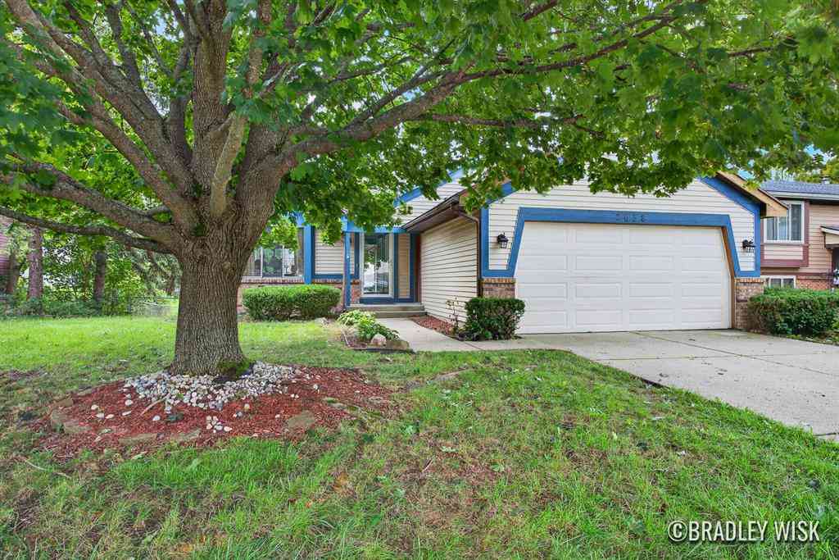
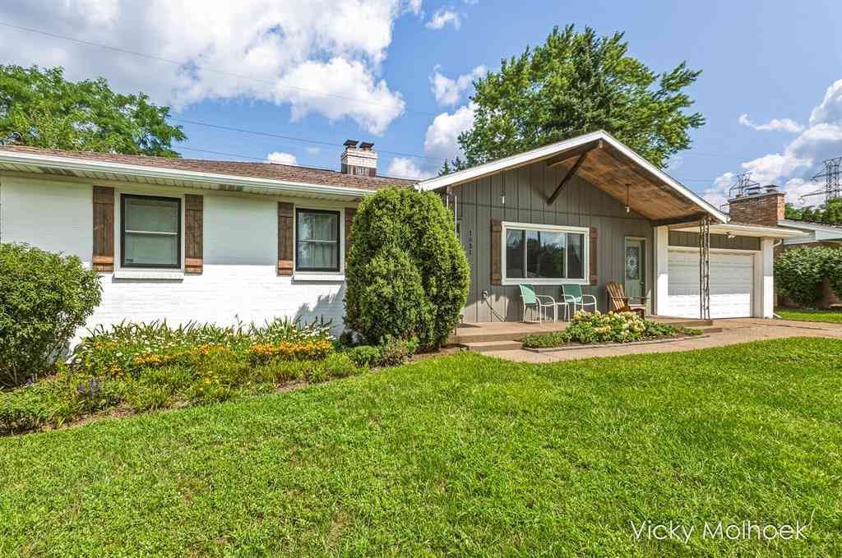
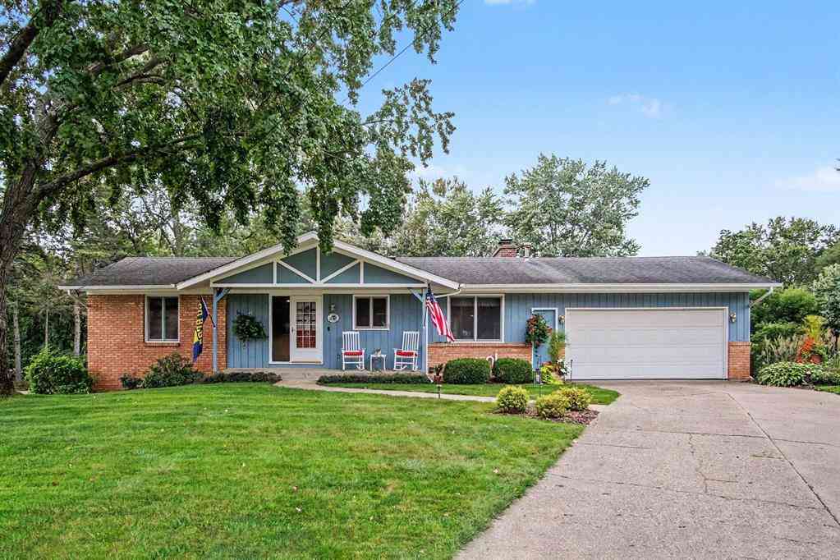
Similar Homes To 2241 52nd Street Se SE
Nearby For Sale

Disclosure: The accuracy of all information, regardless of source, is not guaranteed or warranted. All information should be independently verified. Any use of search facilities of data on the site, other than by a consumer looking to purchase real estate, is prohibited. IDX provided courtesy of Realcomp II Ltd., via ByOwner.com and REALCOMP, Copyright 2026 Realcomp II Ltd. Shareholders. REALTOR (R) licensed in the state of Michigan. The listing broker’s offer of compensation is made only to participants of the MLS where the listing is filed and to participants of any data share partner MLS.
ByOwner last updated this listing 10/01/2026 @ 03:16
More Cities with for Sale by Owner Homes
- Kentwood Homes For Sale By Owner
- Wyoming Homes For Sale By Owner
- East Grand Rapids Homes For Sale By Owner
- Byron Center Homes For Sale By Owner
- Grandville Homes For Sale By Owner
- Caledonia Homes For Sale By Owner
- Grand Rapids Homes For Sale By Owner
- Ada Homes For Sale By Owner
- Jenison Homes For Sale By Owner
- Alto Homes For Sale By Owner
- Hudsonville Homes For Sale By Owner
- Comstock Park Homes For Sale By Owner
- Dorr Homes For Sale By Owner
- Wayland Homes For Sale By Owner
- Belmont Homes For Sale By Owner
- Lowell Homes For Sale By Owner
- Marne Homes For Sale By Owner
- Middleville Homes For Sale By Owner
- Allendale Homes For Sale By Owner
- Zeeland Homes For Sale By Owner
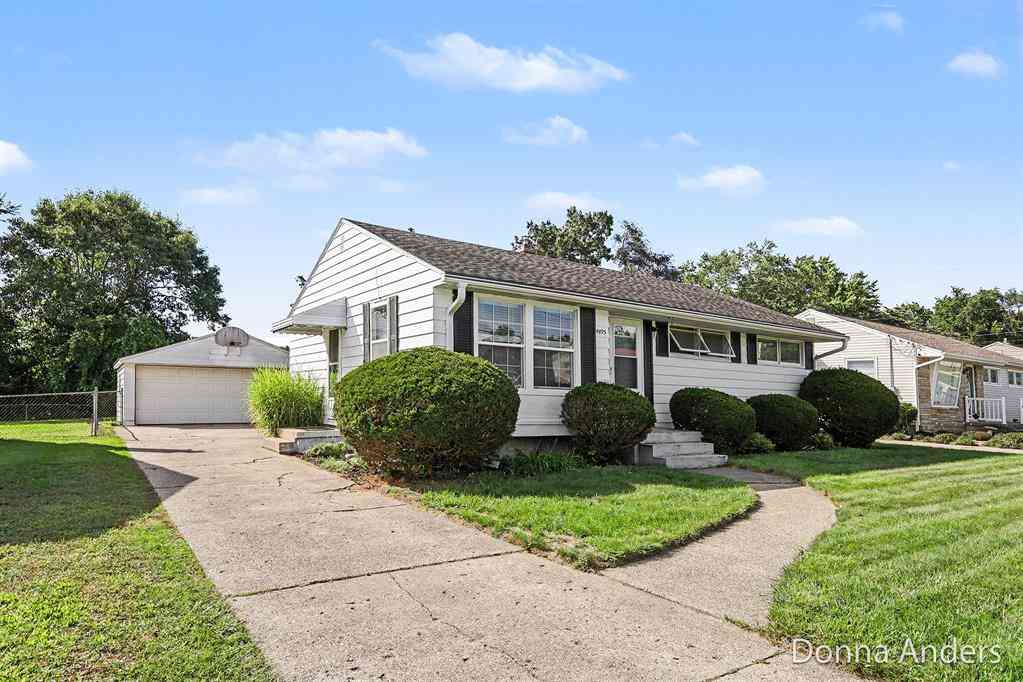
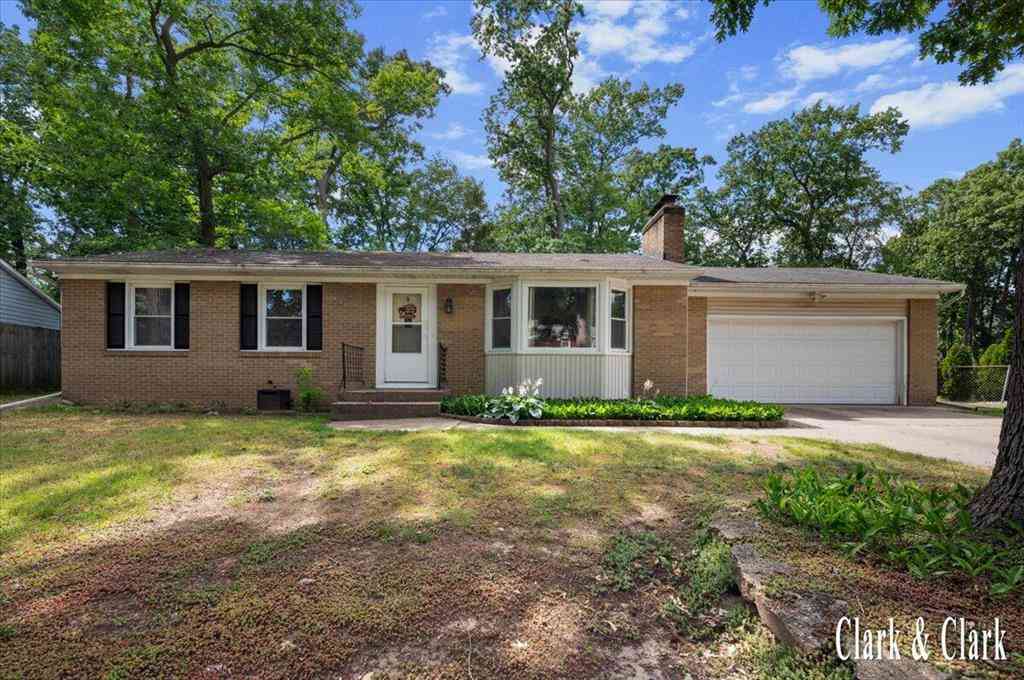
Homes around $325,000





Verify Your Email
Please enter the 6-digit verification code
sent to your email address.
Verify Your Phone Number
Please enter the 6-digit verification code
sent to your mobile phone.