
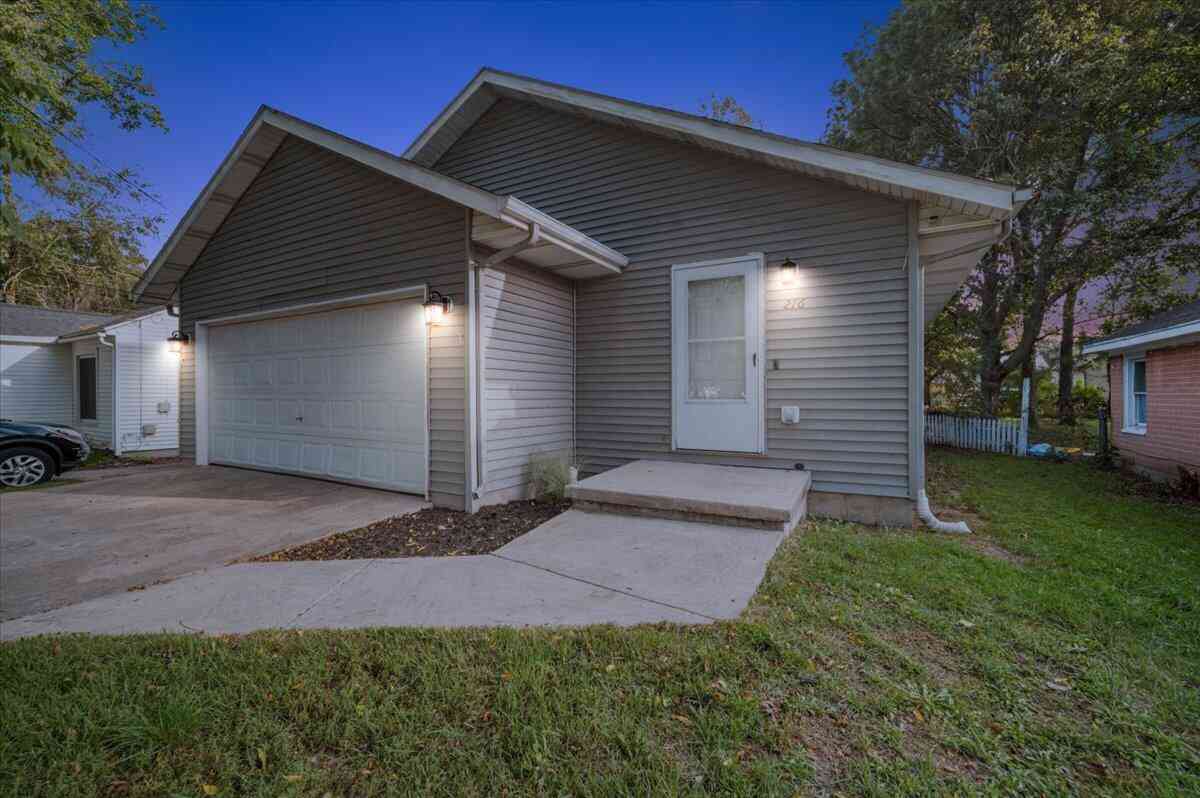
216 Maplelawn Street
Kentwood, MI 49548

 3
3
Bed
 1
1
Bath
 1,032
1,032Sqft
 0.17
0.17Acre(Lot)
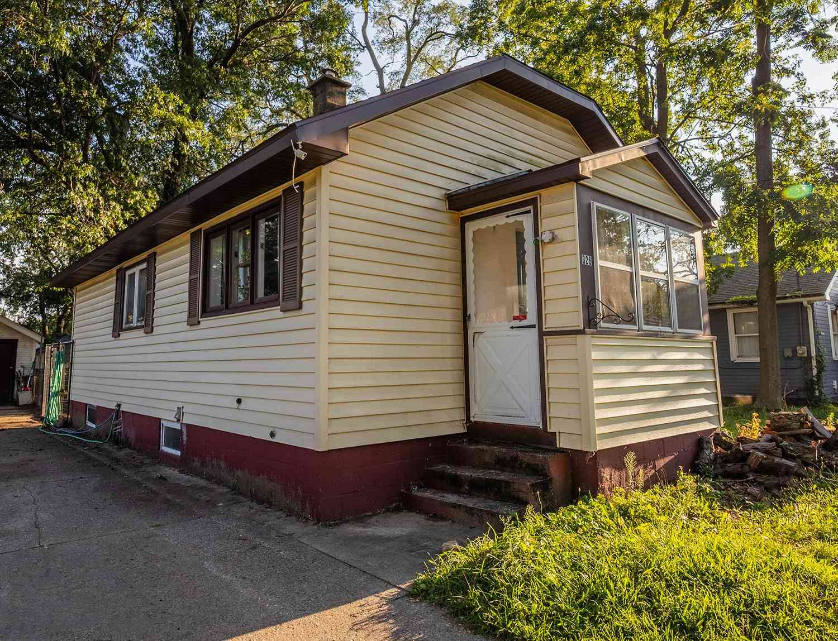
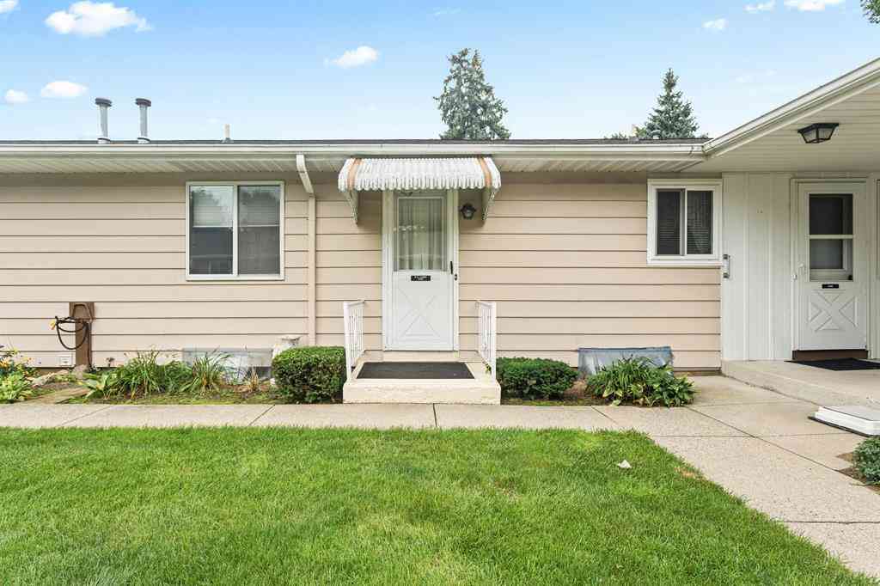
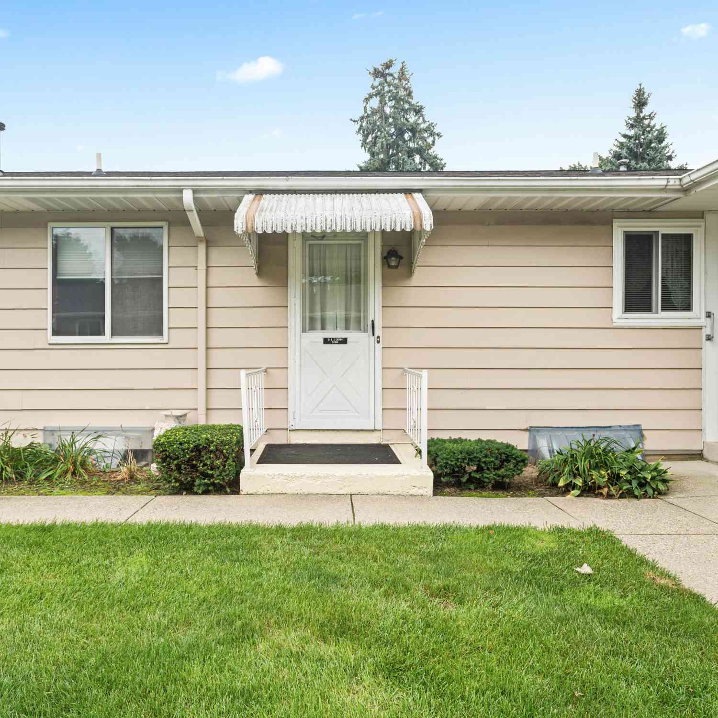
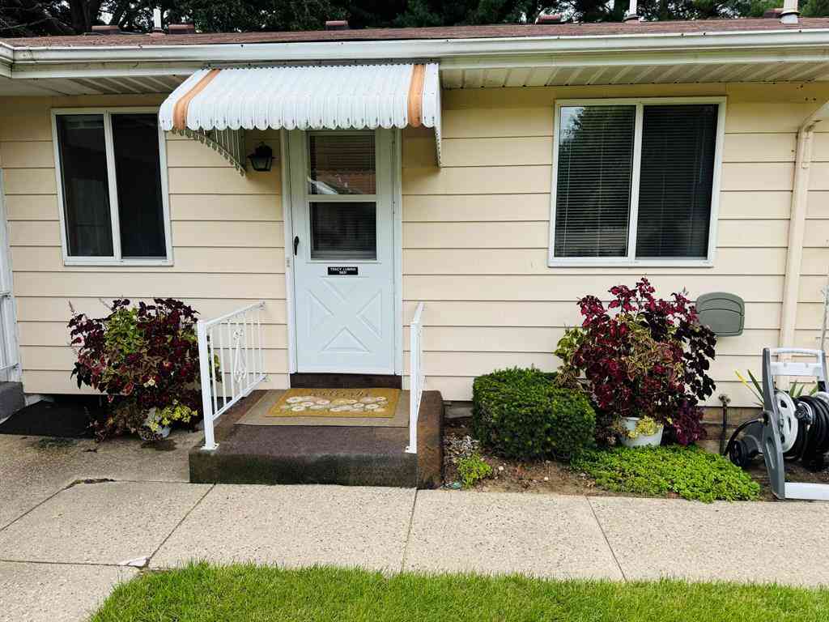
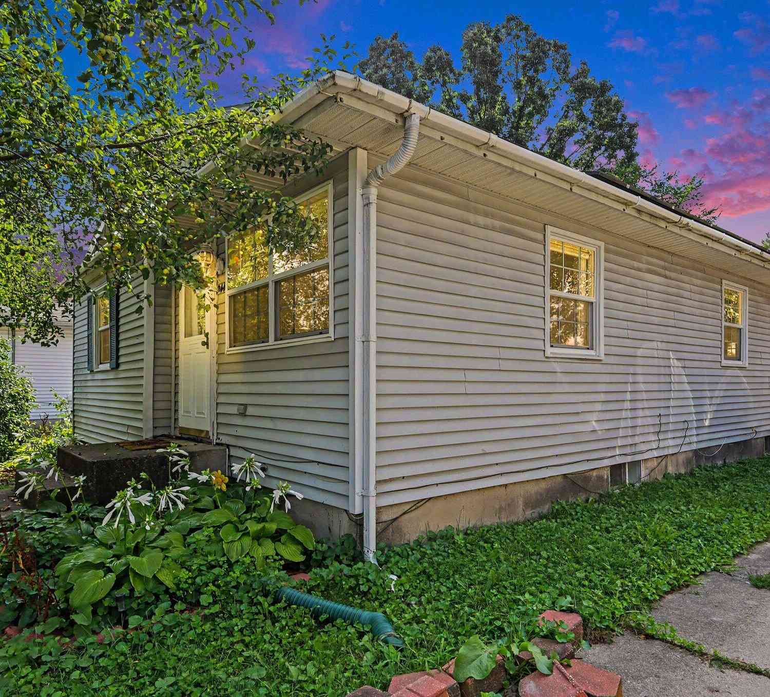
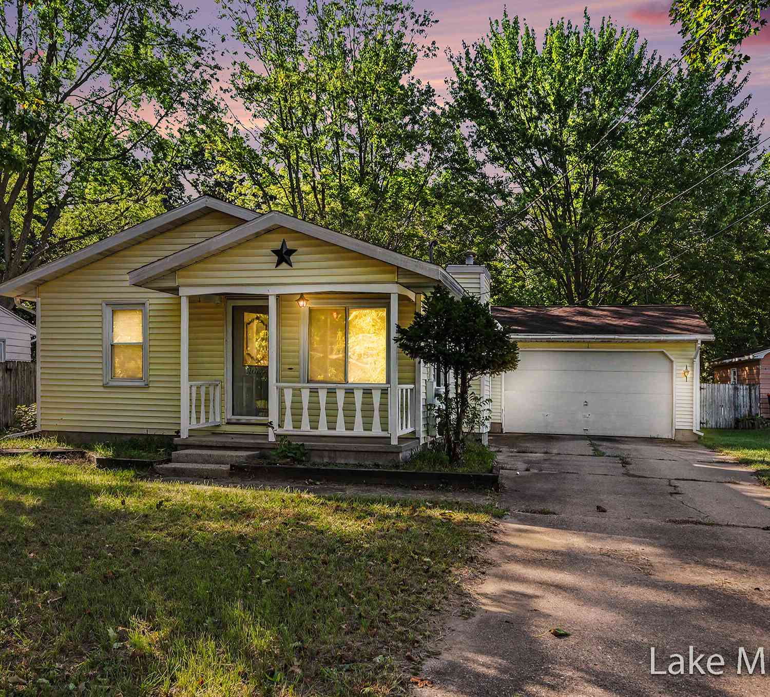
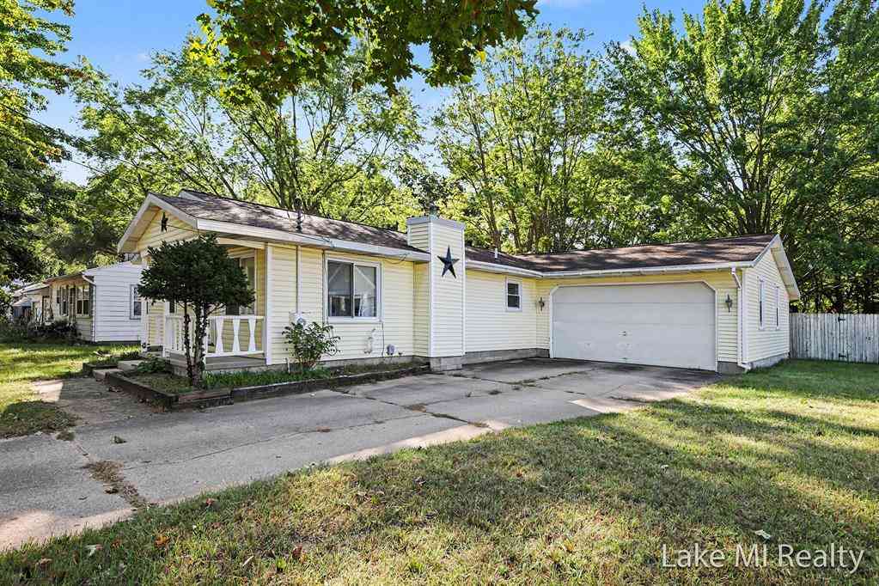
This 3 bedroom ranch home was built in 2005 and sits in a well established neighborhood with easy access to shopping and the highway. Perfect for a first time buyer or investor offering main floor living, tiled flooring throughout, and a solid rental history. Well maintained and move-in ready with a 2 stall attached garage and added storage on the lower level. Kitchen with snack bar and all appliances included, laundry with washer and dryer, full bath with shower/tub plus built-in shelving, and fenced backyard. Take advantage of this great opportunity today!
 Property Details
 Map
Map
 Map
Map
What's Nearby
Nearby Areas
 Features
-
Bedroom Information
Total Bedrooms: 3Bathroom Information
Total Baths: 1 Full Baths: 1Water/Sewer
Sewer: PublicRoom Information
Other Rooms: 7 -
Flooring Information
Ceramic Tile -
Interior Features
Appliances: Dishwasher, Dryer, Range, Refrigerator, Washer Laundry Features: Main Level -
Heating & Cooling
Heating: Forced Air WaterSource: Public -
Fireplace
Number of Fireplaces: 0 Fireplace Features: 0
-
Building Information
Year Built: 2004 Construction Materials: Vinyl Siding Basement: Full, Other -
Road Types
Paved -
Laundry Features
Main Level
-
Lot Information
Lot Dimensions: 47X156 Lot Size Area: 0.17 Acres Lot Square Feet: 7,318 Stories: 1 Main Square Feet: 1032Property Information
Property Type: Residential Sub Type: Single Family Residence Style: Traditional SQ ft (Living Area): 1,032 Construction Materials: Vinyl Siding Property Age: 22
-
Listing Price Information
Listing Id: 26050608 ist Price: $259,900 List Price Tot SqFt: $252 Listing Terms Cash, FHA, VA Loan, MSHDA, Conventional -
Listing Information
Possession: Close Of Escrow
-
Tax Information
Parcel Number: 41-18-19-376-063 Annual Tax: $3,148 Tax Year: 2026 Taxes: LOT 68 EX COM 3 FT W ALONG N LOT LINE & 83.20 FT S PAR WITH E LOT LINE FROM NE COR OF SD LOT TH SLY TO A PT 6.2 FT W ALONG S LOT LINE FROM SE COR OF SD LOT TH E 6.2 FT TO SE COR OF SD LOT TH N TO NE COR OF SD LOT TH W ALONG N LOT LINE 4 FT TH SLY 32 FT TO A PT 6 FT W FROM E LOT LINE TH SLY 30 FT TO A PT 5 FT W FROM E LOT LINE TH SLY TO A PT 82 FT S FROM N LOT LINE & 3 FT W FROM E LOT LINE TH SLY T
-
Virtual Tour
Parking Information
# of Garage Spaces: 2 Has Garage: Yes Attached Garage: Yes Garage Faces Front, Attached
-
School Information
Elementary School: East Kelloggsville SchoolElementary School District:Junior High School: Kelloggsville Middle SchoolSenior High School: Kelloggsville High SchoolSenior High School District: Kelloggsville -
Location Information
Direction: Take Maplelawn EAST of Division(North of 43rd). Make sure "Kentwood 49548" in GPS as there is a home with the same address less than 1 mile WEST of Division.
How much is this property worth?
Curious about this home's true market value? Use our free Home Evaluation Tool to instantly get a personalized Comparative Market Analysis (CMA) report. Make smarter, data-driven decisions before you buy.

Nearby Home Value
| Address | Estimate | Bed | Bath | Sq. Ft | Lot Size |
|---|---|---|---|---|---|
| 102 Sluyter Street Se SE, Kentwood, MI, 49548 | $325,000 | 3 | 2 | 1,037 | 0.29 Acre |
| 307 43rd Street Se SE, Kentwood, MI, 49548 | $269,900 | 2 | 1 | 1,001 | 0.37 Acre |
| 144 Fescue Drive Se SE, Kentwood, MI, 49548 | $80,000 | 3 | 1 | -- | -- |
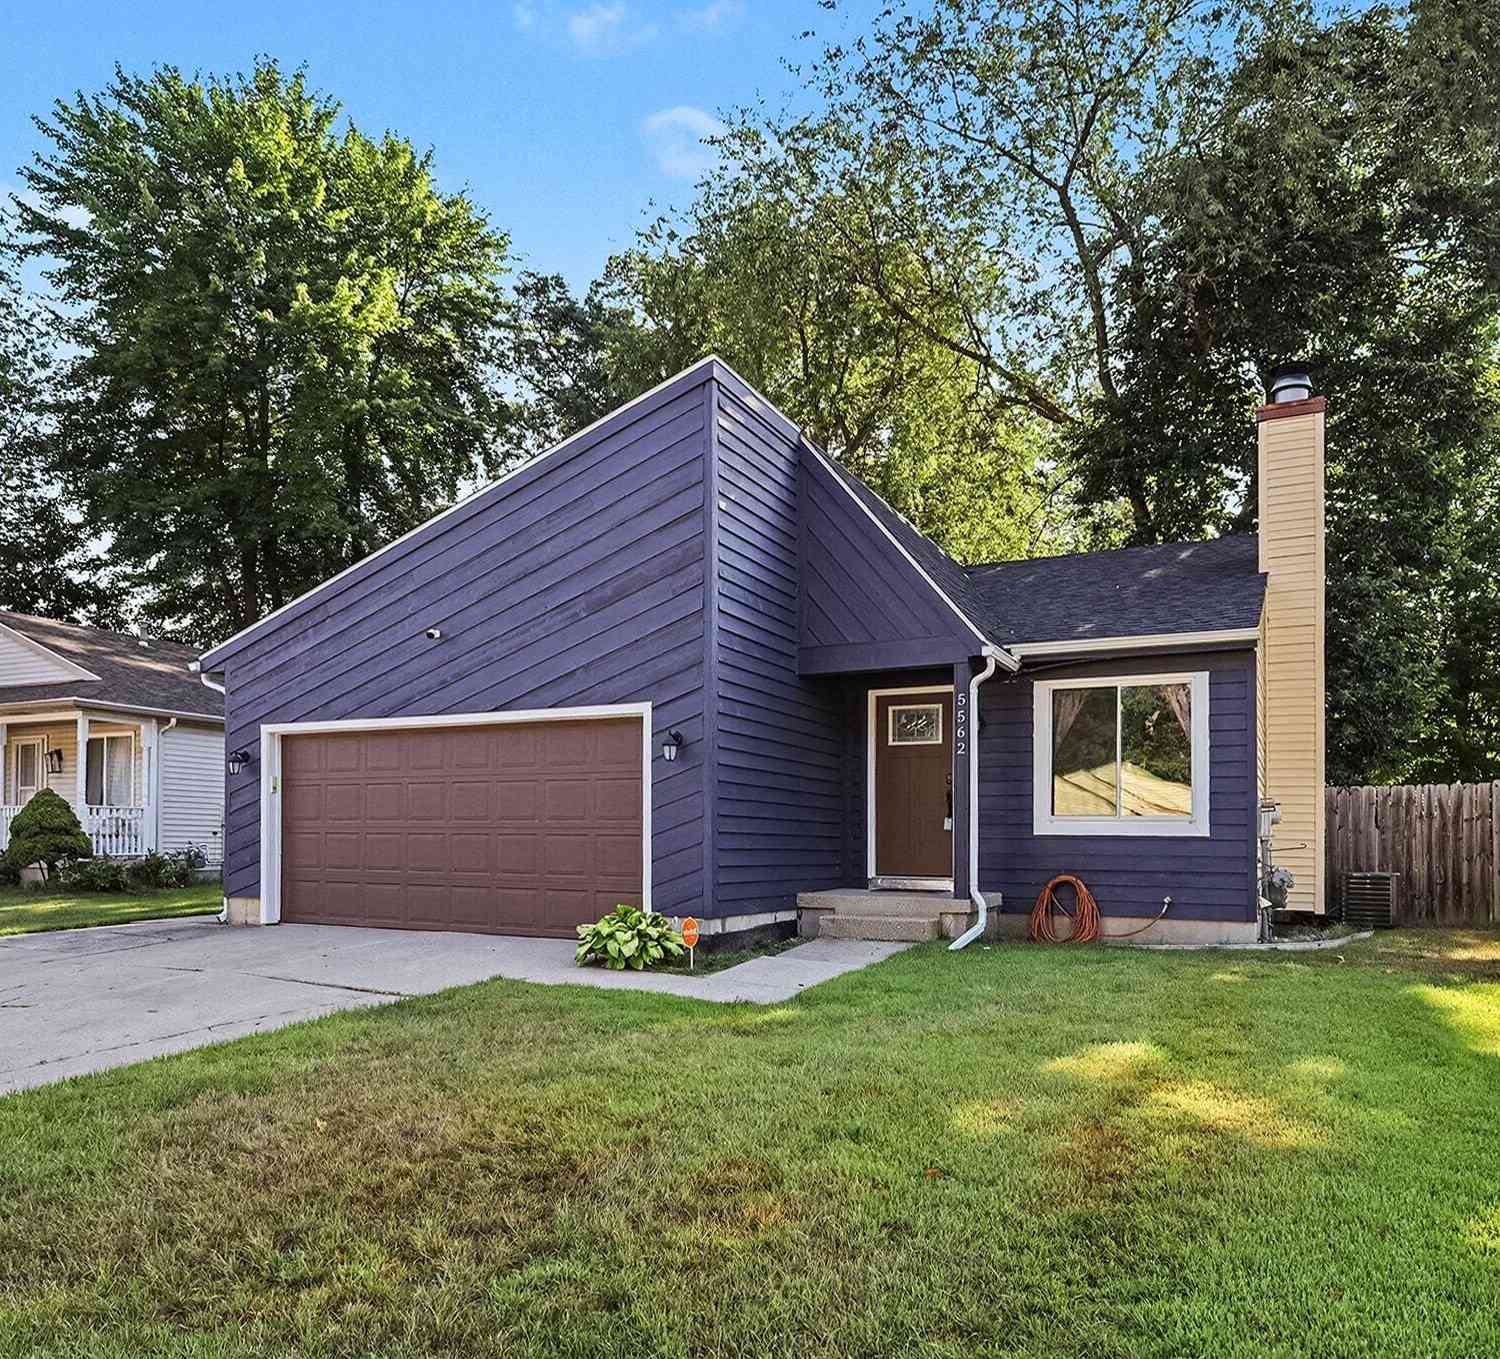
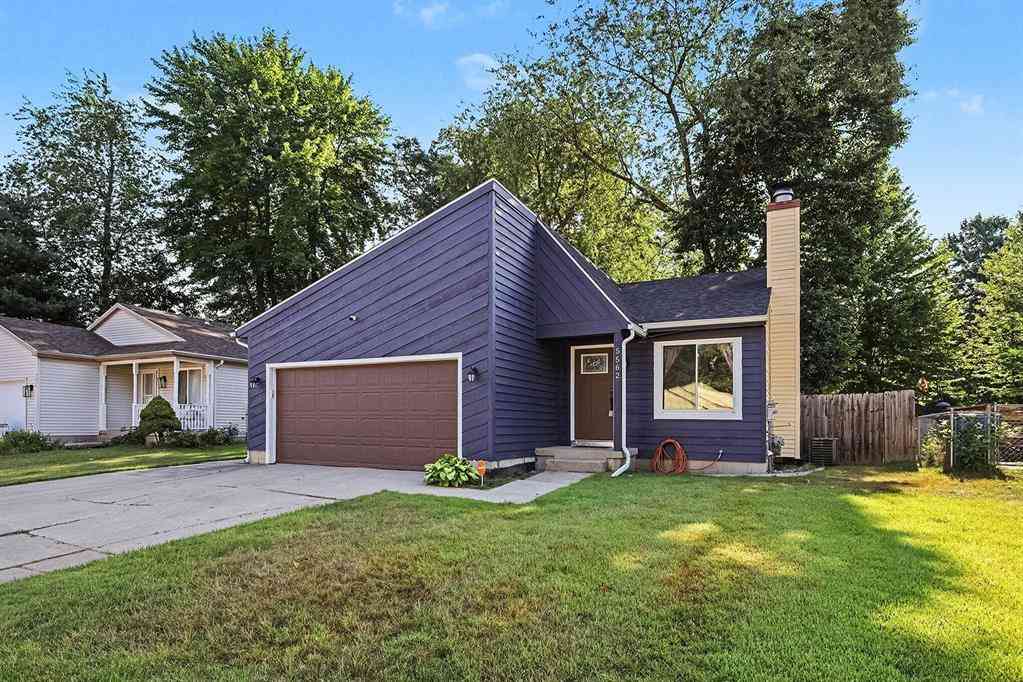
| 5562 Osborne Avenue Se SE, Kentwood, MI, 49548 | $324,000 | 3 | 2 | 1,088 | 0.16 Acre |
| 5077 Madison Avenue Se SE, Kentwood, MI, 49548 | $344,900 | 4 | 2 | 1,232 | 0.22 Acre |
Similar Homes To 216 Maplelawn Street
Nearby For Sale

ByOwner last updated this listing 10/06/2026 @ 07:33
More Cities with for Sale by Owner Homes
- Kentwood Homes For Sale By Owner
- Wyoming Homes For Sale By Owner
- East Grand Rapids Homes For Sale By Owner
- Byron Center Homes For Sale By Owner
- Grandville Homes For Sale By Owner
- Caledonia Homes For Sale By Owner
- Grand Rapids Homes For Sale By Owner
- Ada Homes For Sale By Owner
- Jenison Homes For Sale By Owner
- Alto Homes For Sale By Owner
- Hudsonville Homes For Sale By Owner
- Comstock Park Homes For Sale By Owner
- Dorr Homes For Sale By Owner
- Wayland Homes For Sale By Owner
- Belmont Homes For Sale By Owner
- Lowell Homes For Sale By Owner
- Marne Homes For Sale By Owner
- Middleville Homes For Sale By Owner
- Allendale Homes For Sale By Owner
- Zeeland Homes For Sale By Owner
Homes around $259,900



Verify Your Email
Please enter the 6-digit verification code
sent to your email address.
Verify Your Phone Number
Please enter the 6-digit verification code
sent to your mobile phone.