
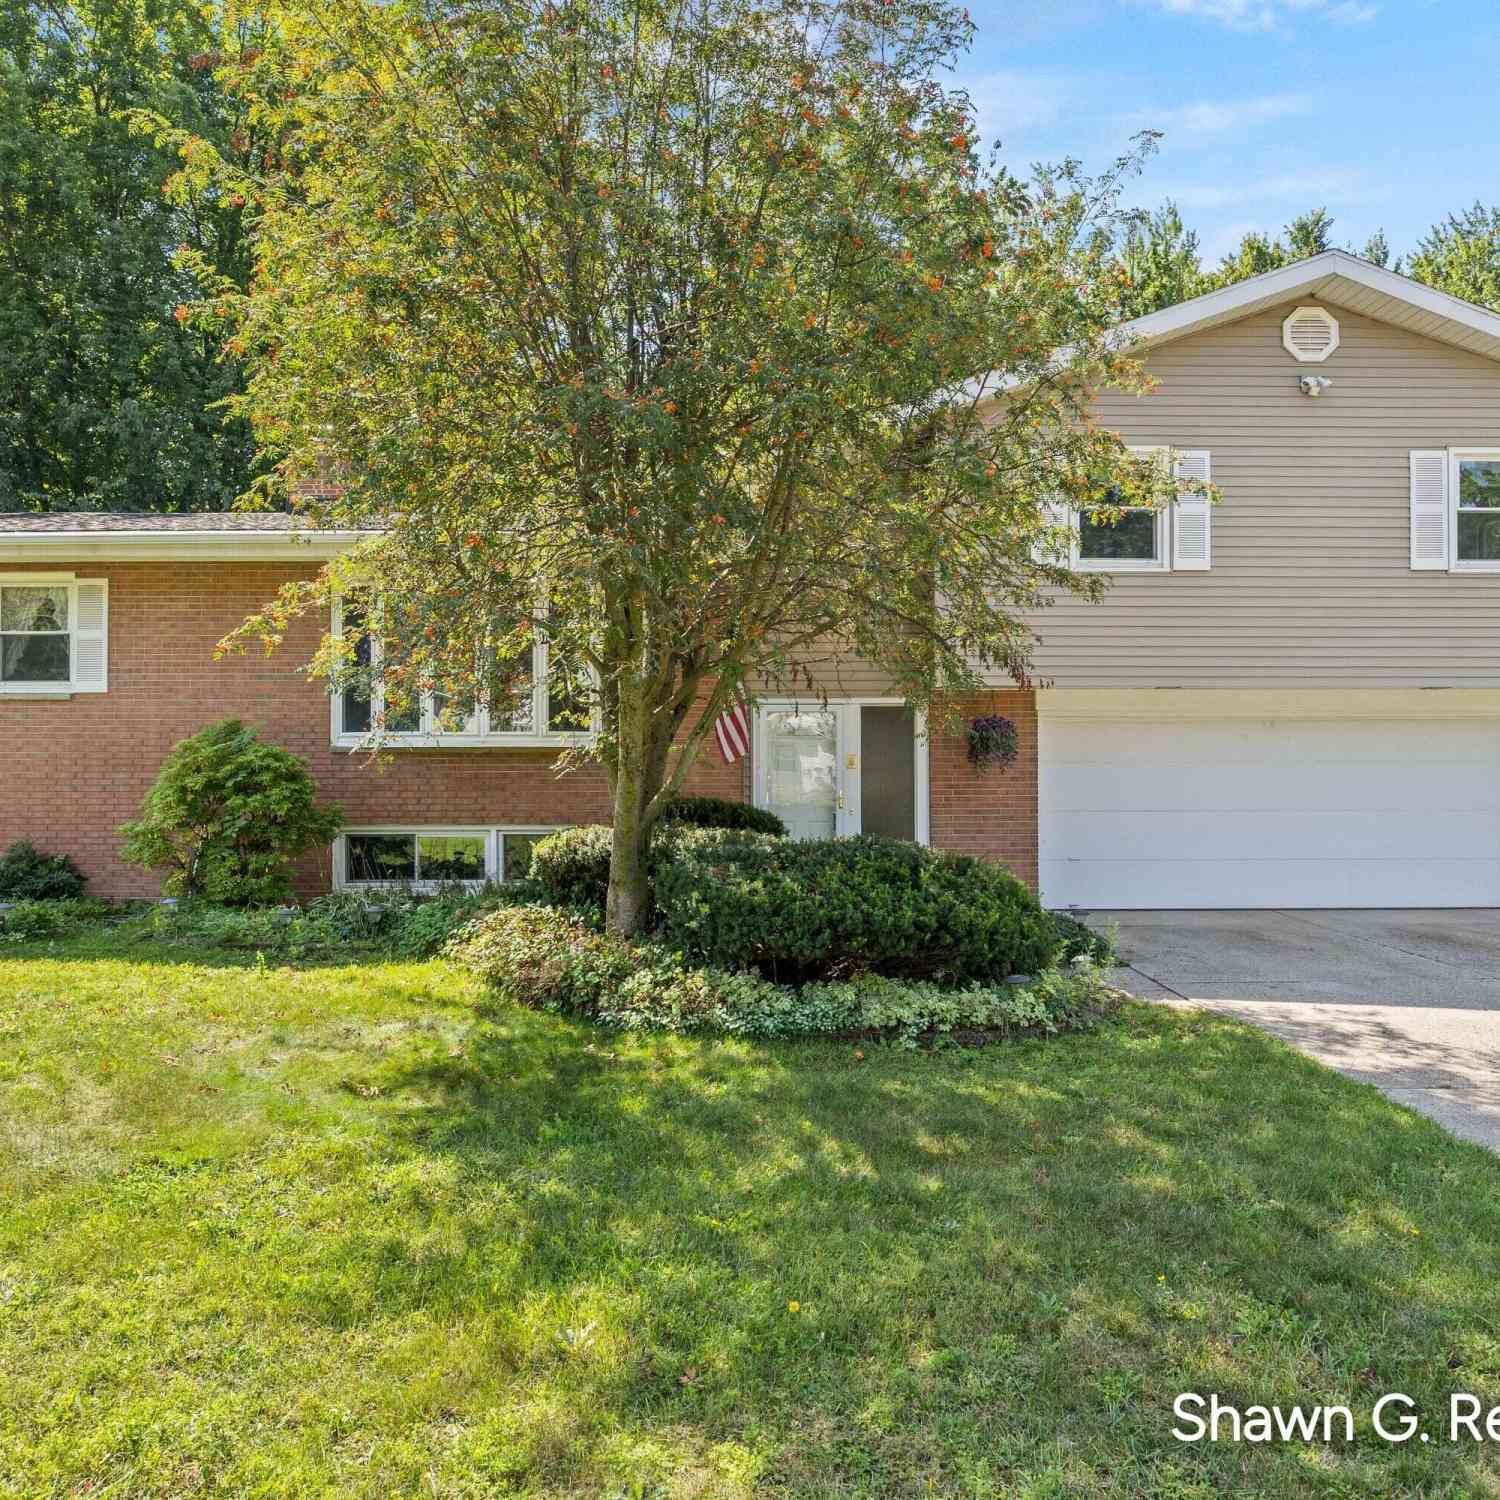
1490 Marwood Drive
Kentwood, MI 49508

 6
6
Bed
 4
4
Bath
 2,565
2,565Sqft
 0.55
0.55Acre(Lot)
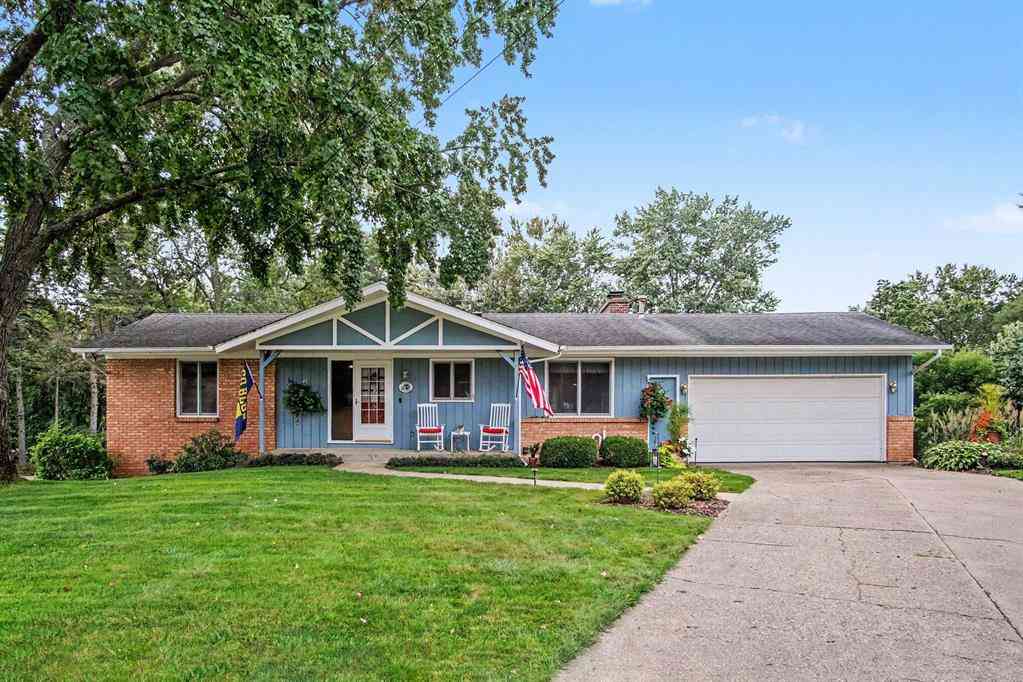
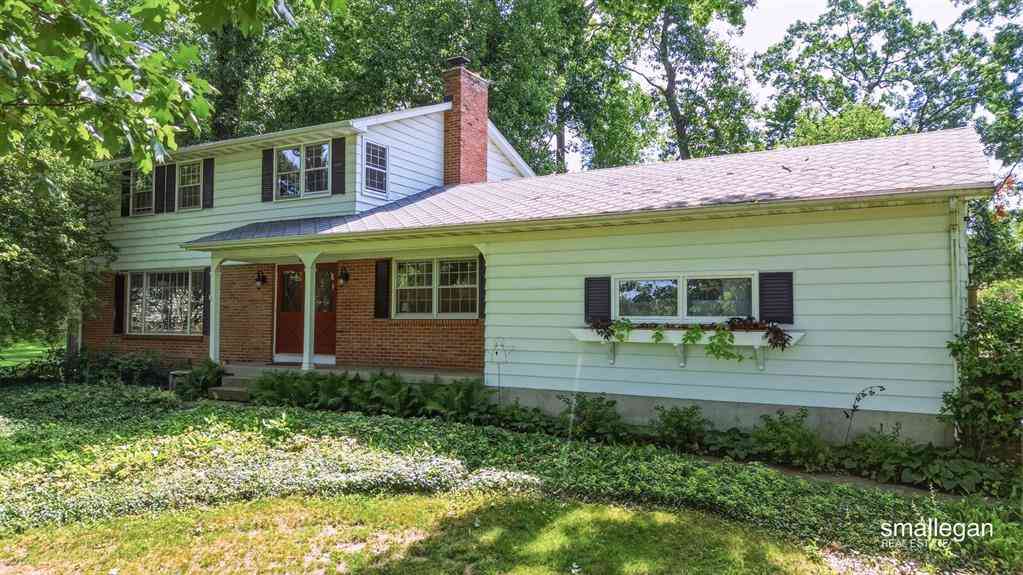
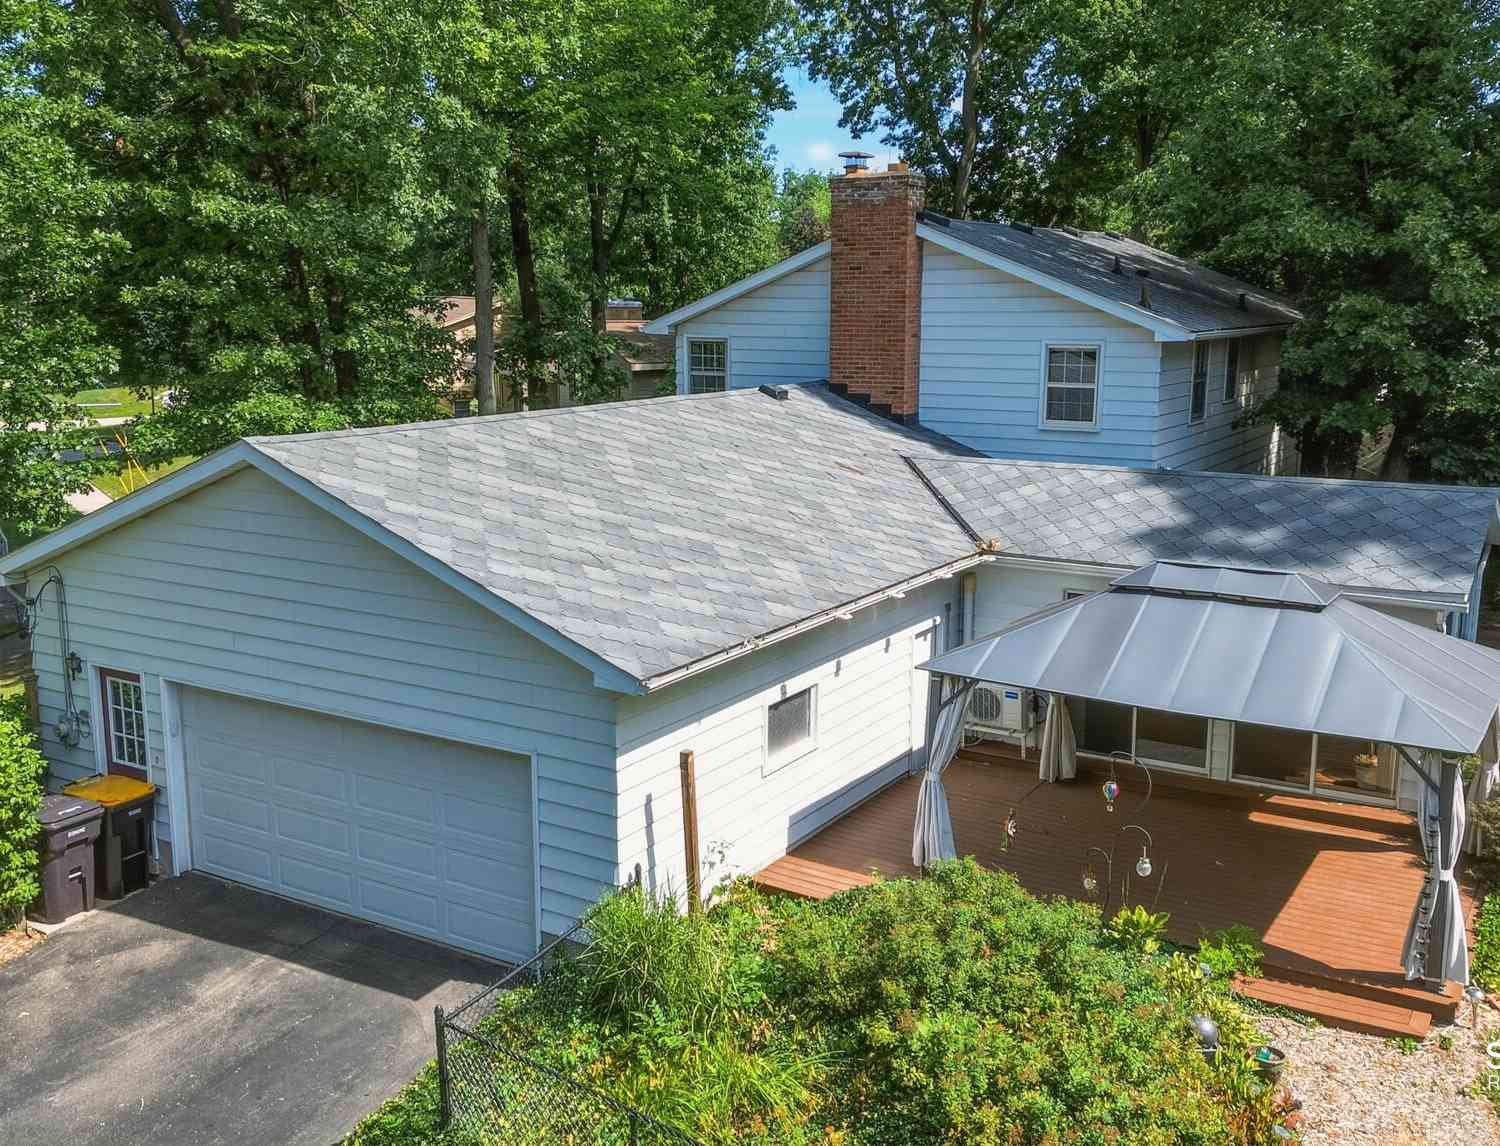
First time on the market! Discover a rare opportunity to own a spacious mid-century modern home set on over a half-acre in Kentwood. With 6 bedrooms and 3.5 bathrooms, this home offers an abundance of space and flexibility for a growing family, entertaining, or creating your dream living space. The scenic backyard is a true highlight, featuring a beautiful creek and plenty of mature natural surroundings that provide a peaceful, private setting. The home retains its mid-century modern character and offers an incredible opportunity for someone looking for a unique home with plenty of space and potential. Large lot, distinctive architecture, six bedrooms, a beautiful creekside backyard, and an attractive price point—this is a rare opportunity you won't want to miss!
 Property Details
 Map
Map
 Map
Map
What's Nearby
Nearby Areas
 Features
-
Bedroom Information
Total Bedrooms: 6Bathroom Information
Total Baths: 4 Full Baths: 3 Half Baths: 1Water/Sewer
Sewer: PublicRoom Information
Other Rooms: 7 -
Roofing Information
Shingle -
Interior Features
Roof: Shingle Laundry Features: In Basement -
Heating & Cooling
Heating: Baseboard, Radiant WaterSource: Public -
Fireplace
Fireplace: Yes Number of Fireplaces: 2 Fireplace Features: 2
-
Building Information
Year Built: 1964 Construction Materials: Aluminum Siding, Brick Basement: Full Roof: Shingle -
Laundry Features
In Basement
-
Lot Information
Lot Dimensions: 142x170 Lot Size Area: 0.55 Acres Lot Square Feet: 23,958 Stories: 2 Main Square Feet: 2565Property Information
Property Type: Residential Sub Type: Single Family Residence SQ ft (Living Area): 2,565 Construction Materials: Aluminum Siding, Brick Property Age: 62
-
Listing Price Information
Listing Id: 26045887 ist Price: $399,900 List Price Tot SqFt: $156 Listing Terms Cash, Conventional -
Listing Information
Possession: Close Of Escrow
-
Tax Information
Parcel Number: 41-18-29-480-004 Annual Tax: $3,418 Tax Year: 2025 Taxes: LOT 76 * GLENWOOD FOREST NO.2
-
Parking Information
# of Garage Spaces: 2 Has Garage: Yes Attached Garage: Yes Attached
-
School Information
Senior High School District: Kentwood
How much is this property worth?
Curious about this home's true market value? Use our free Home Evaluation Tool to instantly get a personalized Comparative Market Analysis (CMA) report. Make smarter, data-driven decisions before you buy.

Nearby Home Value
| Address | Estimate | Bed | Bath | Sq. Ft | Lot Size |
|---|---|---|---|---|---|
| 1286 Katrina Drive Se SE, Kentwood, MI, 49508 | $314,900 | 4 | 2 | 1,092 | 0.24 Acre |
| 5738 Blaine Avenue Se SE, Kentwood, MI, 49508 | $317,500 | 3 | 1.5 | 1,040 | 0.24 Acre |
| 4752 Bonnie Avenue Se SE, Kentwood, MI, 49508 | $369,900 | 3 | 1.5 | 1,968 | 0.50 Acre |
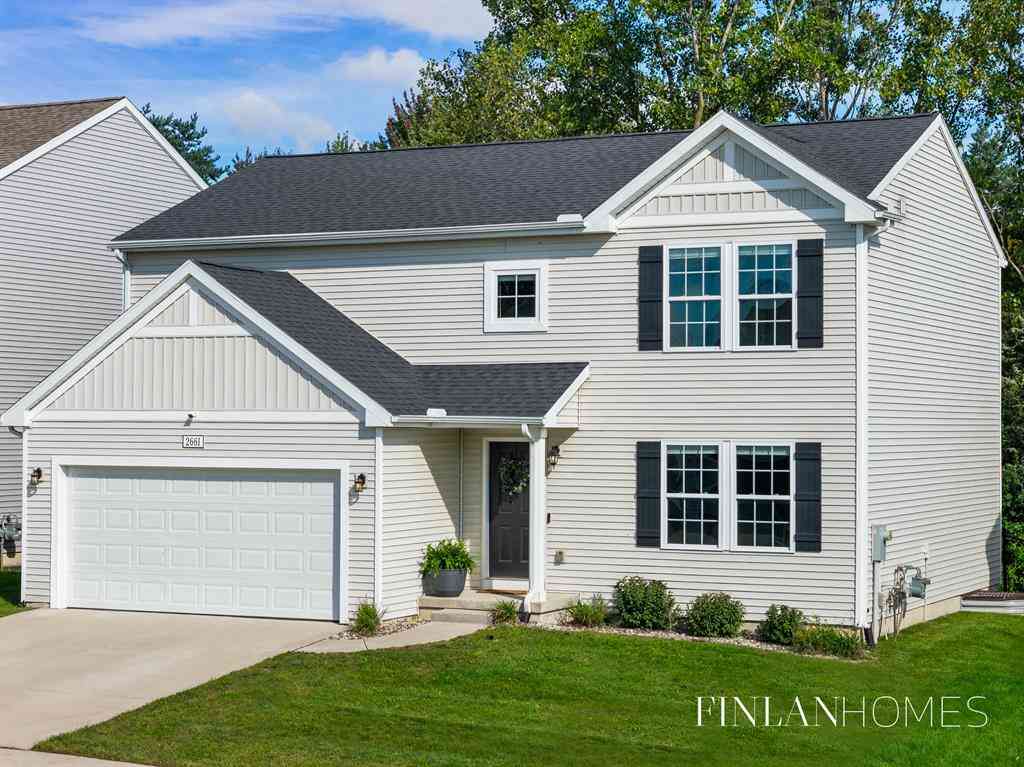
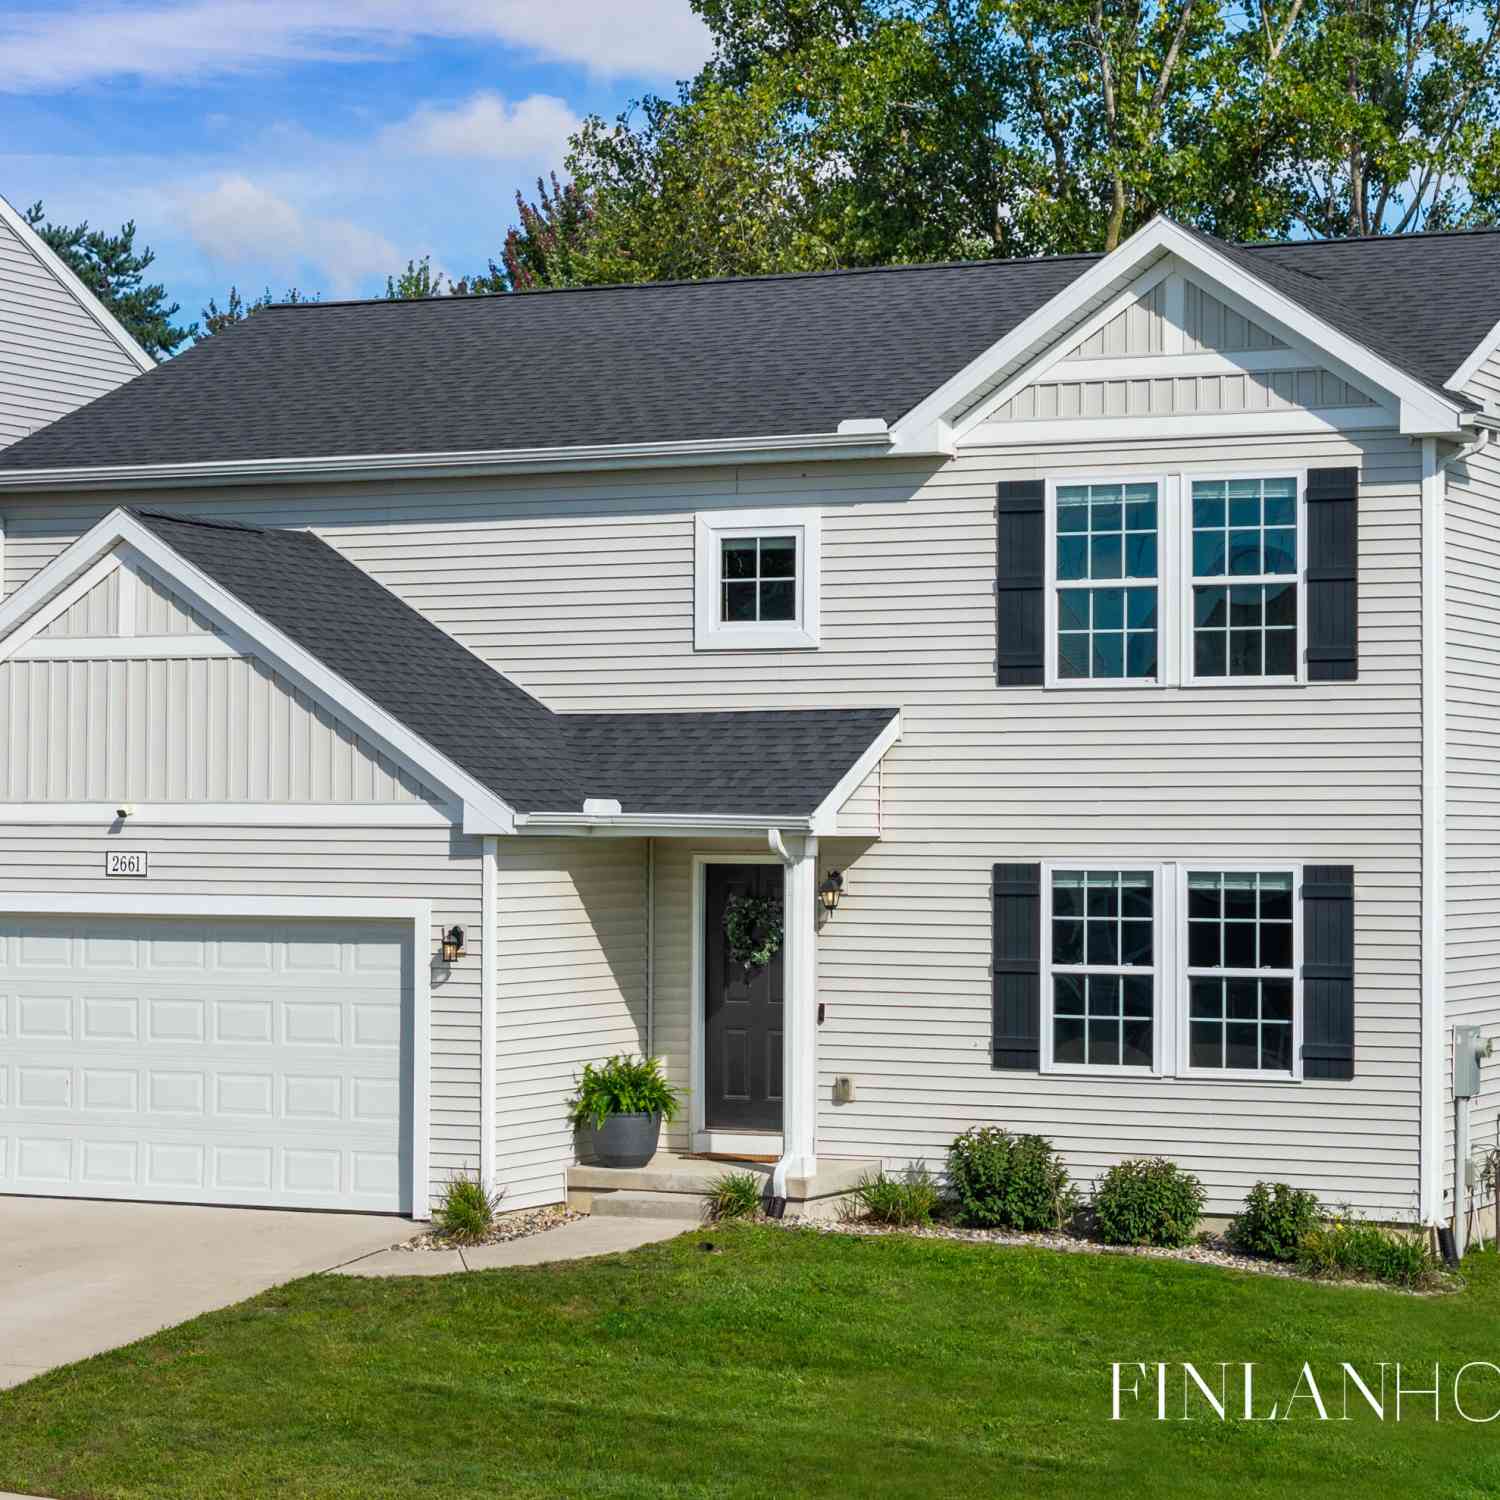
| 2661 Sage Wing Drive Se.., Kentwood, MI, 49508 | $409,500 | 4 | 2.5 | 2,000 | 0.15 Acre |
| 4911 Weatherstone Lane .., Kentwood, MI, 49508 | $340,000 | 4 | 2.5 | 1,812 | 0.24 Acre |
| 5095 Hillwood Court Se SE, Kentwood, MI, 49508 | $349,900 | 4 | 2 | 1,056 | 0.25 Acre |
| 4747 Marshall Avenue Se.., Kentwood, MI, 49508 | $290,900 | 3 | 1.5 | 1,188 | 0.28 Acre |
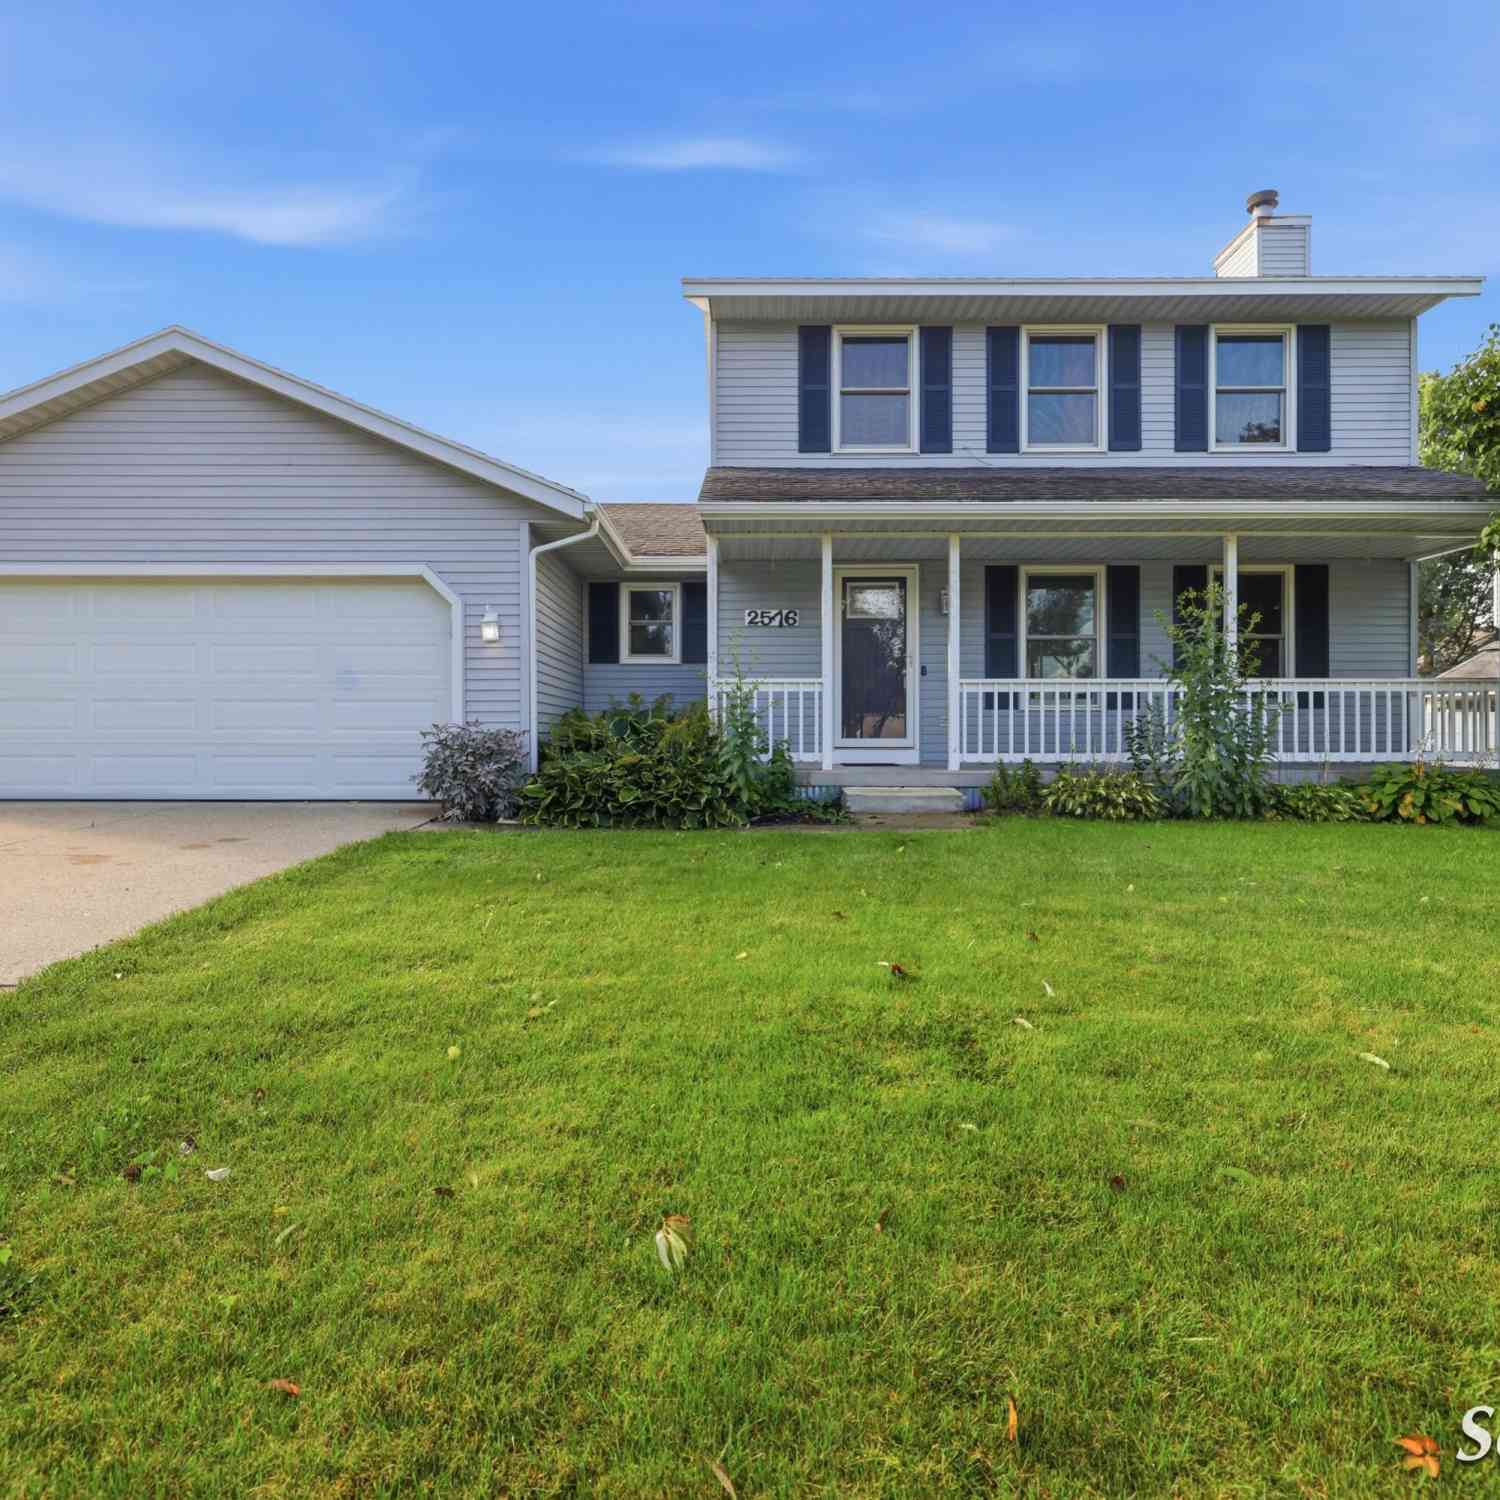
| 2576 Mapleview Street S.., Kentwood, MI, 49508 | $399,900 | 4 | 3.5 | 1,736 | 0.26 Acre |
| 4445 Marshall Avenue Se.., Kentwood, MI, 49508 | $309,900 | 3 | 1.5 | 1,886 | 0.20 Acre |
| 2407 Promise Drive Se SE, Kentwood, MI, 49508 | $500,000 | 4 | 3 | 1,435 | 0.20 Acre |
Similar Homes To 1490 Marwood Drive
Nearby For Sale

ByOwner last updated this listing 10/06/2026 @ 12:52
More Cities with for Sale by Owner Homes
- Kentwood Homes For Sale By Owner
- Wyoming Homes For Sale By Owner
- East Grand Rapids Homes For Sale By Owner
- Byron Center Homes For Sale By Owner
- Grandville Homes For Sale By Owner
- Caledonia Homes For Sale By Owner
- Grand Rapids Homes For Sale By Owner
- Ada Homes For Sale By Owner
- Jenison Homes For Sale By Owner
- Alto Homes For Sale By Owner
- Hudsonville Homes For Sale By Owner
- Comstock Park Homes For Sale By Owner
- Dorr Homes For Sale By Owner
- Wayland Homes For Sale By Owner
- Belmont Homes For Sale By Owner
- Lowell Homes For Sale By Owner
- Marne Homes For Sale By Owner
- Middleville Homes For Sale By Owner
- Allendale Homes For Sale By Owner
- Zeeland Homes For Sale By Owner
Homes around $399,900




Verify Your Email
Please enter the 6-digit verification code
sent to your email address.
Verify Your Phone Number
Please enter the 6-digit verification code
sent to your mobile phone.