
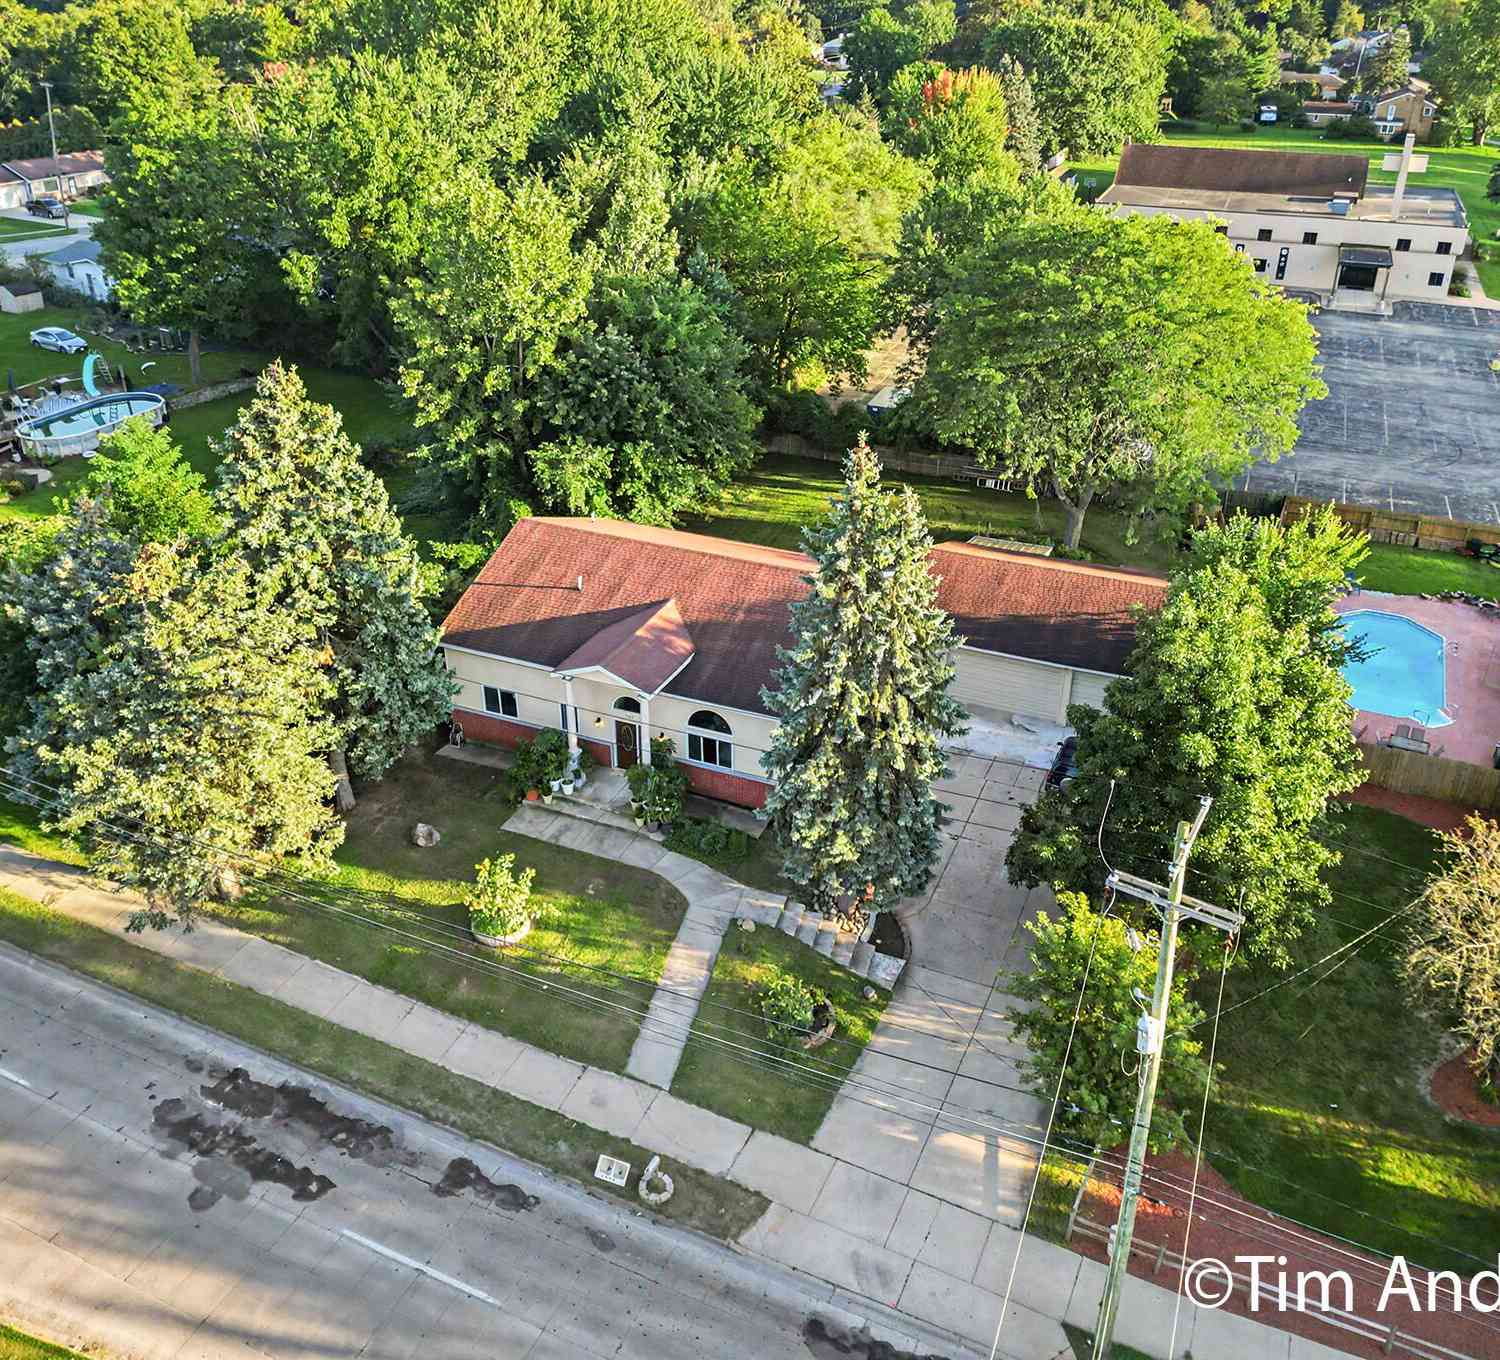
1240 44th Street
Kentwood, MI 49508

 4
4
Bed
 4
4
Bath
 4,052
4,052Sqft
 0.41
0.41Acre(Lot)
This is not your typical home. 1240 44th St SE is a truly unique Kentwood property offering an incredible combination of space, versatility and possibilities, with THREE kitchens and FOUR distinct living areas all situated on a huge lot. Step inside the main level where soaring 12-foot ceilings create an impressive sense of space. This level features three bedrooms, including a private primary suite, an additional full bath, kitchen, dining area and spacious living room. The walkout lower level expands the possibilities with another bedroom, full kitchen, additional living space and a greenhouse unlike anything you'll find in a typical home. On the opposite side of the greenhouse, the former garage has been transformed into another private living space with 12-foot ceilings, a huge living

 Property Details
 Map
Map
 Map
Map
What's Nearby
Nearby Areas
 Features
-
Bedroom Information
Total Bedrooms: 4 Window Feature: Replacement, Insulated Windows, Window TreatmentsBathroom Information
Total Baths: 4 Full Baths: 4Water/Sewer
Sewer: PublicRoom Information
Other Rooms: 6 -
Flooring Information
Ceramic Tile, Laminate, Wood -
Roofing Information
Composition -
Interior Features
Eat-in Kitchen Roof: Composition Appliances: Microwave, Oven, Range, Refrigerator Laundry Features: In Basement -
Heating & Cooling
Heating: Forced Air Cooling: Central Air WaterSource: Public -
Fireplace
Number of Fireplaces: 0 Fireplace Features: 0
-
Building Information
Year Built: 2015 Construction Materials: Brick, Vinyl Siding, Wood Siding Basement: Partial, Walk-Out Access Roof: Composition -
Exterior Features
Porch: Deck, Patio, Porch(es) -
Road Types
Paved -
Fencing
Privacy -
Laundry Features
In BasementPatio And Porch
Deck, Patio, Porch(es)Fencing
Privacy
-
Lot Information
Lot Dimensions: 103 x 175 Lot Description: Sidewalk, Rolling Hills Lot Size Area: 0.41 Acres Lot Square Feet: 18,025 Stories: 1 Main Square Feet: 4052Property Information
Property Type: Residential Sub Type: Single Family Residence Style: Ranch SQ ft (Living Area): 4,052 Construction Materials: Brick, Vinyl Siding, Wood Siding Property Age: 11
-
Listing Price Information
Listing Id: 26053143 ist Price: $499,900 List Price Tot SqFt: $123 Listing Terms Cash, Conventional -
Listing Information
Possession: Negotiable
-
Tax Information
Parcel Number: 41-18-29-202-002 Annual Tax: $3,732 Tax Year: 2025 Taxes: LOT 1 * LENA DAMSTRA PLAT
-
Virtual Tour
Parking Information
# of Garage Spaces: 2 Has Garage: Yes Detached
-
School Information
Senior High School District: Kentwood -
Utility Information
Phone Available, Natural Gas Available, Electricity Available, Cable Available, Natural Gas Connected, Cable Connected, Storm Sewer -
Location Information
Direction: Kalamazoo to 44th, W to home on south side of St
How much is this property worth?
Curious about this home's true market value? Use our free Home Evaluation Tool to instantly get a personalized Comparative Market Analysis (CMA) report. Make smarter, data-driven decisions before you buy.

Nearby Home Value
| Address | Estimate | Bed | Bath | Sq. Ft | Lot Size |
|---|---|---|---|---|---|
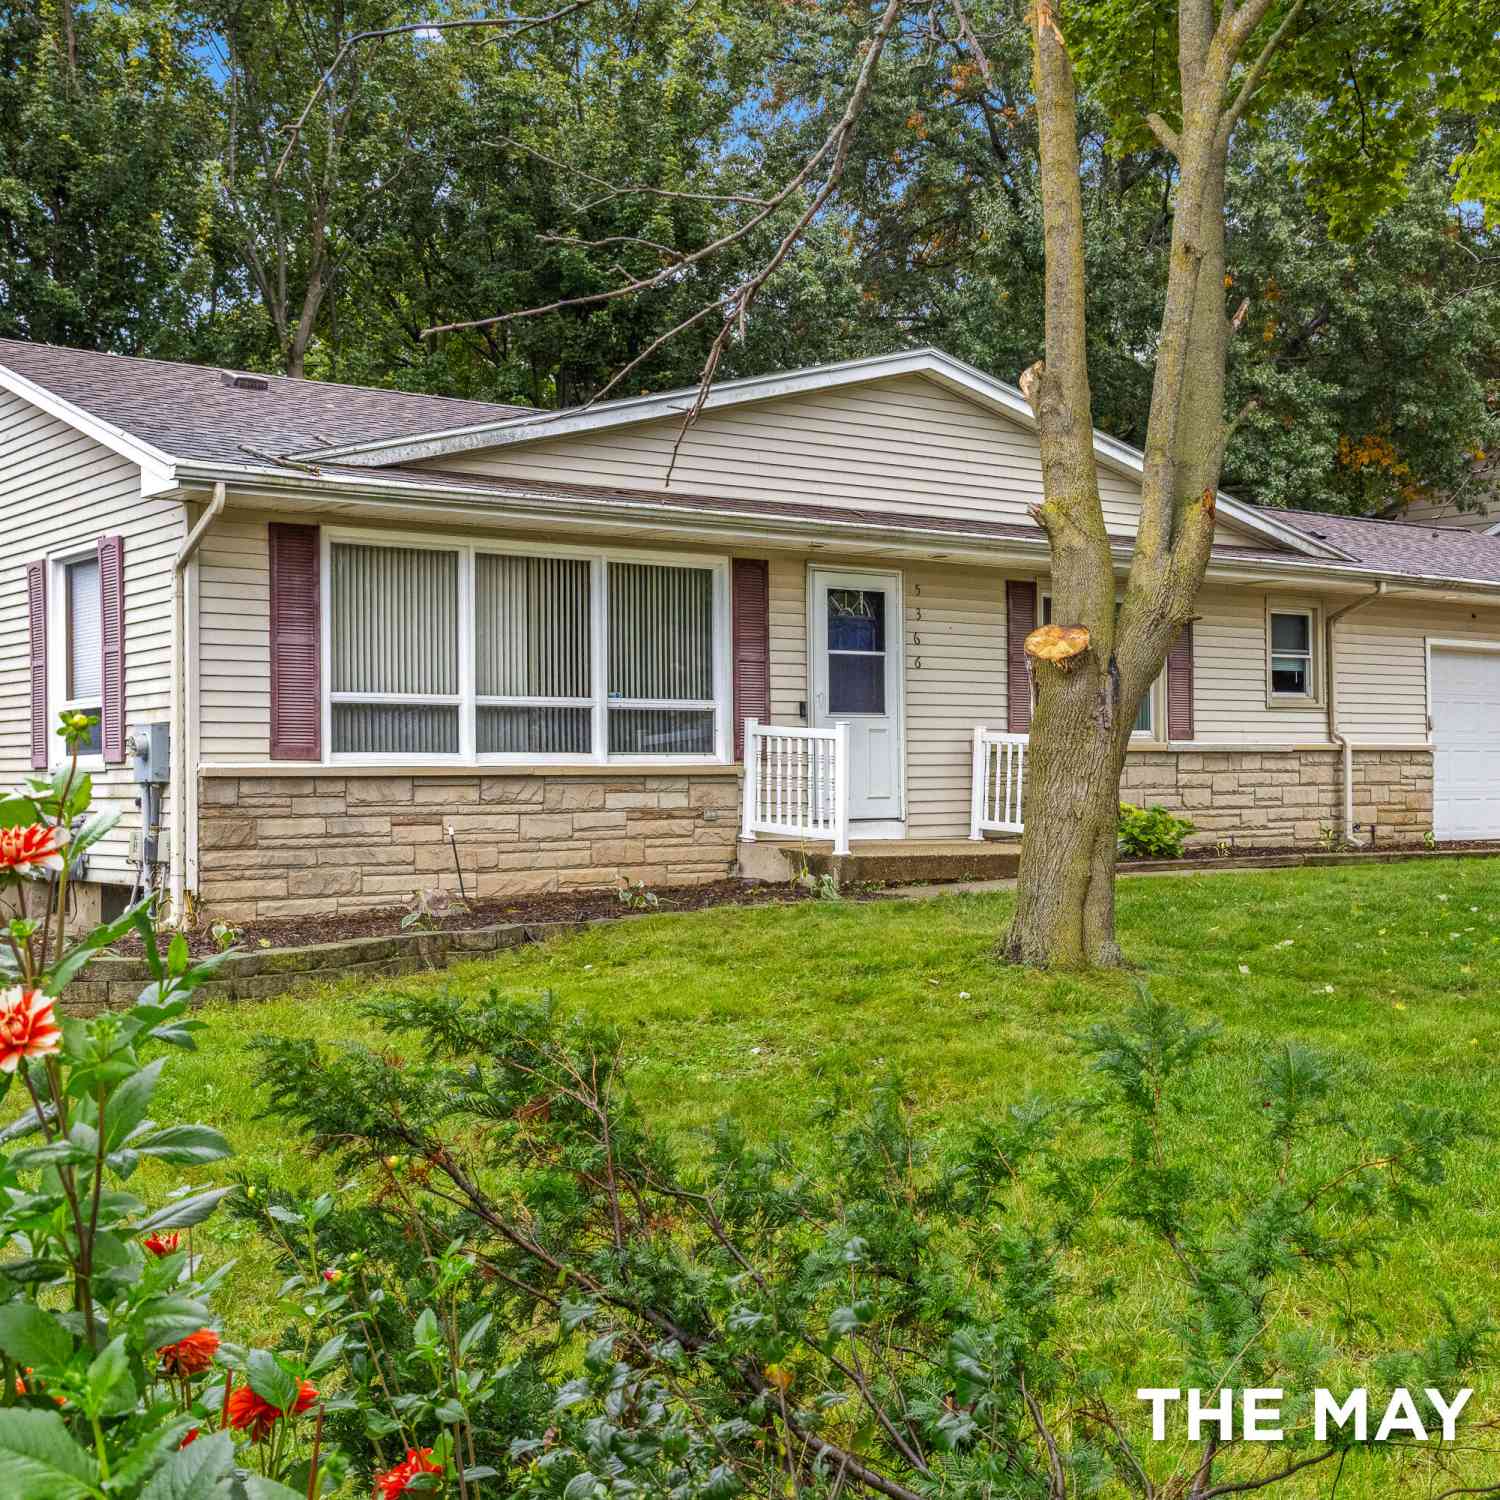
| 1286 Katrina Drive Se SE, Kentwood, MI, 49508 | $314,900 | 4 | 2 | 1,092 | 0.24 Acre |
| 5738 Blaine Avenue Se SE, Kentwood, MI, 49508 | $317,500 | 3 | 1.5 | 1,040 | 0.24 Acre |
| 4752 Bonnie Avenue Se SE, Kentwood, MI, 49508 | $369,900 | 3 | 1.5 | 1,968 | 0.50 Acre |
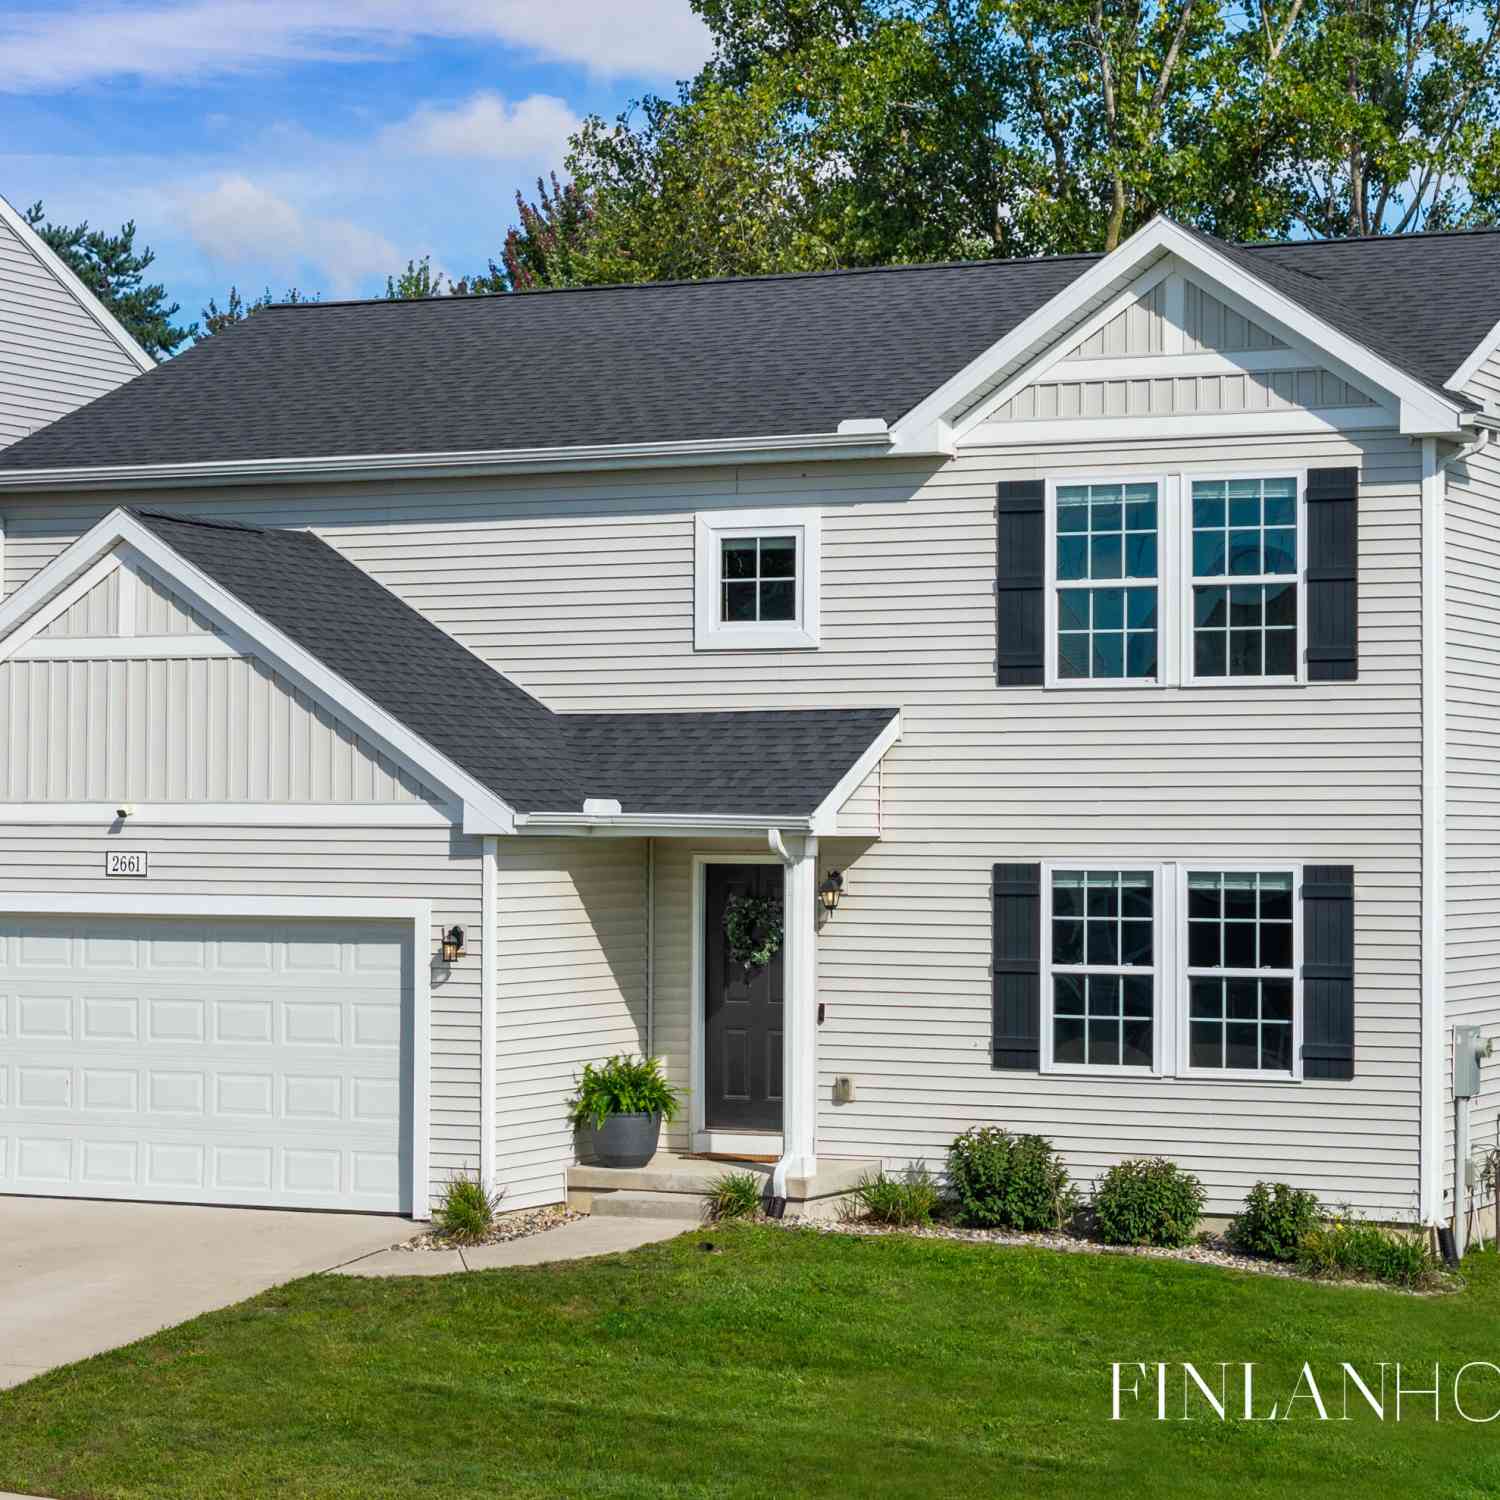
| 2661 Sage Wing Drive Se.., Kentwood, MI, 49508 | $409,500 | 4 | 2.5 | 2,000 | 0.15 Acre |
| 4911 Weatherstone Lane .., Kentwood, MI, 49508 | $340,000 | 4 | 2.5 | 1,812 | 0.24 Acre |
| 5095 Hillwood Court Se SE, Kentwood, MI, 49508 | $349,900 | 4 | 2 | 1,056 | 0.25 Acre |
| 4747 Marshall Avenue Se.., Kentwood, MI, 49508 | $290,900 | 3 | 1.5 | 1,188 | 0.28 Acre |
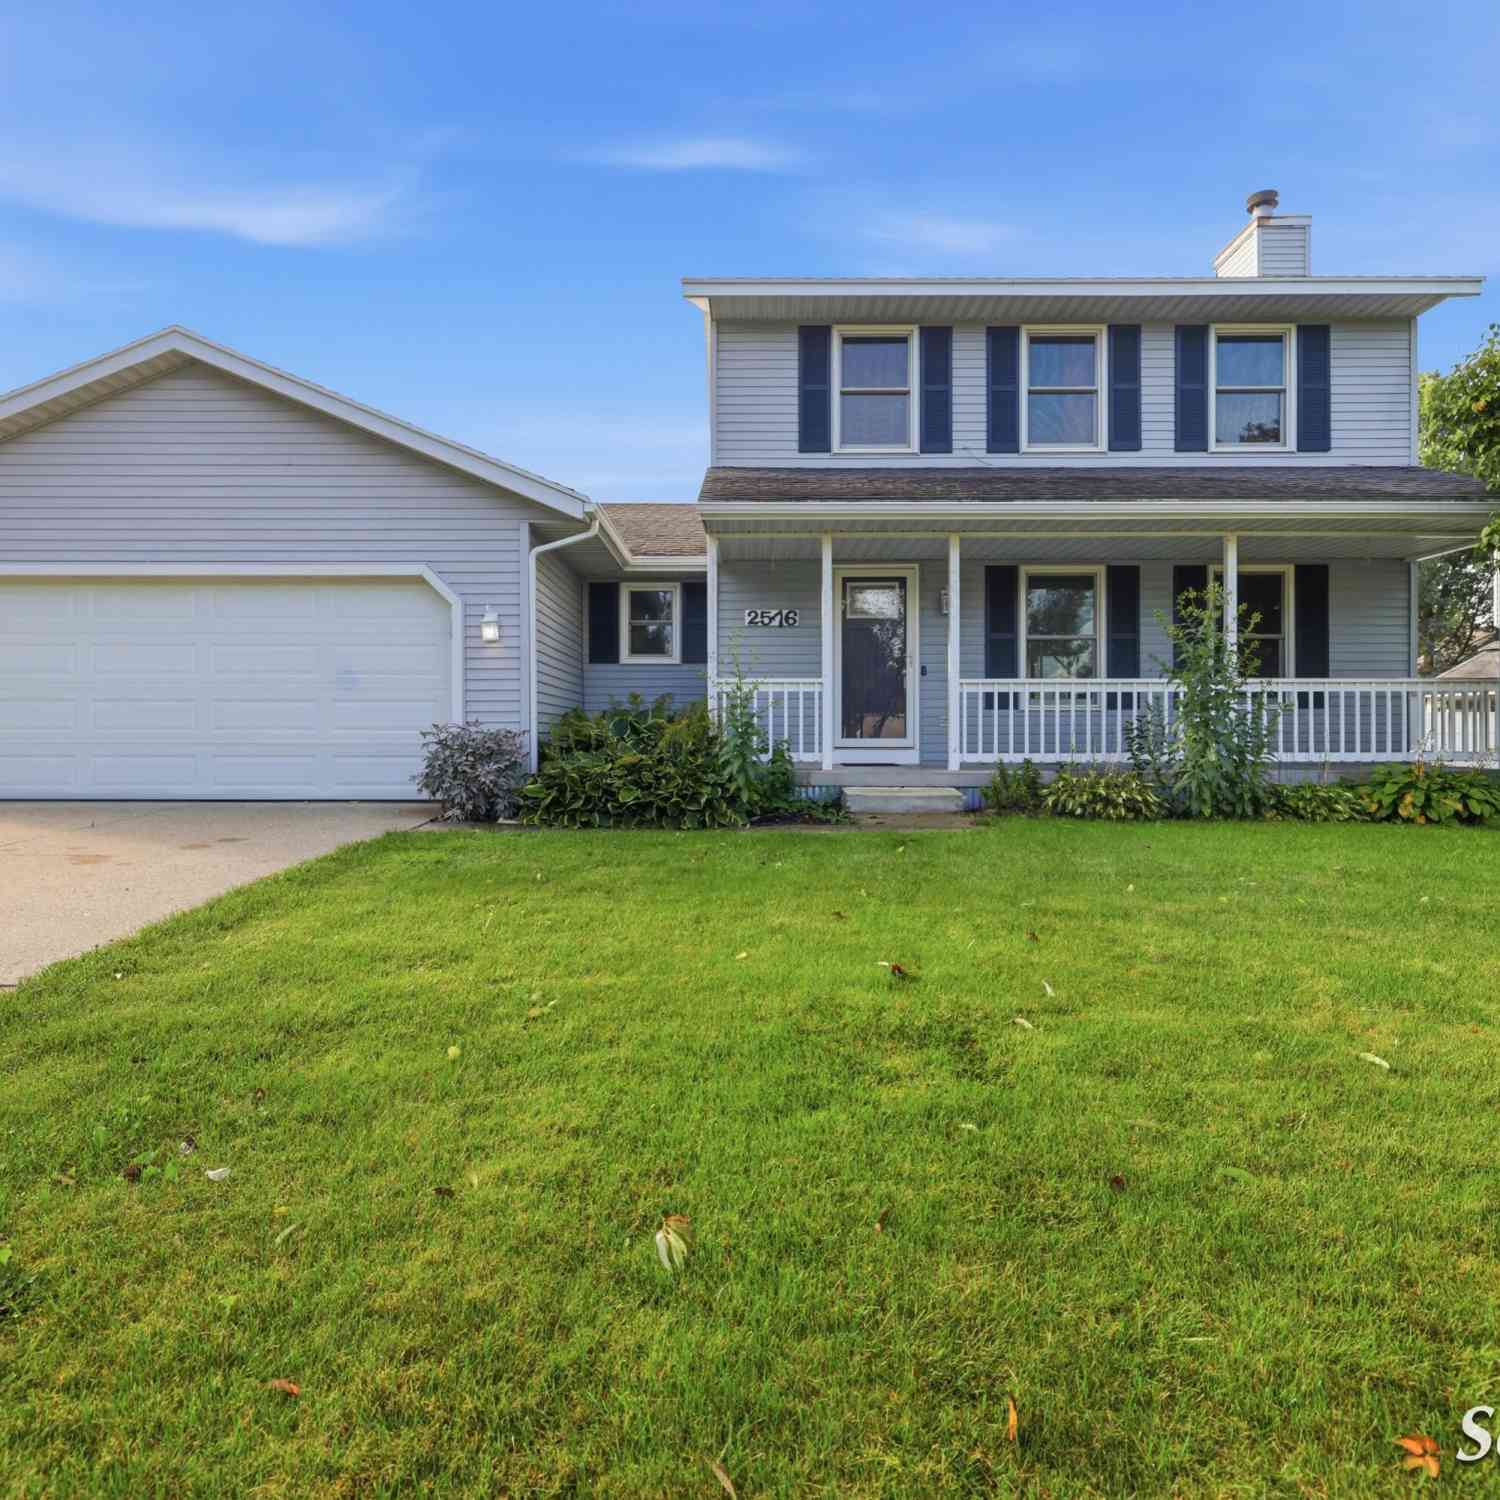
| 2576 Mapleview Street S.., Kentwood, MI, 49508 | $399,900 | 4 | 3.5 | 1,736 | 0.26 Acre |
| 4445 Marshall Avenue Se.., Kentwood, MI, 49508 | $309,900 | 3 | 1.5 | 1,886 | 0.20 Acre |
| 2407 Promise Drive Se SE, Kentwood, MI, 49508 | $500,000 | 4 | 3 | 1,435 | 0.20 Acre |
Similar Homes To 1240 44th Street
Nearby For Sale

ByOwner last updated this listing 10/08/2026 @ 07:56
More Cities with for Sale by Owner Homes
- Kentwood Homes For Sale By Owner
- Wyoming Homes For Sale By Owner
- East Grand Rapids Homes For Sale By Owner
- Byron Center Homes For Sale By Owner
- Grandville Homes For Sale By Owner
- Caledonia Homes For Sale By Owner
- Grand Rapids Homes For Sale By Owner
- Ada Homes For Sale By Owner
- Jenison Homes For Sale By Owner
- Alto Homes For Sale By Owner
- Hudsonville Homes For Sale By Owner
- Comstock Park Homes For Sale By Owner
- Dorr Homes For Sale By Owner
- Wayland Homes For Sale By Owner
- Belmont Homes For Sale By Owner
- Lowell Homes For Sale By Owner
- Marne Homes For Sale By Owner
- Middleville Homes For Sale By Owner
- Allendale Homes For Sale By Owner
- Zeeland Homes For Sale By Owner
Homes around $499,900




Verify Your Email
Please enter the 6-digit verification code
sent to your email address.
Verify Your Phone Number
Please enter the 6-digit verification code
sent to your mobile phone.