
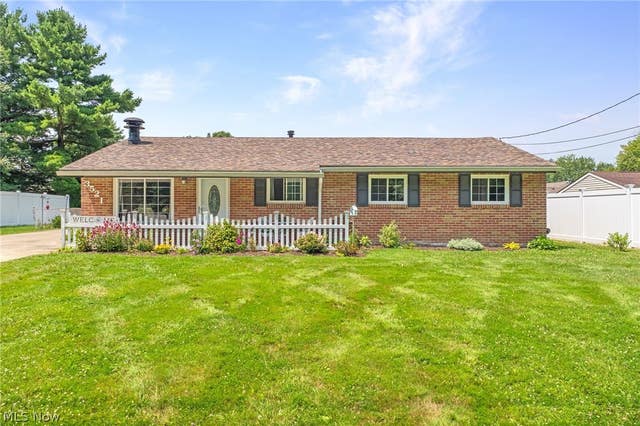
3521 Lawndale Drive
Kent, OH 44240

 3
3
Bed
 2
2
Bath
 1,579
1,579Sqft
 0.22
0.22Acre(Lot)
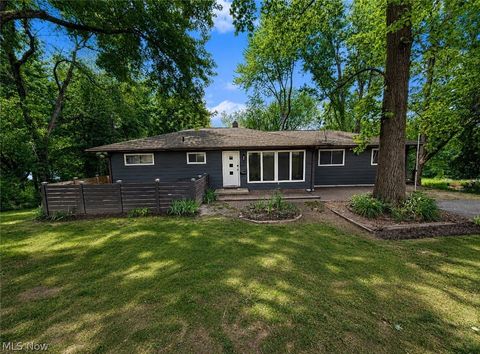
Welcome home to this well-maintained 3-bedroom, 2-full-bath ranch offering easy one-floor living with so many updates already taken care of. The large living area feels open and inviting with 10-foot ceilings and a gas fireplace with a newer insert added in 2022—perfect for cozy evenings at home. The kitchen includes a gas stove, large center island for meal prep, serving, or gathering, convenient access to the 2.5 car garage with plenty of storage, and French doors leading to the backyard. The primary bedroom has its own en-suite bath, while the additional two bedrooms give you room for guests, a home office, or whatever fits your needs. Both bathrooms have been updated, including a refinished tub, new shower, vanity, and toilet in the main bath in 2022, plus a newer vanity in the seco

 Property Details
 Map
Map
 Map
Map
What's Nearby
Nearby Areas
 Features
-
Bedroom Information
Total beds: 3Bathroom Information
Total Baths: 2 Full Baths: 2Room Information
Rooms Total: 7 Basement: None -
Roofing Information
Asphalt, Fiberglass -
Interior Features
Roof: Asphalt, Fiberglass Laundry Features: In Bathroom, Main Level -
Heating & Cooling
Has Heating: Yes Heating: Natural Gas Has Cooling: Yes Cooling: Central Air
-
Building Information
Year Built: 1960 Construction Materials: Brick, Vinyl Siding, Wood Siding Stories: 1 Private Pool: No
-
Lot Information
Main Square Feet: 0.2238 Acres Lot Size Acres: 0.2238 Lot Size Source: Public Records
-
Listing Price Information
Listing Price: $234900
-
Tax Information
Parcel Number: 04-049-10-00-139-000 Tax Year: 2025 Annual Tax: $2708 Tax Legal Desc: BEECHCREST ALT 2 LOT 347 F 75
-
Parking Information
DrivewayGarage Information
Has Garage: Yes Garage Space: 2
-
Location Information
Direction: Left on Old Forge Rd from SR 43. Left onto Jameson Dr. Right onto Lawndale Dr. WaterSource: Public
How much is this property worth?
Curious about this home's true market value? Use our free Home Evaluation Tool to instantly get a personalized Comparative Market Analysis (CMA) report. Make smarter, data-driven decisions before you buy.

Nearby Home Value
| Address | Estimate | Bed | Bath | Sq. Ft | Lot Size |
|---|---|---|---|---|---|
| 3072 Tallmadge Road, Kent, OH, 44240 | $339,800 | 3 | 2 | 3,294 | 3,294 SqFt |
| 5358 Meadow Park Drive, Kent, OH, 44240 | $619,000 | 4 | 4 | 2,894 | 2,894 SqFt |
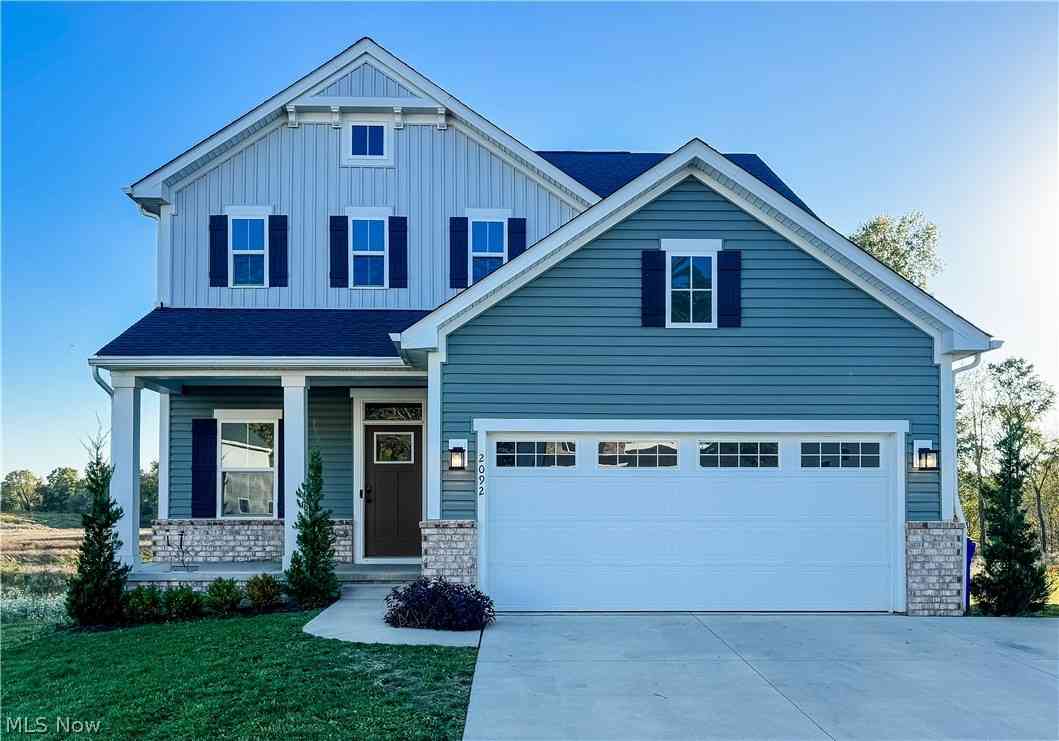
| 2092 Sugar Maple Drive, Kent, OH, 44240 | $432,900 | 3 | 4 | 2,980 | 2,980 SqFt |
| 2242 Coffeen Street, Kent, OH, 44240 | $179,900 | 2 | 1 | 835 | 835 SqFt |
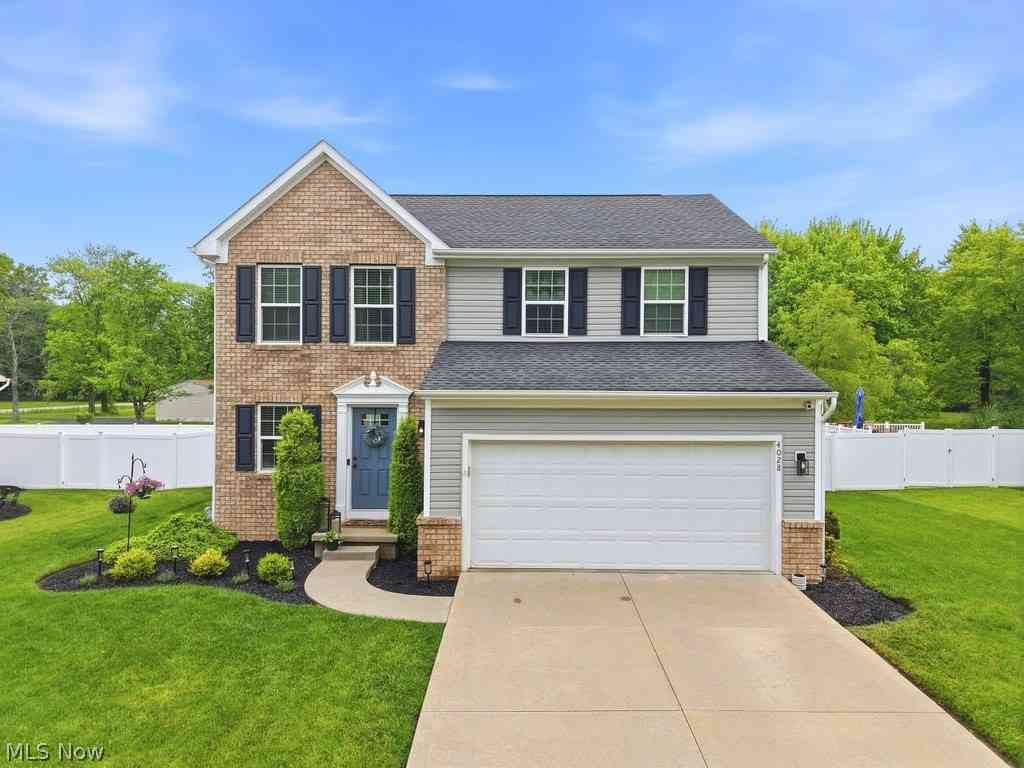
| 4028 Willow Way, Kent, OH, 44240 | $350,000 | 3 | 3 | 1,840 | 1,840 SqFt |
| 6590 N Pleasant Avenue, Kent, OH, 44240 | $190,000 | 4 | 1 | 1,792 | 1,792 SqFt |
| 1835 Lynn Road, Kent, OH, 44240 | $459,995 | 3 | 3 | 4,160 | 4,160 SqFt |
| 5854 Horning Road, Kent, OH, 44240 | $254,900 | 3 | 2 | 2,092 | 2,092 SqFt |
| 4713 Sherman Road, Kent, OH, 44240 | $339,000 | 4 | 2 | 2,224 | 2,224 SqFt |
| 4469 Edson Road, Kent, OH, 44240 | $210,000 | 4 | 2 | -- |
Similar Homes To 3521 Lawndale Drive
Nearby For Sale
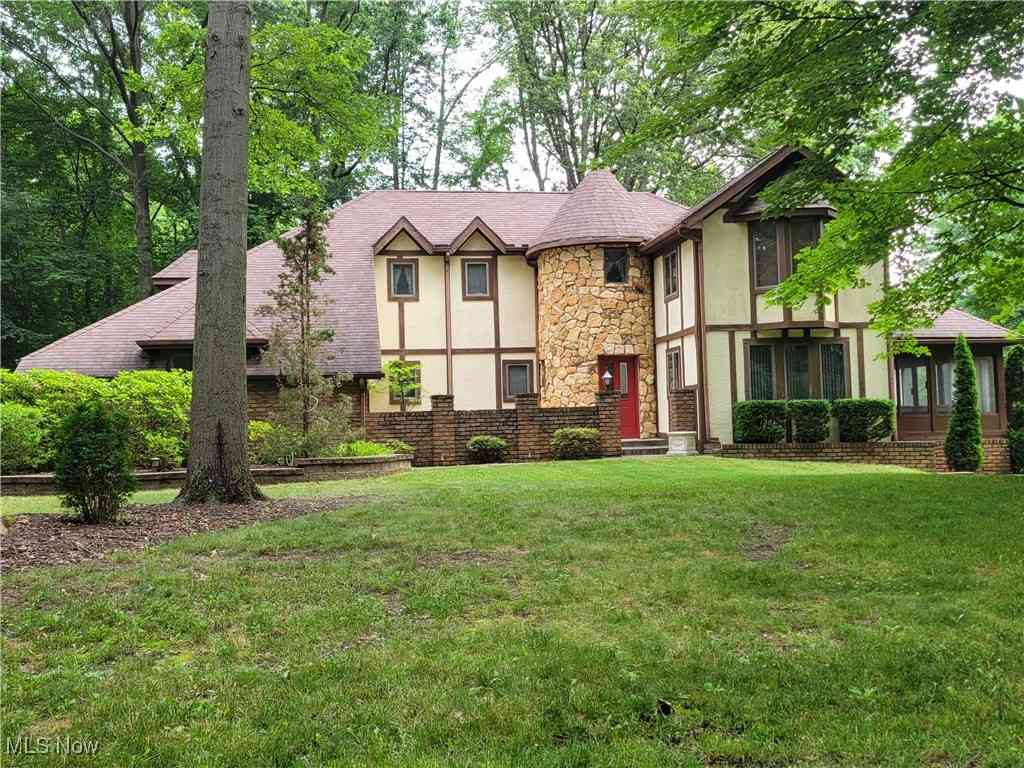
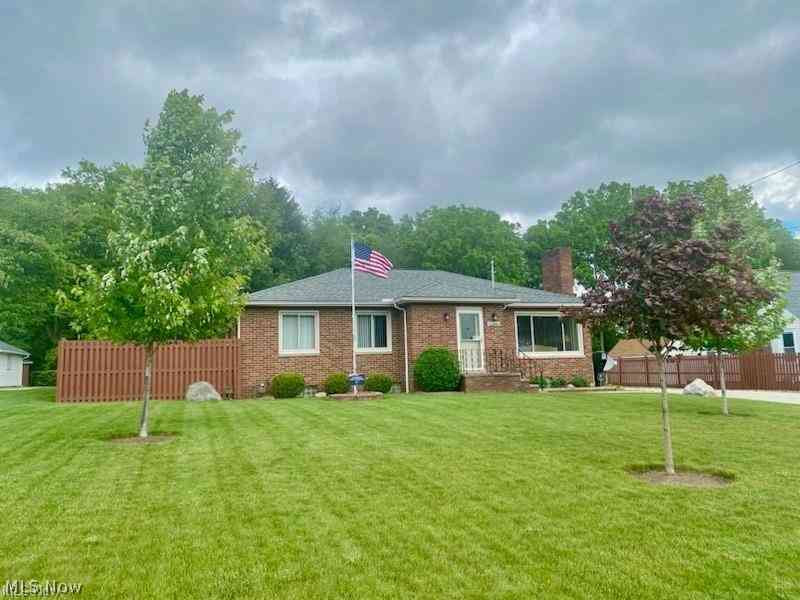
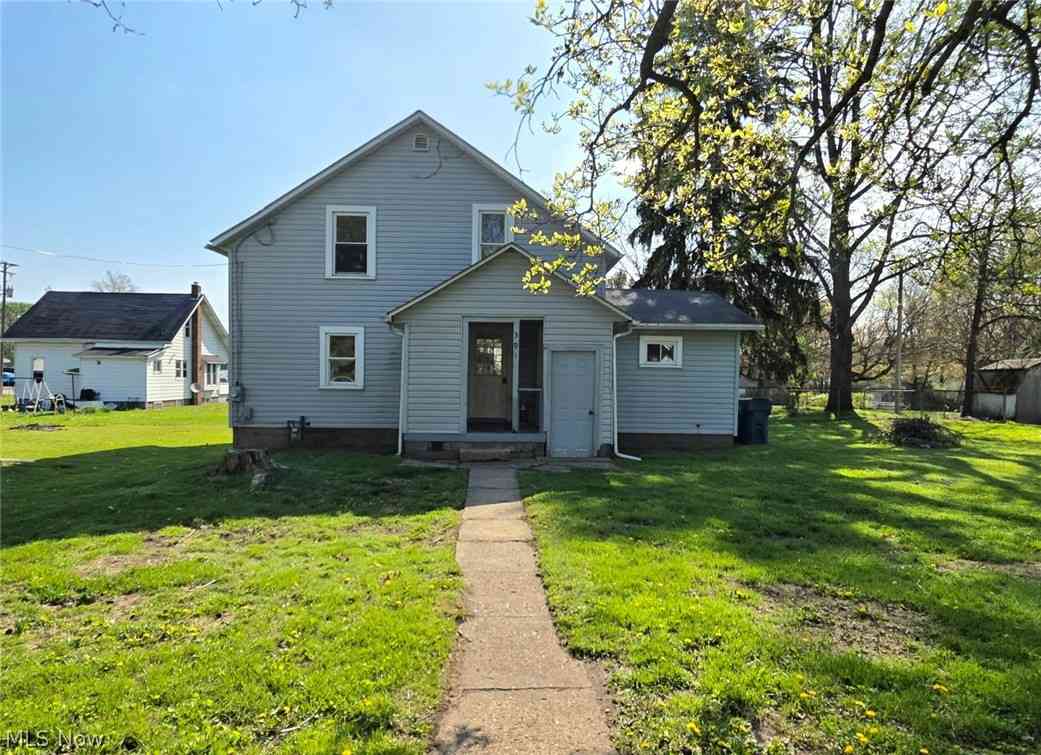
The data relating to real estate for sale on this website comes in part from the Internet Data Exchange program of MLS Now. Real estate listings are marked with the Internet Data Exchange logo and detailed information about them includes the name of the listing broker(s). Information Deemed Reliable But Not Guaranteed.
ByOwner last updated this listing 07/27/2026 @ 07:25
More Cities with for Sale by Owner Homes
- Kent Homes For Sale By Owner
- Ravenna Homes For Sale By Owner
- Munroe Falls Homes For Sale By Owner
- Stow Homes For Sale By Owner
- Tallmadge Homes For Sale By Owner
- Streetsboro Homes For Sale By Owner
- Rootstown Homes For Sale By Owner
- Cuyahoga Falls Homes For Sale By Owner
- Mogadore Homes For Sale By Owner
- Lakemore Homes For Sale By Owner
- Hudson Homes For Sale By Owner
- Fairlawn Homes For Sale By Owner
- Atwater Homes For Sale By Owner
- Aurora Homes For Sale By Owner
- Mantua Homes For Sale By Owner
- Akron Homes For Sale By Owner
- Peninsula Homes For Sale By Owner
- Hartville Homes For Sale By Owner
- Twinsburg Homes For Sale By Owner
- Uniontown Homes For Sale By Owner
Homes around $234,900










Verify Your Email
Please enter the 6-digit verification code
sent to your email address.