
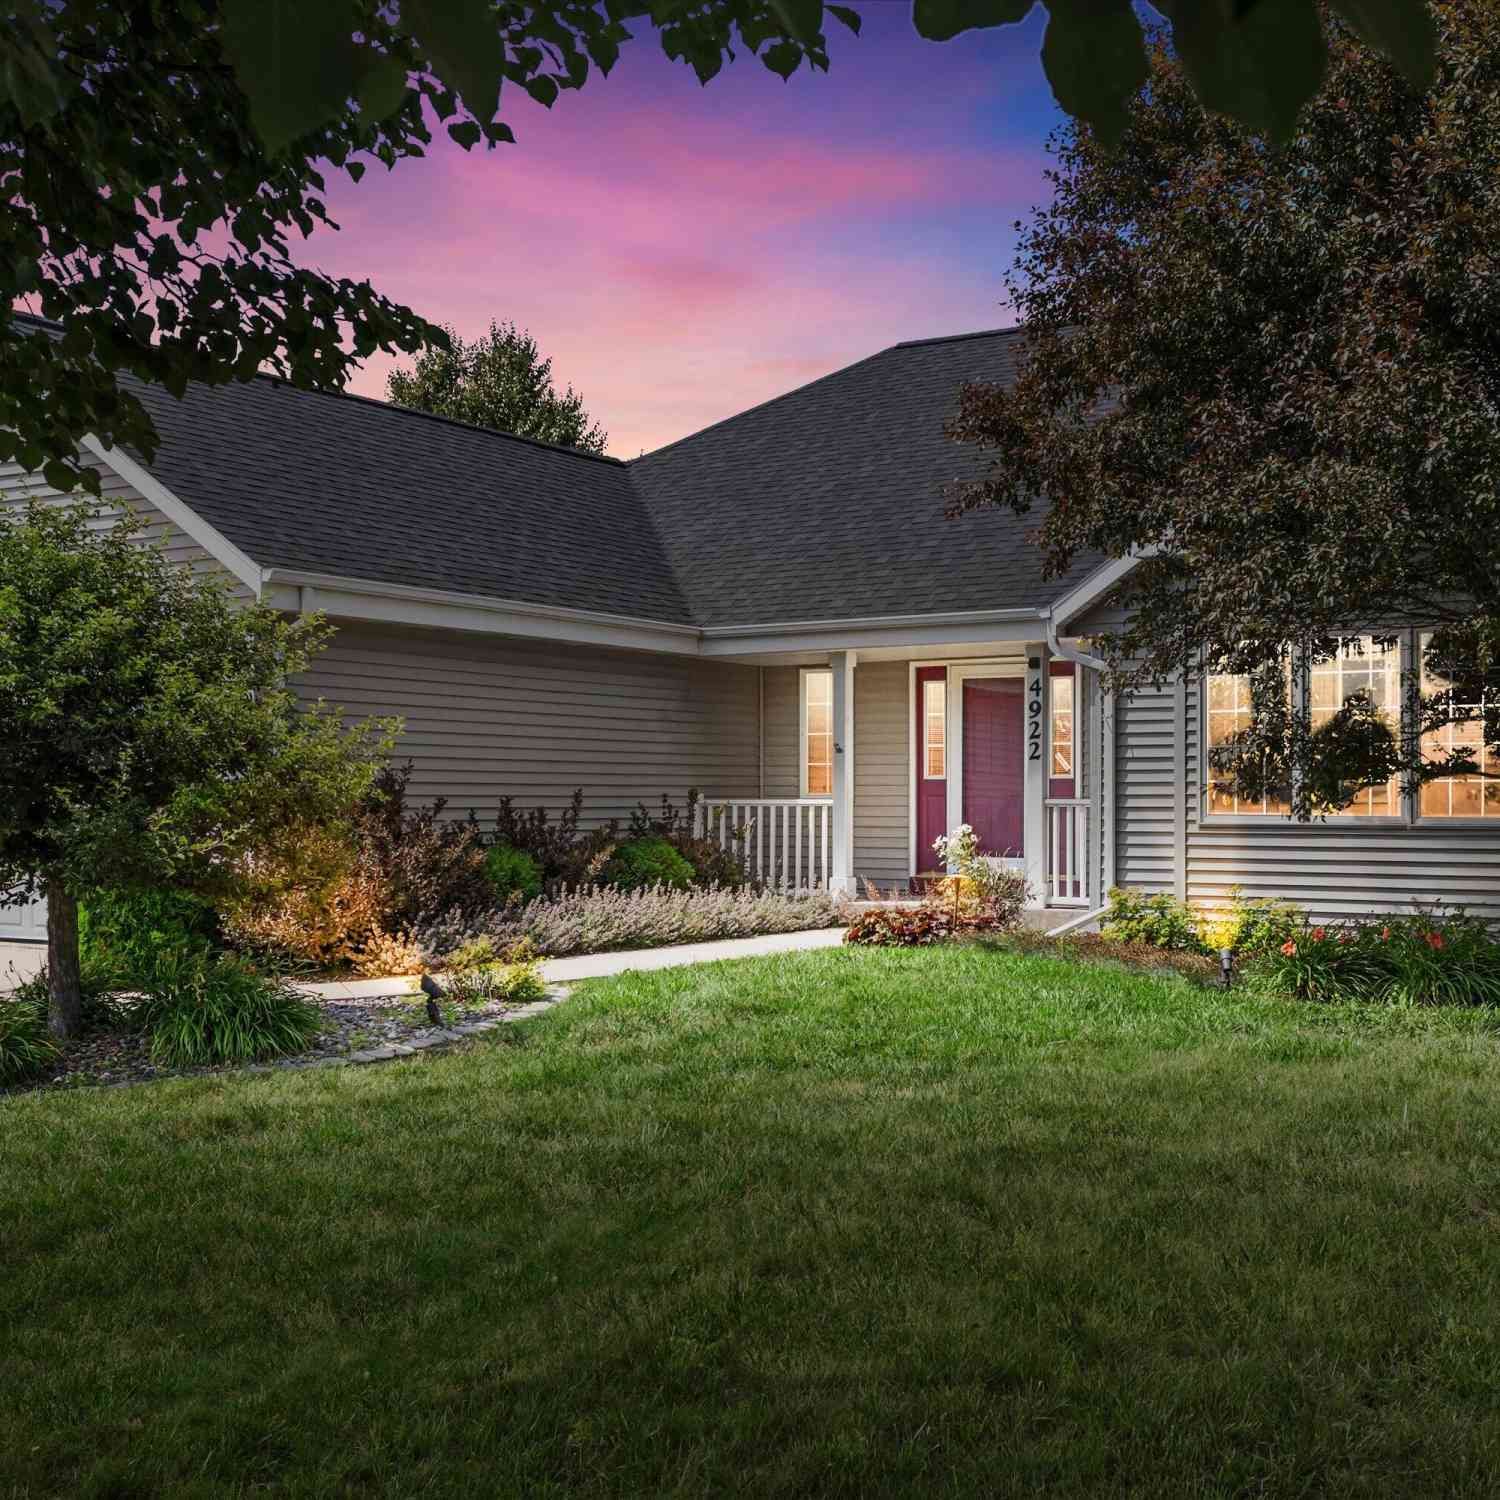
4922 26th
Kenosha, Wisconsin 53144

 3
3
Bed
 3
3
Bath
 2,977
2,977Sqft
 0.29
0.29Acre(Lot)
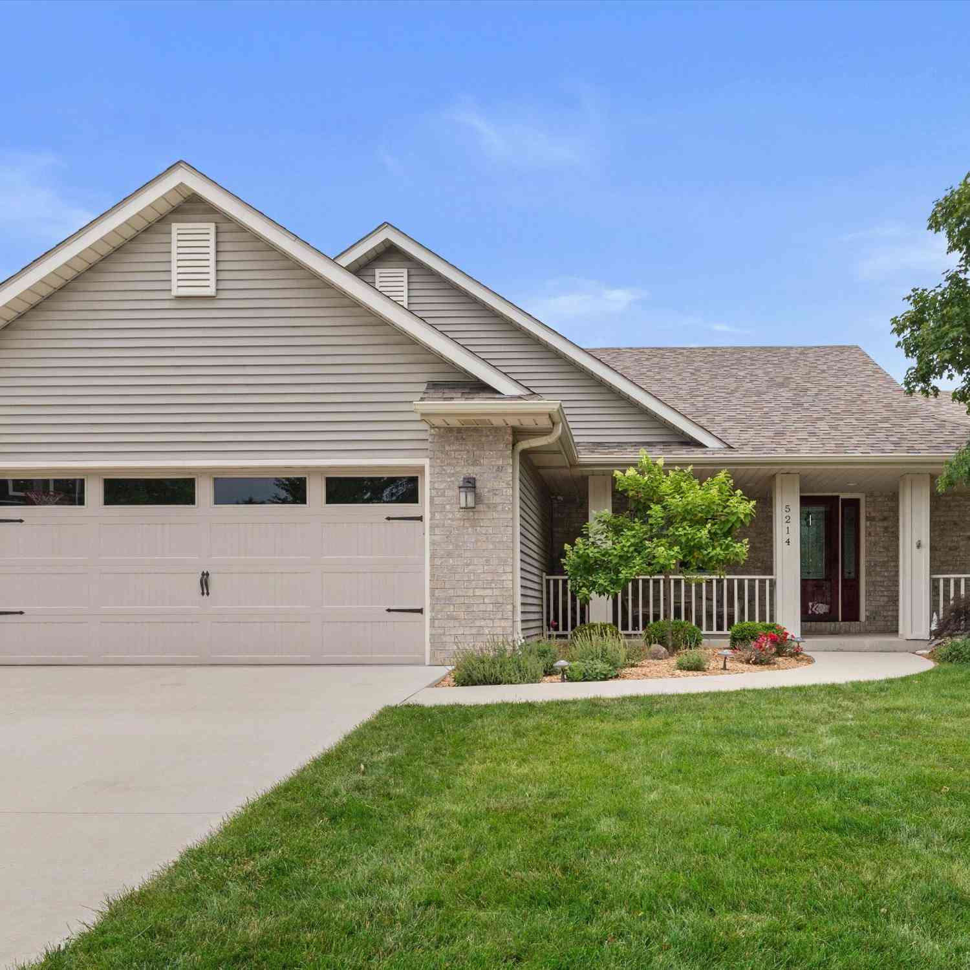
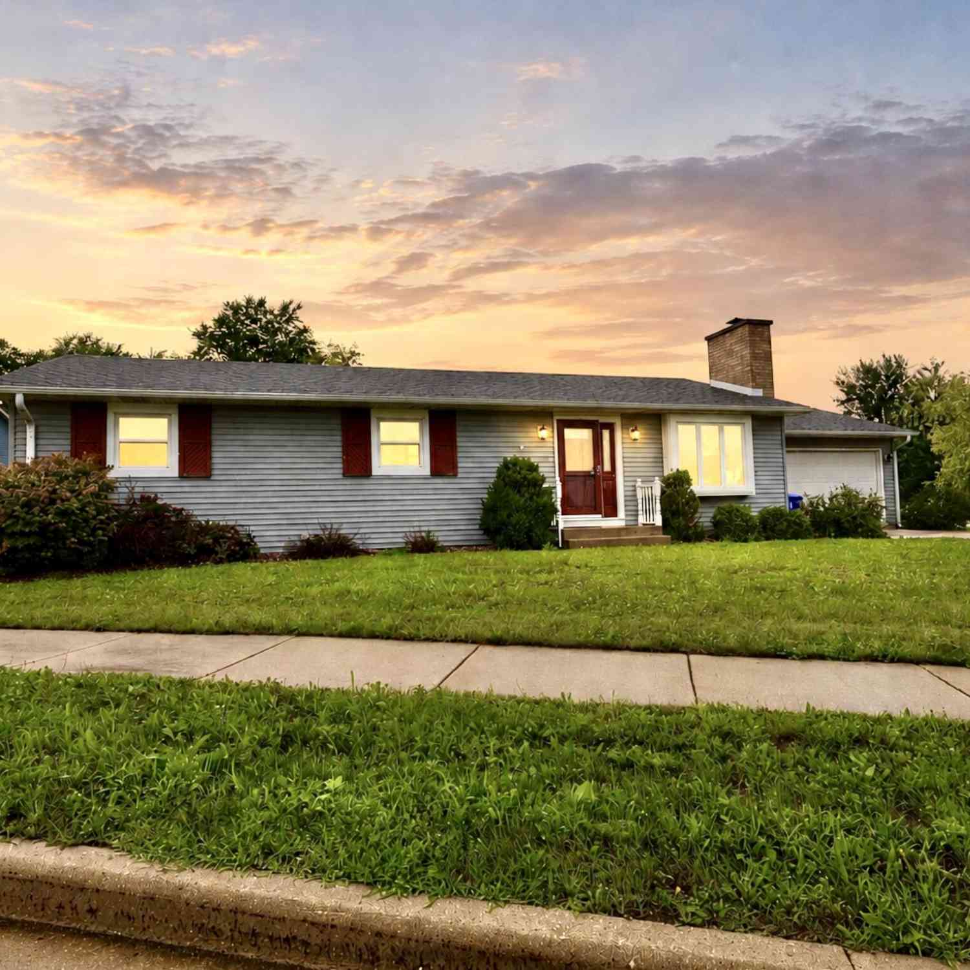
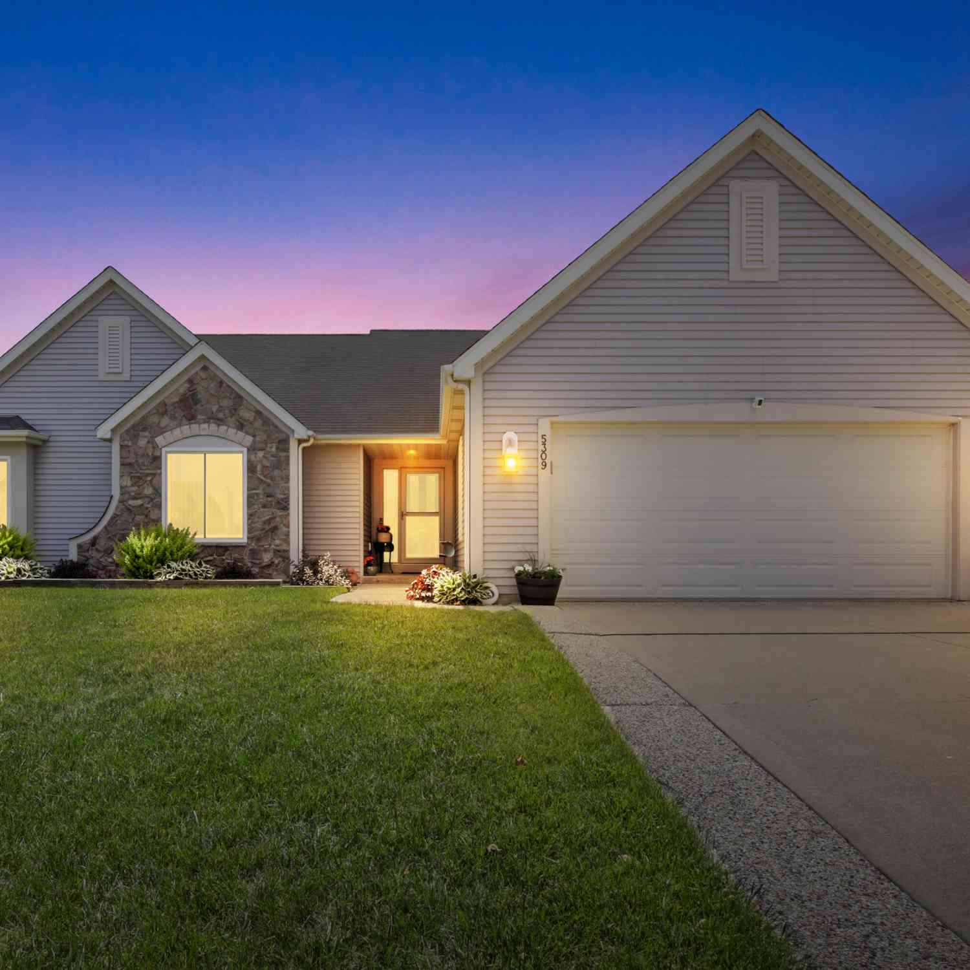
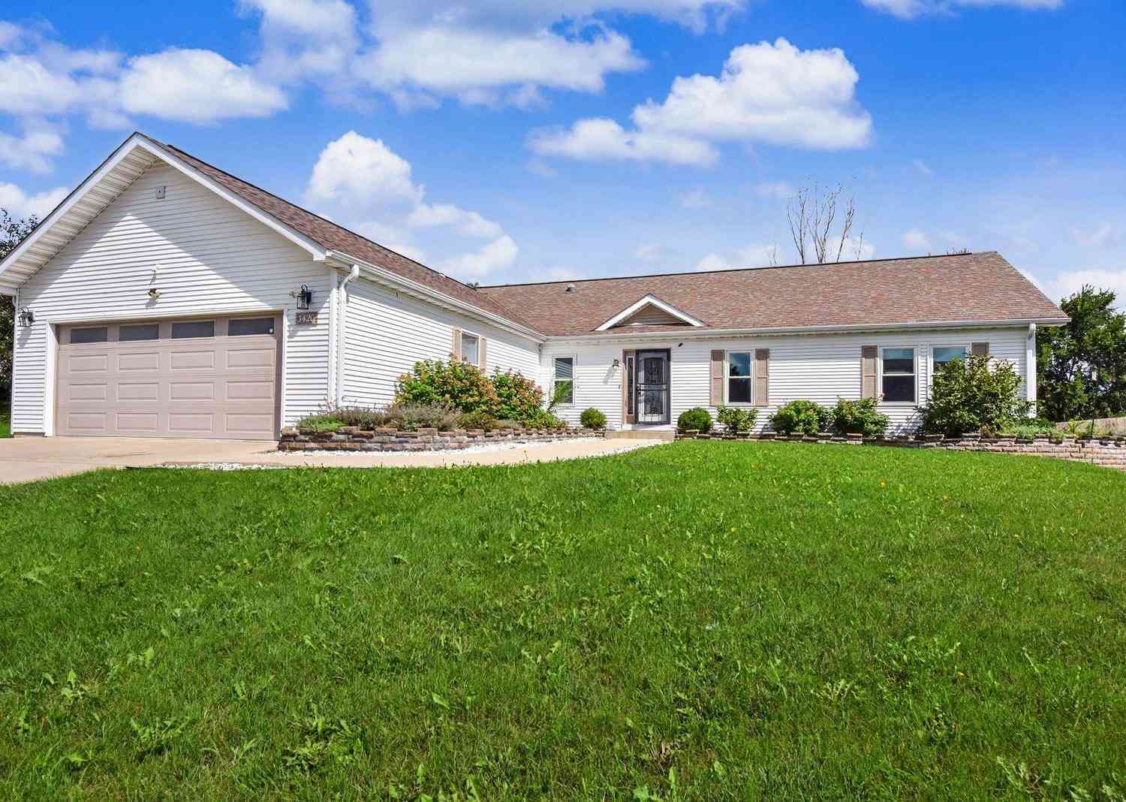
Sprawling ranch in sought after Stonefield subdivision. Large foyer with wood floors opens to the great room offering a formal dining room option or extra large great room. Eat in kitchen with work island and spacious dinette. Split bedroom floor plan. Primary suite features a ton of closet space and full, private bath. First floor laundry room includes the washer and dryer. Lower level is professionally remodeled with a huge rec room, 2 guest rooms (no egress windows), full bath and lots of storage space. French doors lead to a good size patio. Furnace & AC -2016, H2O-2017, roof -2021. New windows in dining rm and 3rd bdrm.
 Property Details
 Map
Map
 Map
Map
What's Nearby
Nearby Areas
 Features
-
Bedroom Information
Total Bedrooms: 3 Total Rooms: 6Bathroom Information
Full Baths: 3 Baths Description: At least one Bathtub,MBR Bath Walk-in Shower,Off MBR
-
Building Information
Year Built: 1999 -
Exterior Features
VinylOther Information
Style: 1 Story Type: Subdivision Architecture: Ranch Basement: Finished,Full,Shower,Sump Pump Misc. Exterior: Patio Misc. Interior: Kitchen Island,Split Bedrooms,Vaulted Ceiling(s),Walk-In Closet(s),Wood Floors
-
Lot Information
Lot Dimensions: 96 x 130 Lot Dimensions: Corner Lot,Sidewalk -
Property Information
SQ ft (Living Area): 2,977 Est. Acreage: 0 Subdivision: Stonefield City: Kenosha County: Kenosha Direction: 47th ave to 27th st west to 26th st, right to home
-
Listing Price Information
Original List Price: $469,900
-
Tax Information
Annual Tax: $7,396 Tax Year: 2025
-
Parking Information
Garage: Electric Door Opener Garage Spaces: 2.50 Garage Type: Attached
-
School Information
Elementary School: Somers Middle School: Bullen High School: Bradford School District: Kenosha
How much is this property worth?
Curious about this home's true market value? Use our free Home Evaluation Tool to instantly get a personalized Comparative Market Analysis (CMA) report. Make smarter, data-driven decisions before you buy.

Nearby Home Value
| Address | Estimate | Bed | Bath | Sq. Ft | Lot Size |
|---|---|---|---|---|---|
| 5519 31st, Kenosha, WI, 53144 | $240,000 | 2 | 1 | 848 | 848 SqFt |
| 3012 29th, Kenosha, WI, 53144 | $434,900 | 3 | 2 | 1,536 | 1,536 SqFt |
| 5426 32nd, Kenosha, WI, 53144 | $219,900 | 2 | 1 | 1,464 | 1,464 SqFt |
| 4604 32nd, Kenosha, WI, 53144 | $214,900 | 3 | 2 | 1,314 | 1,314 SqFt |
| 5229 33rd, Kenosha, WI, 53144 | $249,900 | 4 | 2 | 1,184 | 1,184 SqFt |
| 1473 32nd, Kenosha, WI, 53144 | $434,900 | 3 | 2 | 2,352 | 2,352 SqFt |
| 3216 40th #LT116, Kenosha, WI, 53144 | $429,900 | 4 | 2 | 1,857 | 1,857 SqFt |
| 3300 40th #LT115, Kenosha, WI, 53144 | $424,900 | 3 | 2 | 1,552 | 1,552 SqFt |
| 3223 13th, Kenosha, WI, 53144 | $732,000 | 4 | 3 | 4,200 | 4,200 SqFt |
| 3316 40th #LT111, Kenosha, WI, 53144 | $429,900 | 4 | 2 | 1,857 | 1,857 SqFt |
Similar Homes To 4922 26th
Nearby For Sale
© 2026 The information is being provided by Metro Multiple Listing Service, Inc. Information deemed reliable but not guaranteed. Information is provided for consumers' personal, non-commercial use, and may not be used for any purpose other than the identification of potential properties for purchase. Copyright 2026 – Multiple Listing Service, Inc. – All Rights Reserved. Information is supplied by seller and other third parties and has not been verified. IDX information is provided exclusively for consumers personal, non-commercial use and may not be used for any purpose other than to identify prospective properties consumers may be interested in purchasing.
ByOwner last updated this listing 08/28/2026 @ 19:52
More Cities with for Sale by Owner Homes
- Kenosha Homes For Sale By Owner
- Pleasant Prairie Homes For Sale By Owner
- Somers Homes For Sale By Owner
- Winthrop Harbor Homes For Sale By Owner
- Mount Pleasant Homes For Sale By Owner
- Zion Homes For Sale By Owner
- Sturtevant Homes For Sale By Owner
- Bristol Homes For Sale By Owner
- Wadsworth Homes For Sale By Owner
- Beach Park Homes For Sale By Owner
- Dover Homes For Sale By Owner
- Union Grove Homes For Sale By Owner
- Paddock Lake Homes For Sale By Owner
- Waukegan Homes For Sale By Owner
- Park City Homes For Sale By Owner
- Gurnee Homes For Sale By Owner
- Antioch Homes For Sale By Owner
- Racine Homes For Sale By Owner
- LINDENHURST Homes For Sale By Owner
- Salem Homes For Sale By Owner
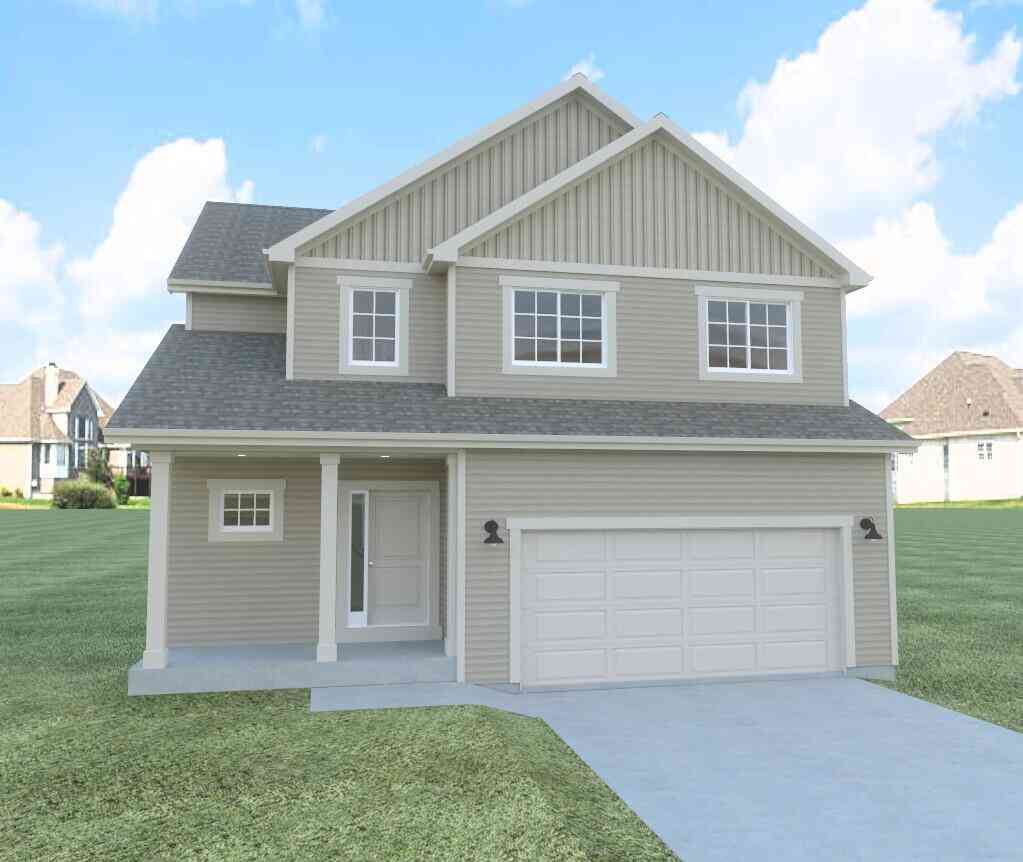
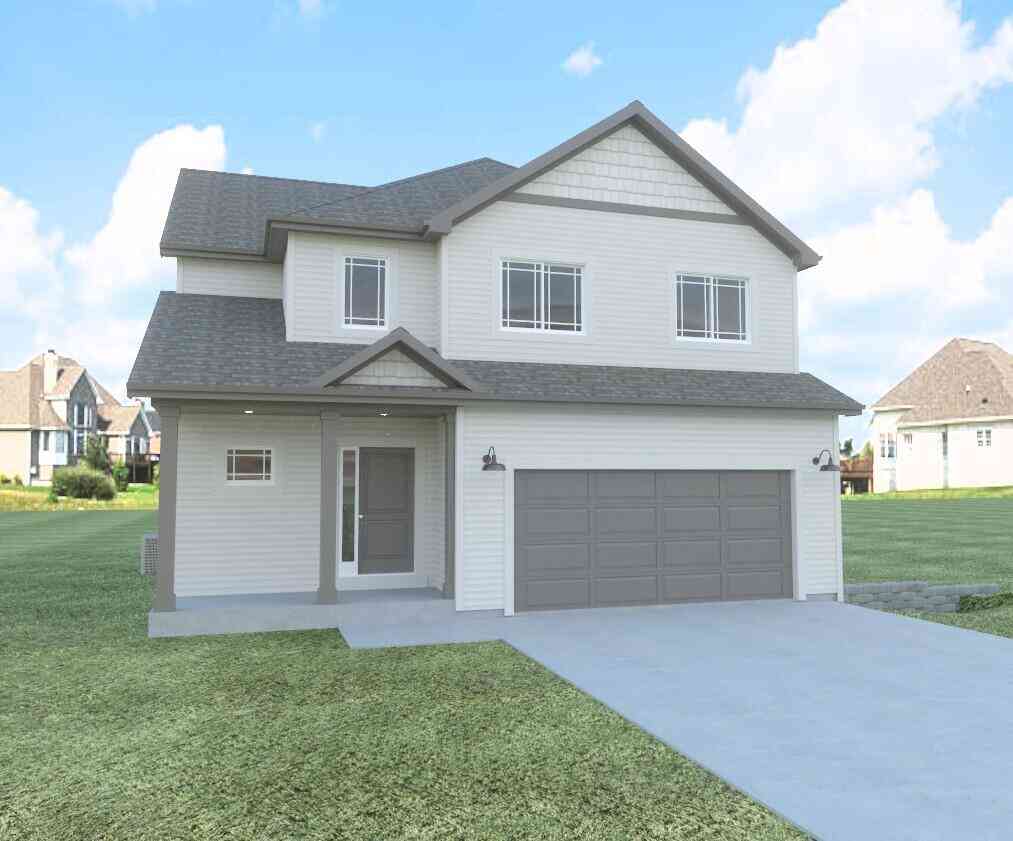
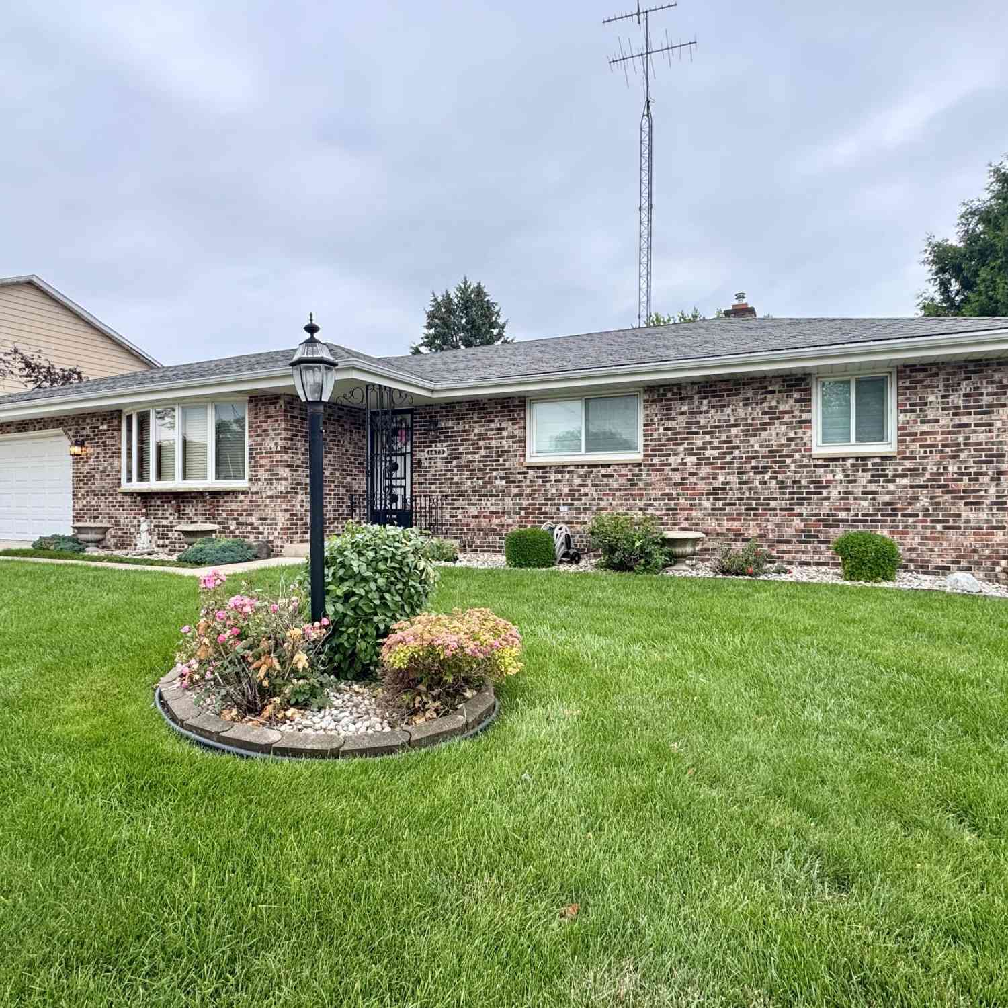
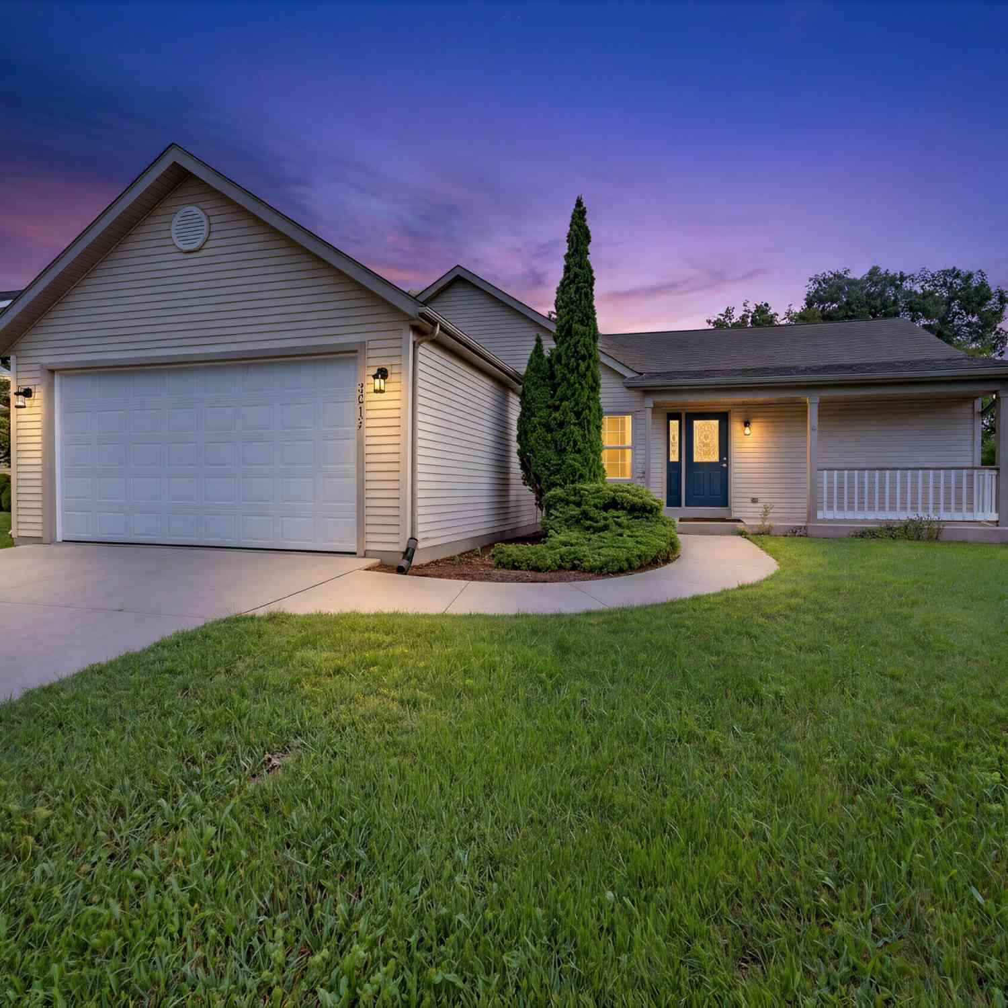
Homes around $469,900



Verify Your Email
Please enter the 6-digit verification code
sent to your email address.
Verify Your Phone Number
Please enter the 6-digit verification code
sent to your mobile phone.