
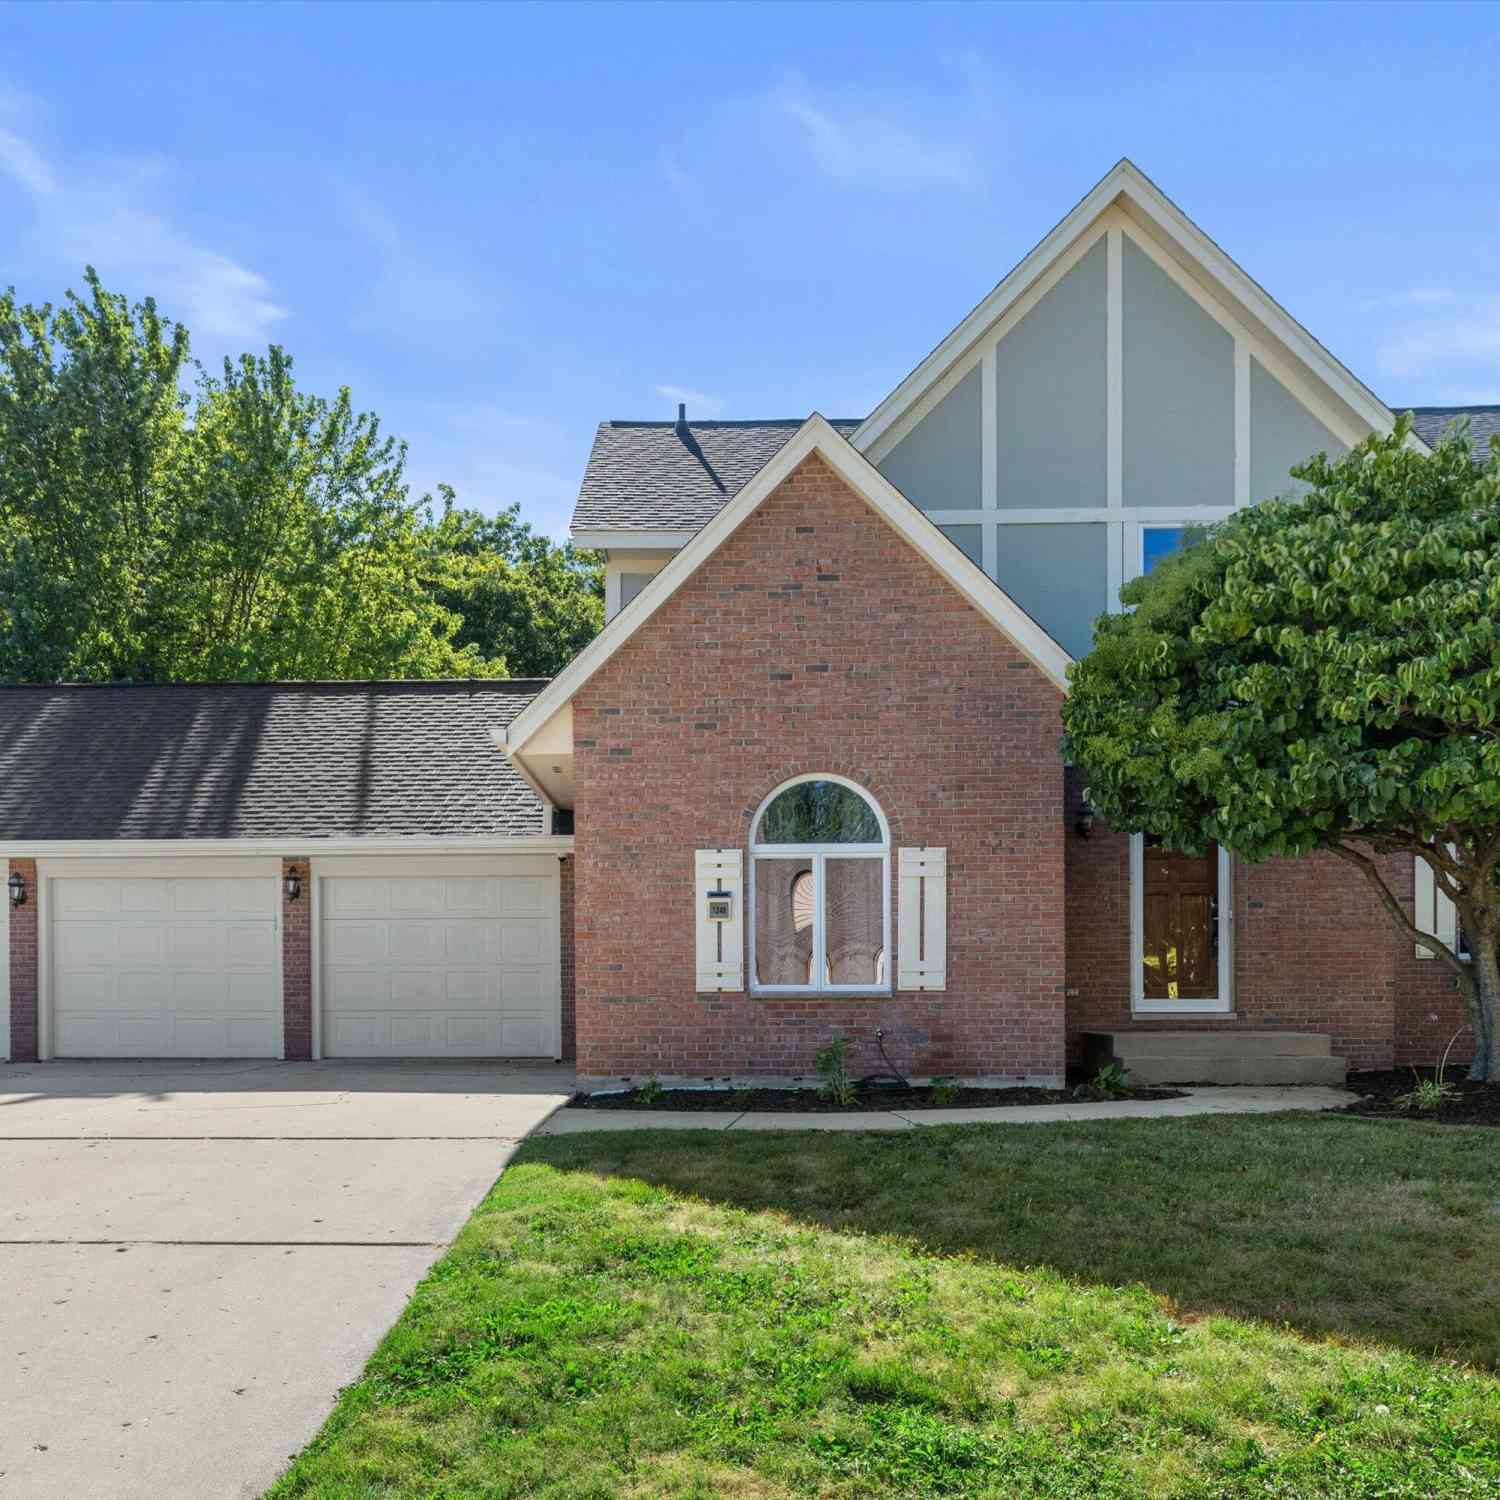
1246 40th
Kenosha, Wisconsin 53144

 4
4
Bed
 3
3
Bath
 3,345
3,345Sqft
 0.28
0.28Acre(Lot)
Welcome home to this spacious 4-bedroom, 3-bath home featuring a 3-car attached garage and thoughtful updates throughout. The inviting living room offers a cozy gas fireplace, while the updated kitchen boasts beautiful quartz countertops. Brand-new carpet has been installed throughout the home. The main level also includes additional flex rooms that can be used as bedrooms, offices, or hobby spaces (no closets). A second staircase from the garage provides convenient access to the basement. Outside, enjoy a fully fenced backyard with plenty of space for relaxing, entertaining, or play.
 Property Details
 Map
Map
 Map
Map
What's Nearby
Nearby Areas
 Features
-
Bedroom Information
Total Bedrooms: 4 Total Rooms: 10Bathroom Information
Full Baths: 3 Baths Description: Off MBR,Shower Over Tub
-
Building Information
Year Built: 1993 -
Exterior Features
Brick,StuccoOther Information
Style: 2 Story Type: Subdivision Architecture: Colonial Basement: Finished,Full,Poured Concrete,Radon Mitigation,Sump Pump Misc. Interior: Cable TV Available,Gas Fireplace,High Speed Internet,Walk-In Closet(s),Wood Floors
-
Lot Information
Lot Dimensions: 90 x 135 Lot Dimensions: Fenced Yard,Sidewalk -
Property Information
SQ ft (Living Area): 3,345 Est. Acreage: 0 Subdivision: Orchard View City: Kenosha County: Kenosha Direction: 30th Ave to 15th St, west to 39th Ave. north to 13th St. west to home
-
Listing Price Information
Original List Price: $475,000
-
Tax Information
Annual Tax: $6,719 Tax Year: 2025
-
Parking Information
Garage: Electric Door Opener Garage Spaces: 3.00 Garage Type: Attached
-
School Information
Elementary School: Somers Middle School: Bullen High School: Bradford School District: Kenosha
How much is this property worth?
Curious about this home's true market value? Use our free Home Evaluation Tool to instantly get a personalized Comparative Market Analysis (CMA) report. Make smarter, data-driven decisions before you buy.

Nearby Home Value
| Address | Estimate | Bed | Bath | Sq. Ft | Lot Size |
|---|---|---|---|---|---|
| 3930 30th, Kenosha, WI, 53144 | $315,000 | 4 | 2 | 1,389 | 0.14 Acre |
| 3925 31st, Kenosha, WI, 53144 | $229,900 | 3 | 1 | 1,366 | 0.15 Acre |
| 3012 30th, Kenosha, WI, 53144 | $600,000 | 3 | 3 | 1,939 | 0.28 Acre |
| 3012 29th, Kenosha, WI, 53144 | $429,900 | 3 | 2 | 1,536 | 0.28 Acre |
| 4709 33rd, Kenosha, WI, 53144 | $319,900 | 3 | 2 | 1,488 | 0.15 Acre |
| 5910 33rd, Kenosha, WI, 53144 | $210,000 | 4 | 2 | 1,471 | 0.11 Acre |
| 1473 32nd, Kenosha, WI, 53144 | $434,900 | 3 | 2 | 2,352 | 0.26 Acre |
| 5415 34th, Kenosha, WI, 53144 | $149,990 | 1 | 1 | 900 | 0.12 Acre |
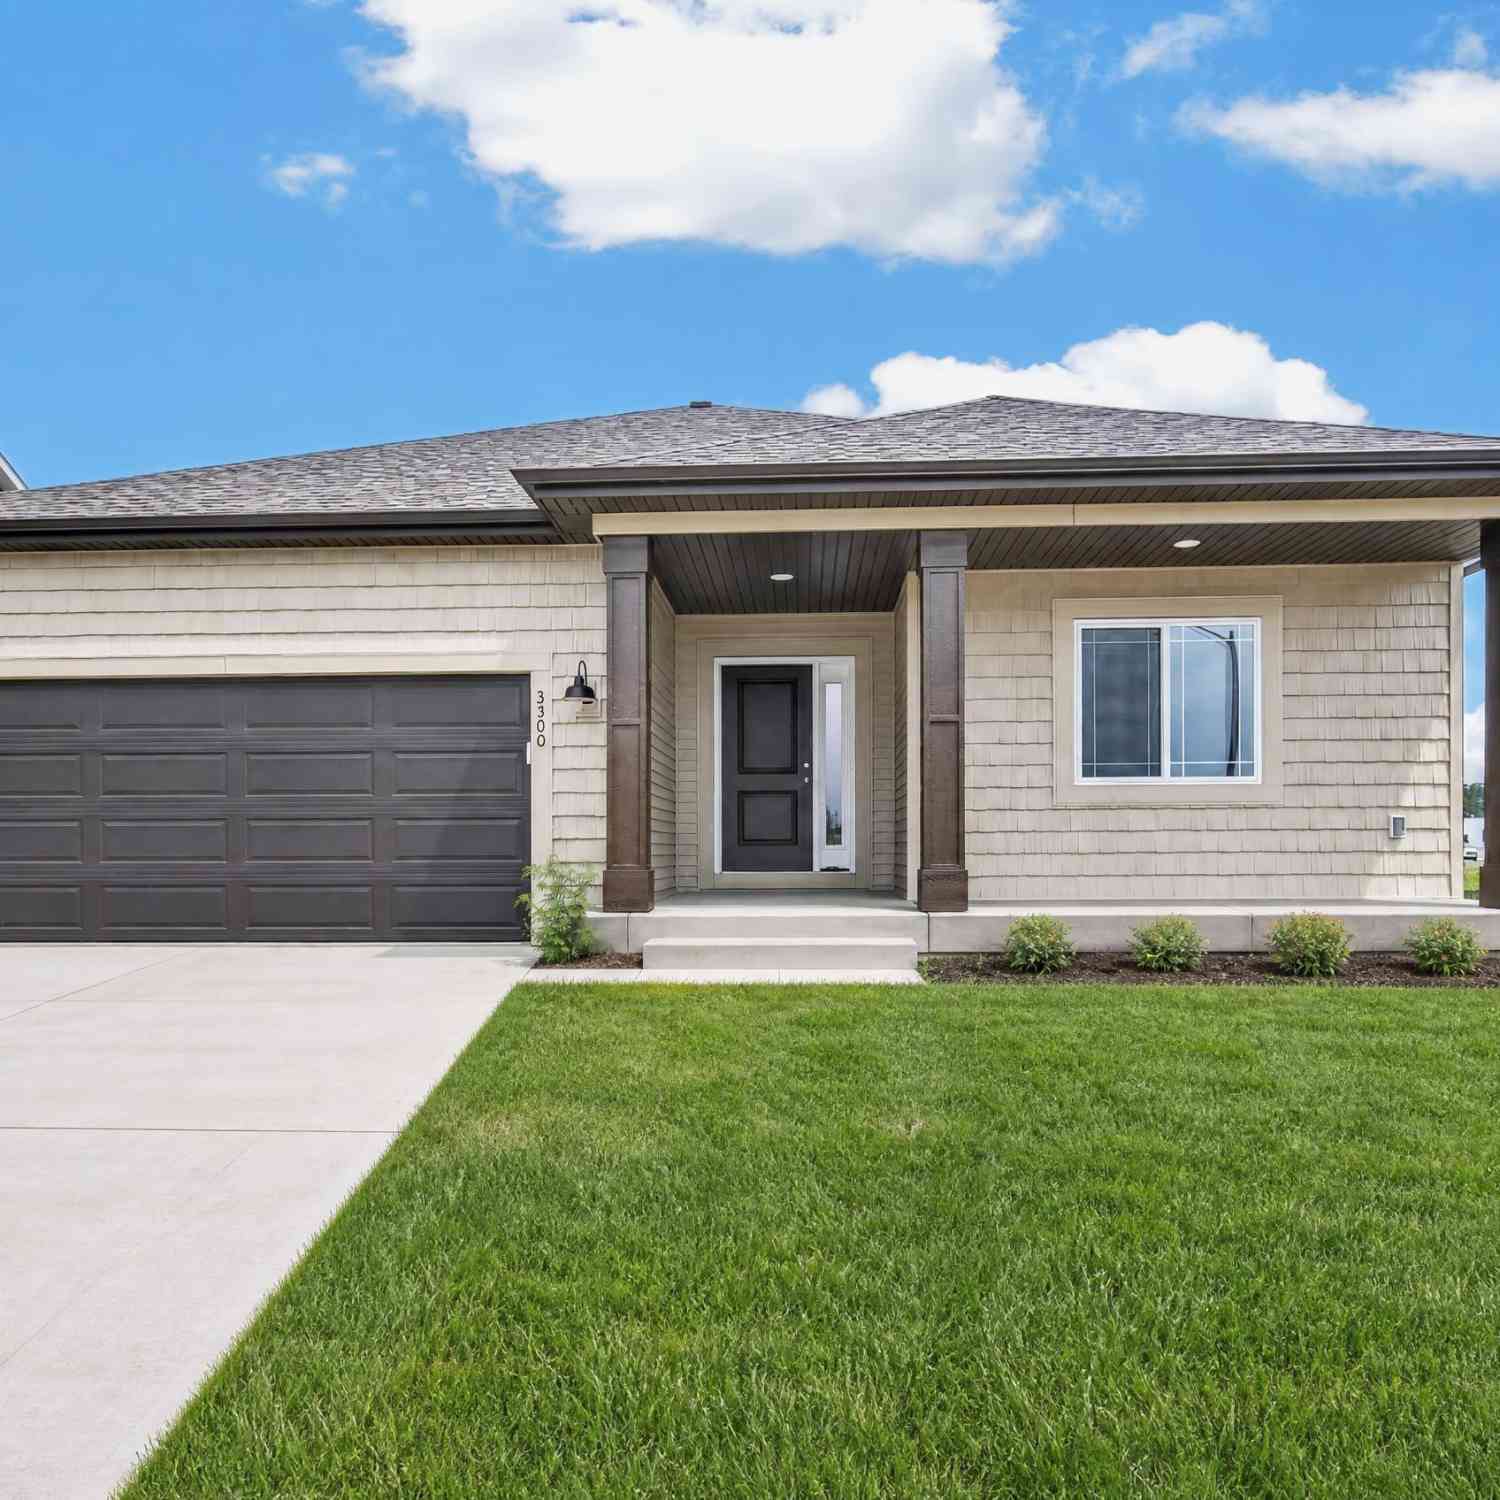
| 3300 40th #LT115, Kenosha, WI, 53144 | $424,900 | 3 | 2 | 1,552 | 0.18 Acre |
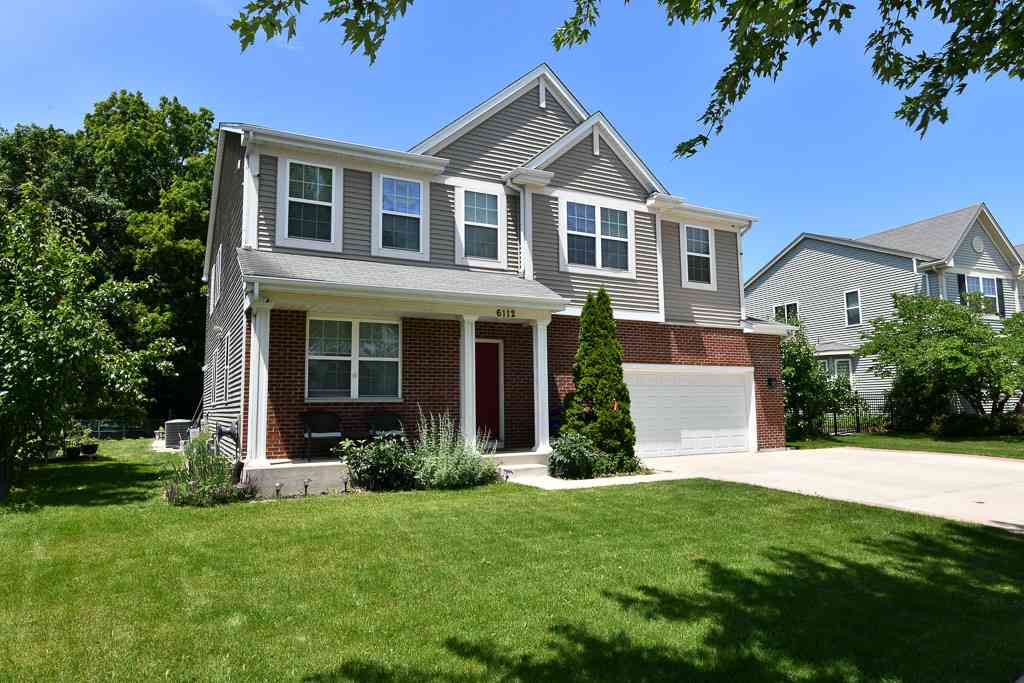
| 3223 13th, Kenosha, WI, 53144 | $719,900 | 4 | 3 | 4,200 | 0.33 Acre |
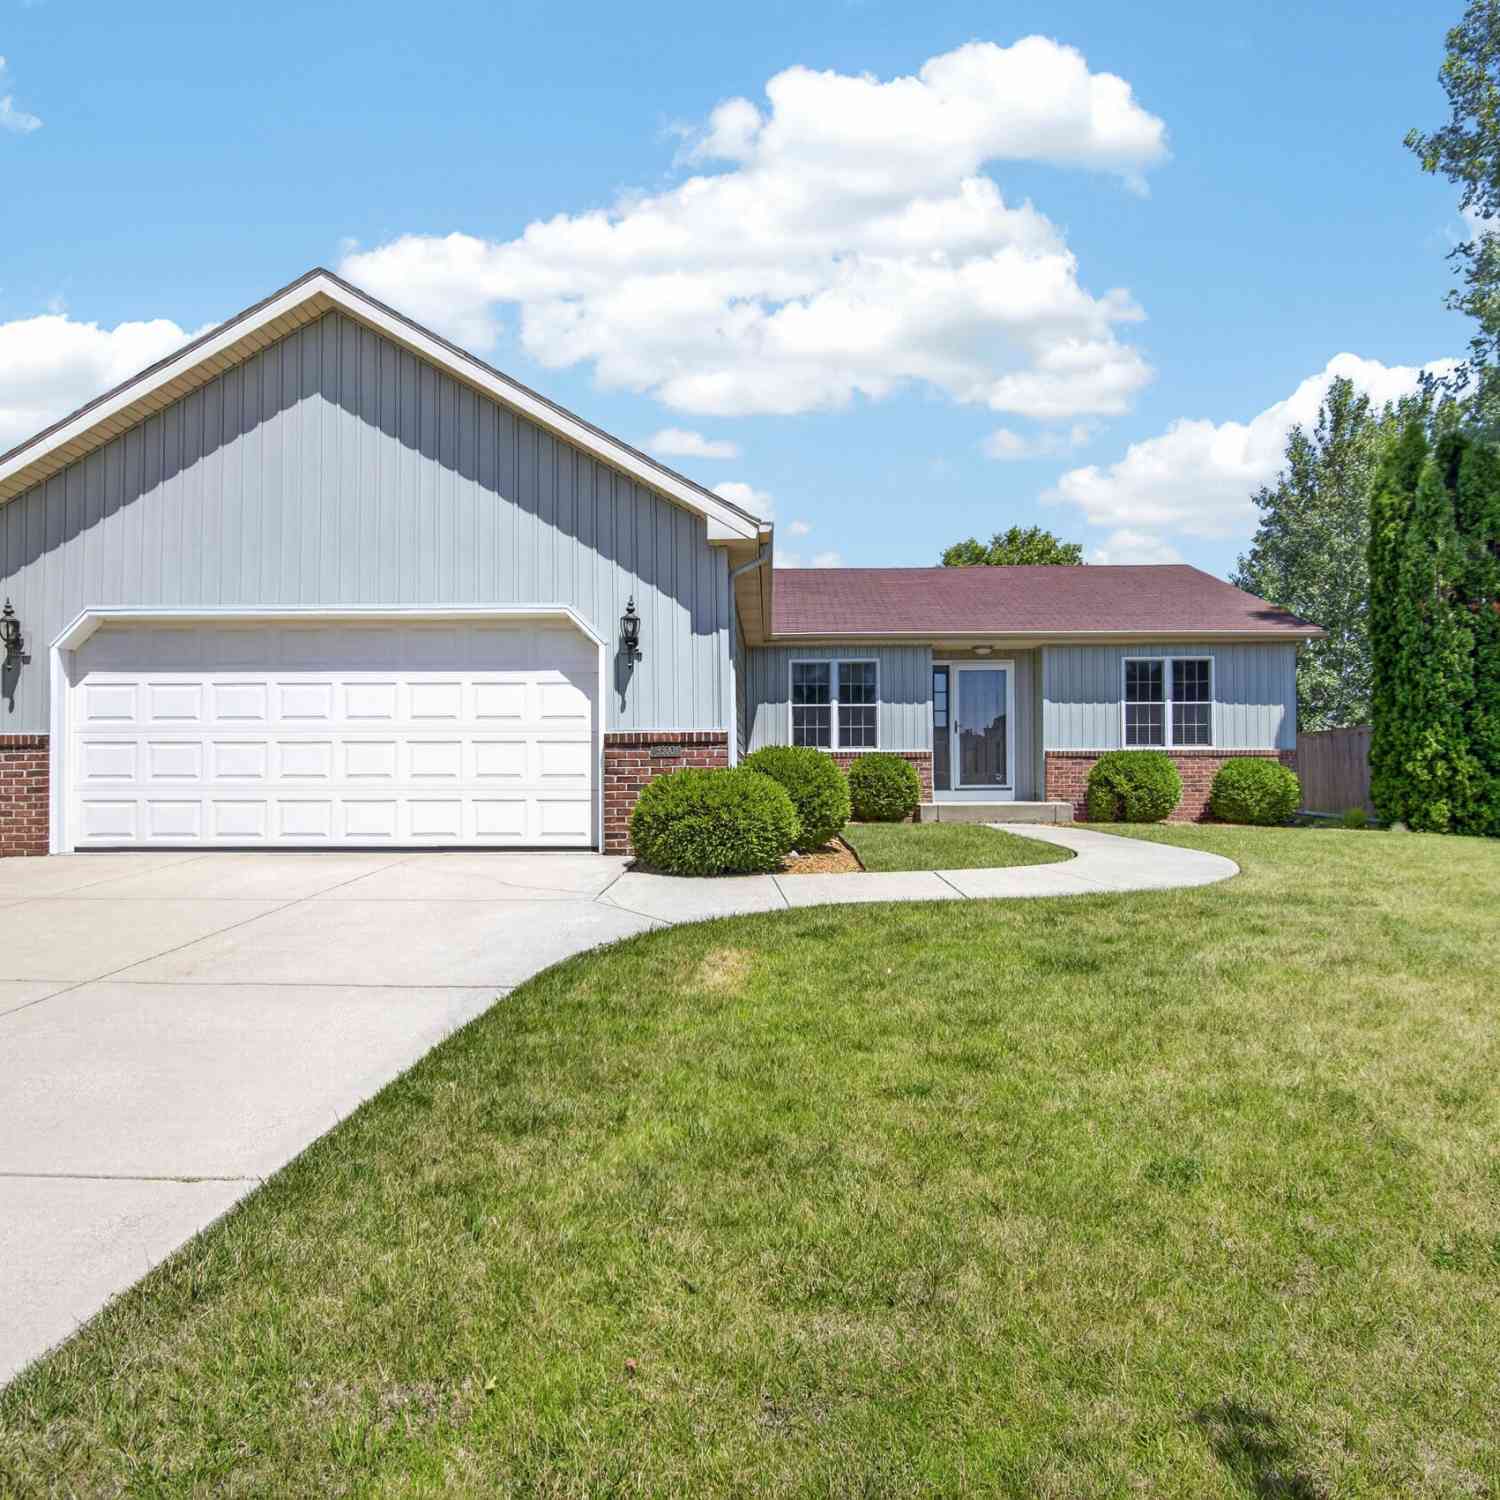
Similar Homes To 1246 40th
Nearby For Sale
© 2026 The information is being provided by Metro Multiple Listing Service, Inc. Information deemed reliable but not guaranteed. Information is provided for consumers' personal, non-commercial use, and may not be used for any purpose other than the identification of potential properties for purchase. Copyright 2026 – Multiple Listing Service, Inc. – All Rights Reserved. Information is supplied by seller and other third parties and has not been verified. IDX information is provided exclusively for consumers personal, non-commercial use and may not be used for any purpose other than to identify prospective properties consumers may be interested in purchasing.
ByOwner last updated this listing 10/01/2026 @ 15:51
More Cities with for Sale by Owner Homes
- Kenosha Homes For Sale By Owner
- Pleasant Prairie Homes For Sale By Owner
- Somers Homes For Sale By Owner
- Winthrop Harbor Homes For Sale By Owner
- Mount Pleasant Homes For Sale By Owner
- Zion Homes For Sale By Owner
- Sturtevant Homes For Sale By Owner
- Bristol Homes For Sale By Owner
- Wadsworth Homes For Sale By Owner
- Beach Park Homes For Sale By Owner
- Union Grove Homes For Sale By Owner
- Dover Homes For Sale By Owner
- Paddock Lake Homes For Sale By Owner
- Waukegan Homes For Sale By Owner
- Park City Homes For Sale By Owner
- Gurnee Homes For Sale By Owner
- Antioch Homes For Sale By Owner
- Racine Homes For Sale By Owner
- LINDENHURST Homes For Sale By Owner
- Salem Homes For Sale By Owner
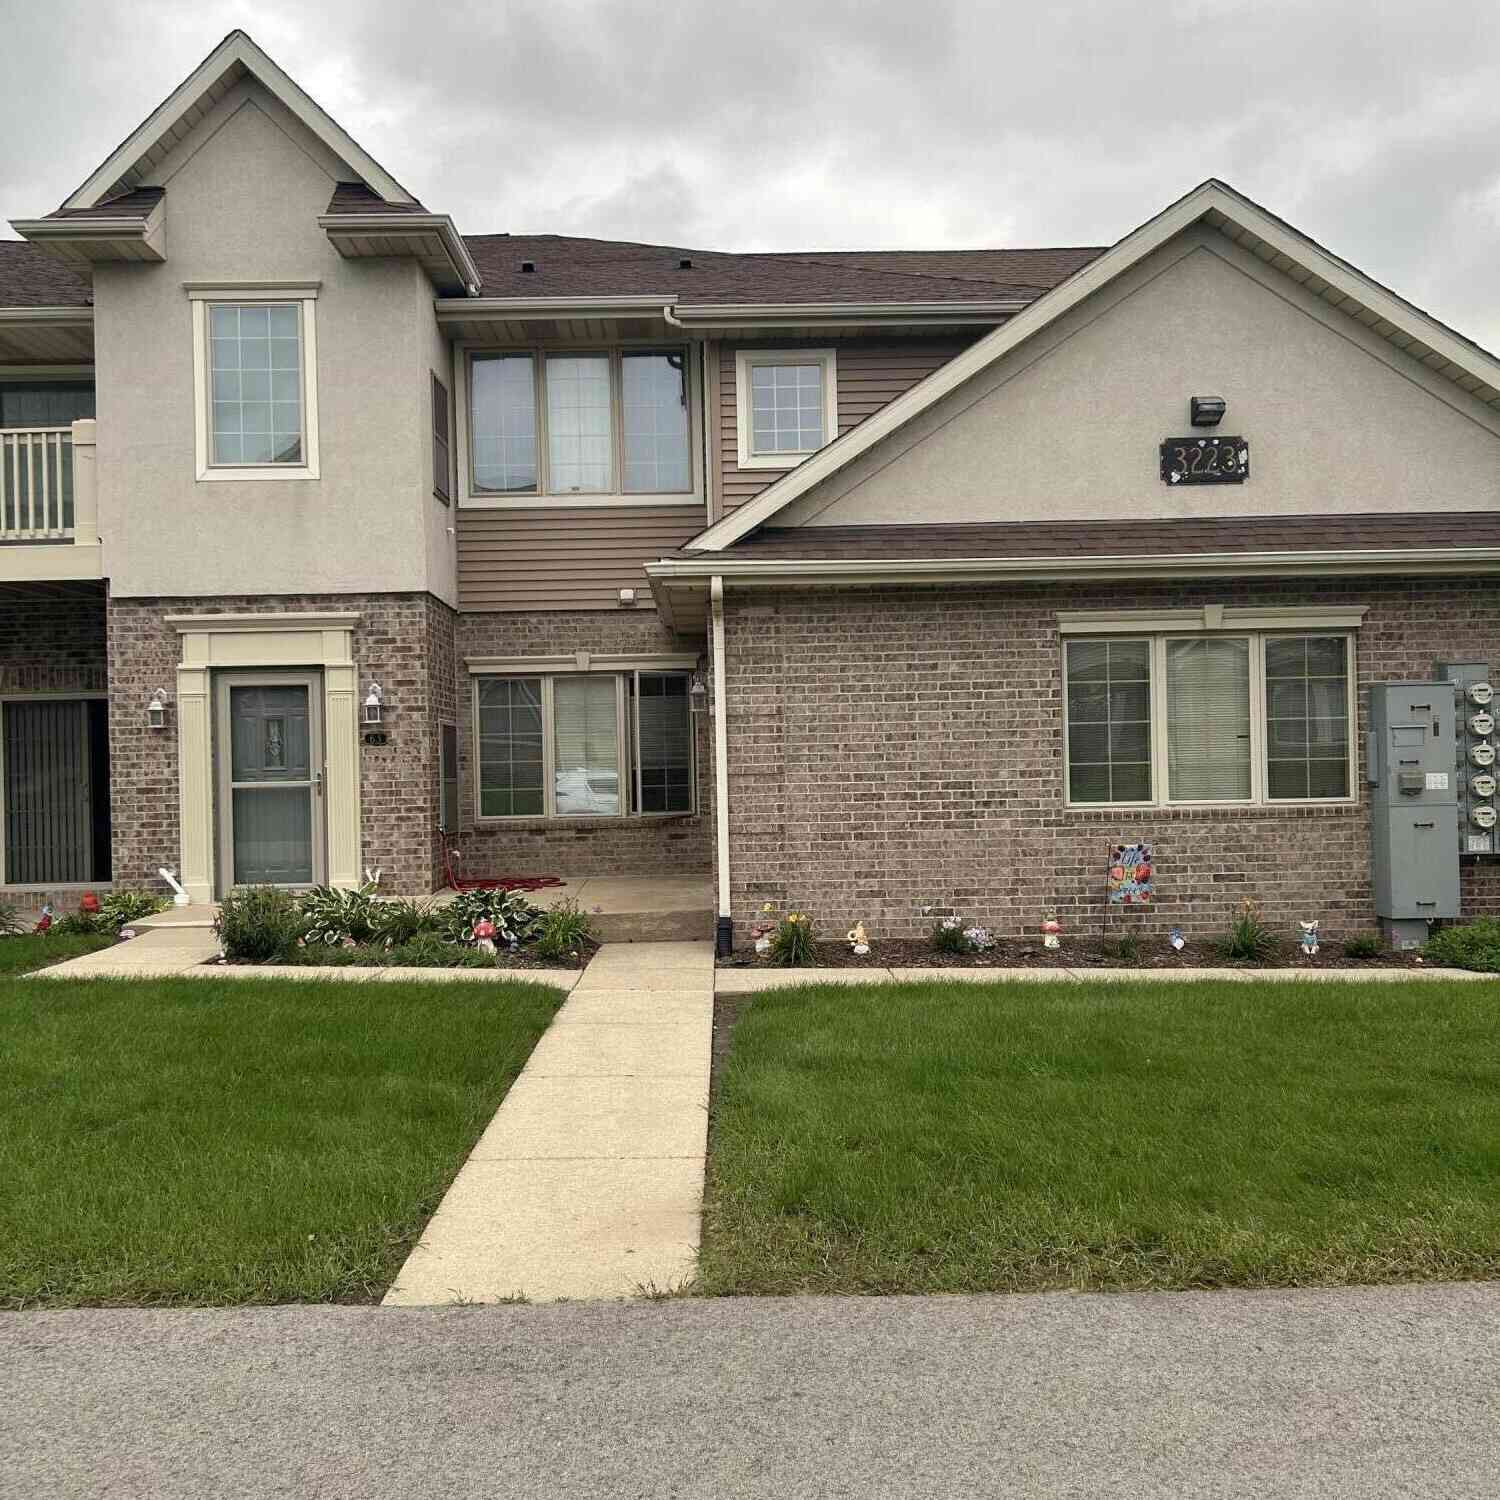
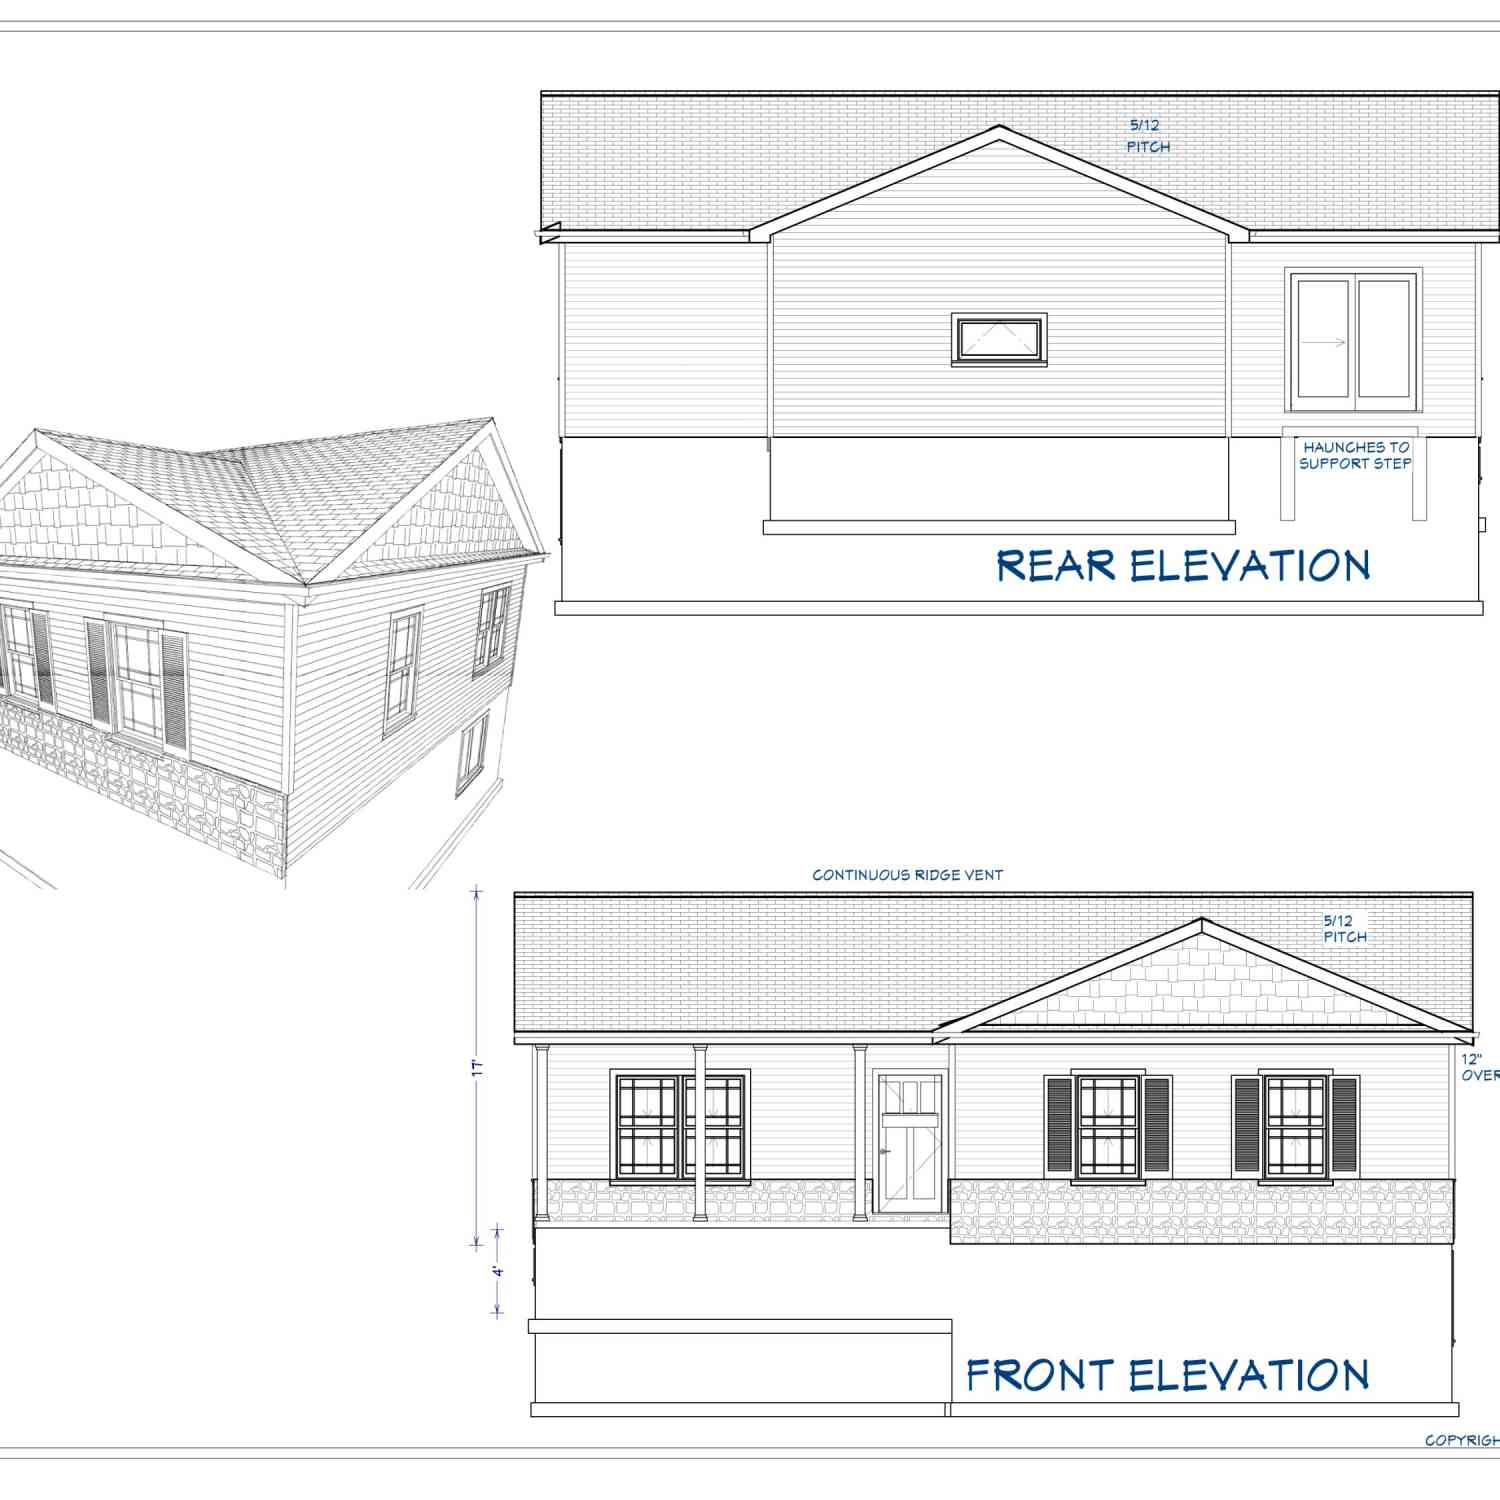
Homes around $475,000



Verify Your Email
Please enter the 6-digit verification code
sent to your email address.
Verify Your Phone Number
Please enter the 6-digit verification code
sent to your mobile phone.