

MLS: #PACT2132438, Listed By: Patrick McGowan, Keller Williams Real Estate-Blue Bell, Source:Bright MLS
126 Gideon Drive
KENNETT SQUARE, PA 19348

 6
6
Bed
 7
7
Bath
 7,402
7,402Sqft
 2.56
2.56Acres(Lot)
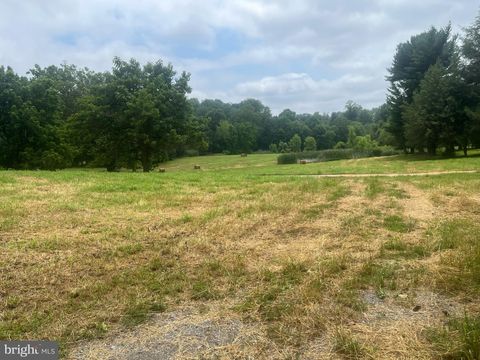
Experience a remarkable blend of timeless character and modern luxury in this exceptional Kennett Square property. Originally completed in 2002 as part of the thoughtful restoration of a mid-1800s barn, this distinctive residence offers impressive craftsmanship, generous living spaces, and a picturesque setting on approximately 2.5 acres bordered by a tranquil pond and over 10 acres of mature woods. A welcoming entry portico sets the tone for the home's inviting interior, where soaring cathedral ceilings, old barn beams, rich hardwood floors, and two fireplaces create warm, elegant spaces for everyday living and entertaining. The gourmet kitchen is designed for both functionality and style, featuring abundant workspace, quality finishes, and seamless flow into the home's spacious gathering

 Property Details
 Map
Map
 Map
Map
What's Nearby
Nearby Areas
 Features
-
Bedroom Information
Total beds: 6Bathroom Information
Total Baths: 7 Full Baths: 5 Half Baths: 2Room Information
Rooms Total: 21 Has Basement: Yes Basement: Finished, Exterior Entry, Walk-Out Access, Full, Sump Pump, Interior Entry -
Flooring Information
Carpet, Wood, Ceramic Tile, Hardwood -
Roofing Information
Shingle -
Interior Features
Eat-in Kitchen, Ceiling Fan(s), Central Vacuum, Kitchen Island, Recessed Lighting, Walk-In Closet(s), Vaulted Ceiling(s), Cathedral Ceiling(s), High Ceilings, Beamed Ceilings, Built-in Features, Bar, Open Floorplan, Soaking Tub, Pantry Roof: Shingle Appliances: Double Oven, Oven, Gas Water Heater, Cooktop, Dishwasher, Disposal, Dryer, Microwave, Refrigerator, Washer, Water Heater Laundry Features: Upper Level, Main Level Window Features: Window Coverings, Bay Window(s), Window Treatments -
Heating & Cooling
Has Heating: Yes Heating: Electric, Natural Gas, Forced Air Has Cooling: Yes Cooling: Central Air, Ceiling Fan(s), Geothermal, Zoned, Electric
-
Building Information
Year Built: 2002 Building Area Total: 7402 Construction Materials: HardiPlank Type, Stone Patio And Porch Features: Deck Pool Features: Fenced, Heated, In Ground, Pool/Spa Combo, Salt Water, Private Private Pool: Yes View: Water, Pond, Trees/Woods, Garden Association Fee Frequency: Annually -
Exterior Features
Exterior Features: Barbecue, Lighting
-
Lot Information
Lot Dimensions: 0.00 x 0.00 Lot Size Acres: 2.56 Lot Size Source: Assessor Lot Size Square Feet: 111470Property Information
Subdivision: WICKERSHAM ESTATES Source Property Type: Residential Postal Code Plus 4: 1554 Property SubType: Single Family Residence Direction Faces: Northwest Levels: Two Property Age: 24
-
Listing Price Information
Listing Price: $2250000
-
Tax Information
Parcel Number: 61-06 -0036.0400 Tax Lot: 0036.0400 Tax Year: 2026 Annual Tax: $31900
-
Parking Information
Parking Total: 13 Oversized, Garage Door Opener, Off Street, Circular Driveway, Private, Garage, Driveway, Covered, Inside Entrance, AttachedGarage Information
Has Garage: Yes Has Attached Garage: Yes Garage Space: 3Homeowners Association InformationHas Association: Yes HOA: $450.00 Community Features: Street Lights
-
School Information
Elementary School: POCOPSONJunior High School: CHARLES F. PATTONSenior High School: UNIONVILLE -
Location Information
Direction: From Route 202, take Rt. 926 west, Right on East Doe Run Rd, right on Folly Hill Rd, left on Schilling Dr, left on Gideon Drive. House is at the end of the street off the cul de sac WaterSource: Well Security Features: Security Lights
How much is this property worth?
Curious about this home's true market value? Use our free Home Evaluation Tool to instantly get a personalized Comparative Market Analysis (CMA) report. Make smarter, data-driven decisions before you buy.

Nearby Home Value
| Address | Estimate | Bed | Bath | Sq. Ft | Lot Size |
|---|---|---|---|---|---|
| 100 Declan #SAVANNAH, Kennett Square, PA, 19348 | $907,274 | 4 | 3 | 2,748 | 2,748 SqFt |
| 100 Declan #NOTTINGHAM, Kennett Square, PA, 19348 | $986,829 | 4 | 3 | 3,600 | 3,600 SqFt |
| LOT 1A Lisadell Drive, Kennett Square, PA, 19348 | $1,194,945 | 4 | 4 | 2,877 | 2,877 SqFt |
| 989 Sills Mill Road, Kennett Square, PA, 19348 | $2,083,048 | 5 | 6 | 4,262 | 4,262 SqFt |
| 104 Indian Springs Road, Kennett Square, PA, 19348 | $2,595,000 | 5 | 9 | 9,613 | 9,613 SqFt |
| 105 Forest Drive, Kennett Square, PA, 19348 | $1,050,000 | 4 | 4 | 4,795 | 4,795 SqFt |
| 102 Knoxlyn Farm Drive, Kennett Square, PA, 19348 | $1,975,000 | 5 | 4 | 4,266 | 4,266 SqFt |
| 154 Forest Drive, Kennett Square, PA, 19348 | $935,000 | 4 | 4 | 4,231 | 4,231 SqFt |
| 700 Arbor Lane, Kennett Square, PA, 19348 | $485,000 | 3 | 3 | 3,240 | 3,240 SqFt |
| 102 Mill Top Drive, Kennett Square, PA, 19348 | $700,000 | 4 | 3 | 2,777 | 2,777 SqFt |
Similar Homes To 126 Gideon Drive
Nearby For Sale


The data relating to real estate for sale on this website appears in part through the BRIGHT Internet Data Exchange program, a voluntary cooperative exchange of property listing data between licensed real estate brokerage firms in which ByOwner participates, and is provided by BRIGHT through a licensing agreement. The information provided by this website is for the personal, non-commercial use of consumers and may not be used for any purpose other than to identify prospective properties consumers may be interested in purchasing. Some properties which appear for sale on this website may no longer be available because they are under contract, have closed or are no longer being offered for sale. Information Deemed Reliable But Not Guaranteed. Copyright © 2026 Bright MLS. All rights reserved.
ByOwner last updated this listing 08/16/2026 @ 07:28
More Cities with for Sale by Owner Homes
- Kennett Square Homes For Sale By Owner
- Avondale Homes For Sale By Owner
- Chadds Ford Homes For Sale By Owner
- Hockessin Homes For Sale By Owner
- Greenville Homes For Sale By Owner
- West Grove Homes For Sale By Owner
- West Chester Homes For Sale By Owner
- Landenberg Homes For Sale By Owner
- Coatesville Homes For Sale By Owner
- Cochranville Homes For Sale By Owner
- Downingtown Homes For Sale By Owner
- Glen Mills Homes For Sale By Owner
- Lincoln University Homes For Sale By Owner
- Wilmington Homes For Sale By Owner
- Exton Homes For Sale By Owner
- Claymont Homes For Sale By Owner
- Parkesburg Homes For Sale By Owner
- Marcus Hook Homes For Sale By Owner
- Garnet Valley Homes For Sale By Owner
- New Castle Homes For Sale By Owner
Homes around $2,250,000












Verify Your Email
Please enter the 6-digit verification code
sent to your email address.