

MLS: #PACT2130460, Listed By: Karen Nader, Monument Sotheby's International Realty, Source:Bright MLS
107 Newlin Green Circle
KENNETT SQUARE, PA 19348

 5
5
Bed
 6
6
Bath
 6,996
6,996Sqft
 0.75
0.75Acre(Lot)
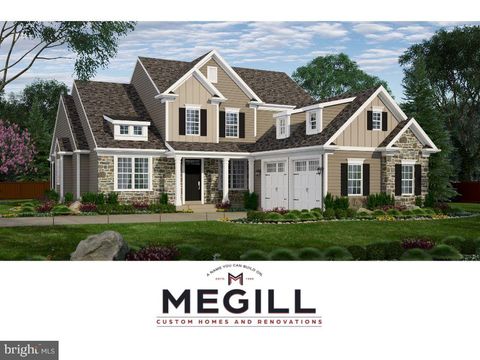
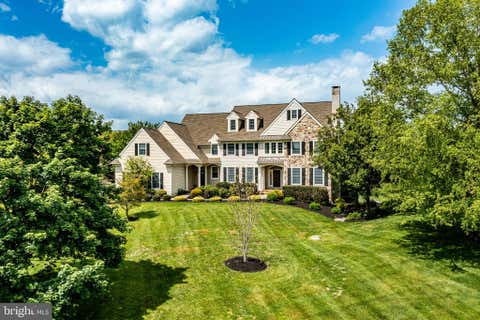
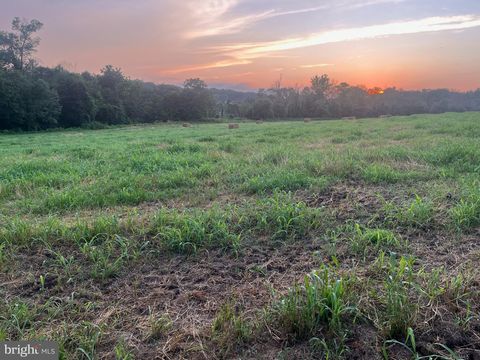
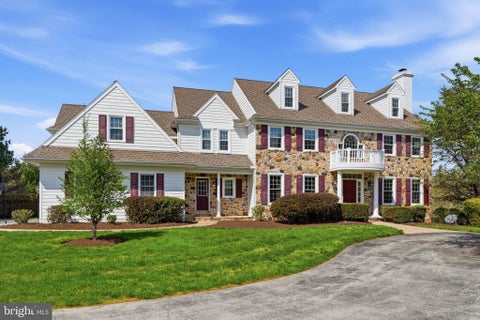
Welcome to one of Newlin Greene’s most exceptional residences, located in the highly acclaimed Unionville-Chadds Ford School District. This magnificent custom-built Pennsylvania Fieldstone and Hardie Board estate is positioned on a premium lot facing and backing to protected open space offering privacy, beautiful views and classic elegance. One of the community’s largest and most desirable models, this extraordinary 5-bedroom home showcases architectural details, exquisite craftsmanship and thoughtful design with every finish. Extensive custom millwork, including wainscoting, crown molding, custom built-in cabinetry with handcrafted walnut finishes elevates every space with classic elegance. Expansive windows, transoms and French doors fill the interiors with an abundance of all-day natura

 Property Details
 Map
Map
 Map
Map
What's Nearby
Nearby Areas
 Features
-
Bedroom Information
Total beds: 5Bathroom Information
Total Baths: 6 Full Baths: 4 Half Baths: 2Room Information
Has Basement: Yes Basement: Exterior Entry, Walk-Out Access, Daylight, Partial, Full, Partially Finished, Interior Entry -
Flooring Information
Carpet, Wood, Hardwood -
Interior Features
Eat-in Kitchen, Bar, Ceiling Fan(s), Kitchen Island, Pantry, Recessed Lighting, Walk-In Closet(s), Built-in Features, Crown Molding, Open Floorplan Appliances: Range, Double Oven, Oven, Gas Water Heater, Washer, Built-In Range, Dishwasher, Dryer, Microwave, Refrigerator, Water Heater Laundry Features: Laundry Room, Upper Level Window Features: Window Coverings, Window Treatments -
Heating & Cooling
Has Heating: Yes Heating: Propane, Forced Air Has Cooling: Yes Cooling: Central Air, Ceiling Fan(s), Electric
-
Building Information
Year Built: 2004 Building Area Total: 6996 Construction Materials: HardiPlank Type, Stone Patio And Porch Features: Patio, Terrace Pool Features: None Private Pool: No View: Panoramic, Trees/Woods, Garden, Scenic Association Fee Frequency: Annually -
Exterior Features
Exterior Features: Lighting
-
Lot Information
Lot Dimensions: 0.00 x 0.00 Lot Size Acres: 0.75 Lot Size Source: Assessor Lot Size Square Feet: 32887 Lot Description: Cleared, Front Yard, Level, Back YardProperty Information
Subdivision: NEWLIN GREENE Source Property Type: Residential Postal Code Plus 4: 1020 Property SubType: Single Family Residence Levels: Three Or More Property Age: 22
-
Listing Price Information
Listing Price: $1675000
-
Tax Information
Parcel Number: 49-05 -0071 Tax Lot: 0071 Tax Year: 2025 Annual Tax: $19132
-
Parking Information
Parking Total: 7 Oversized, Garage Door Opener, Asphalt, Garage, Driveway, Inside Entrance, AttachedGarage Information
Has Garage: Yes Has Attached Garage: Yes Garage Space: 3 Pets Allowed: YesHomeowners Association InformationHas Association: Yes HOA: $1,000.00
-
School Information
Elementary School:Junior High School: CHARLES F. PATTONSenior High School: UNIONVILLE -
Location Information
Direction: Rte. 82 to Rte. 842 (Unionville Wawaset Road), to Right on Newlin Greene Circle to Left on Circle to property (107) on the Left. WaterSource: Public Security Features: Security System
How much is this property worth?
Curious about this home's true market value? Use our free Home Evaluation Tool to instantly get a personalized Comparative Market Analysis (CMA) report. Make smarter, data-driven decisions before you buy.

Nearby Home Value
| Address | Estimate | Bed | Bath | Sq. Ft | Lot Size |
|---|---|---|---|---|---|
| 100 Declan #SAVANNAH, Kennett Square, PA, 19348 | $906,759 | 4 | 3 | 2,748 | 2,748 SqFt |
| 100 Declan #NOTTINGHAM, Kennett Square, PA, 19348 | $986,314 | 4 | 3 | 3,600 | 3,600 SqFt |
| LOT 1A Lisadell Drive, Kennett Square, PA, 19348 | $1,194,945 | 4 | 4 | 2,877 | 2,877 SqFt |
| 989 Sills Mill Road, Kennett Square, PA, 19348 | $2,083,048 | 5 | 6 | 4,262 | 4,262 SqFt |
| 701 Haldane Drive, Kennett Square, PA, 19348 | $1,250,000 | 4 | 3 | 4,039 | 4,039 SqFt |
| 104 Indian Springs Road, Kennett Square, PA, 19348 | $2,595,000 | 5 | 9 | 9,613 | 9,613 SqFt |
| 105 Forest Drive, Kennett Square, PA, 19348 | $1,050,000 | 4 | 4 | 4,795 | 4,795 SqFt |
| 102 Knoxlyn Farm Drive, Kennett Square, PA, 19348 | $1,975,000 | 5 | 4 | 4,266 | 4,266 SqFt |
| 154 Forest Drive, Kennett Square, PA, 19348 | $935,000 | 4 | 4 | 4,231 | 4,231 SqFt |
| 118 Woodridge Drive, Kennett Square, PA, 19348 | $1,225,000 | 5 | 6 | 6,038 | 6,038 SqFt |
Similar Homes To 107 Newlin Green Circle
Nearby For Sale


The data relating to real estate for sale on this website appears in part through the BRIGHT Internet Data Exchange program, a voluntary cooperative exchange of property listing data between licensed real estate brokerage firms in which ByOwner participates, and is provided by BRIGHT through a licensing agreement. The information provided by this website is for the personal, non-commercial use of consumers and may not be used for any purpose other than to identify prospective properties consumers may be interested in purchasing. Some properties which appear for sale on this website may no longer be available because they are under contract, have closed or are no longer being offered for sale. Information Deemed Reliable But Not Guaranteed. Copyright © 2026 Bright MLS. All rights reserved.
ByOwner last updated this listing 07/23/2026 @ 15:16
More Cities with for Sale by Owner Homes
- Kennett Square Homes For Sale By Owner
- Avondale Homes For Sale By Owner
- Chadds Ford Homes For Sale By Owner
- Hockessin Homes For Sale By Owner
- Greenville Homes For Sale By Owner
- West Grove Homes For Sale By Owner
- West Chester Homes For Sale By Owner
- Landenberg Homes For Sale By Owner
- Thornton Homes For Sale By Owner
- Coatesville Homes For Sale By Owner
- Cochranville Homes For Sale By Owner
- Downingtown Homes For Sale By Owner
- Glen Mills Homes For Sale By Owner
- Lincoln University Homes For Sale By Owner
- Wilmington Homes For Sale By Owner
- Exton Homes For Sale By Owner
- Claymont Homes For Sale By Owner
- Parkesburg Homes For Sale By Owner
- Marcus Hook Homes For Sale By Owner
- Garnet Valley Homes For Sale By Owner
Homes around $1,675,000









Verify Your Email
Please enter the 6-digit verification code
sent to your email address.