
3540 Country Estate Drive
Kennesaw, GA 30152

 5
5
Bed
 4
4
Bath
 3.10
3.10Acres(Lot)
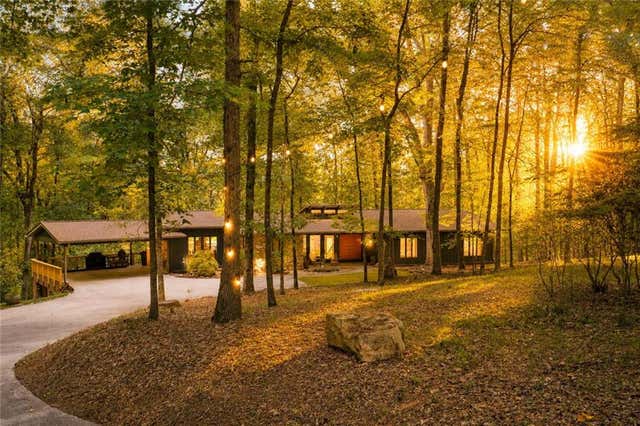
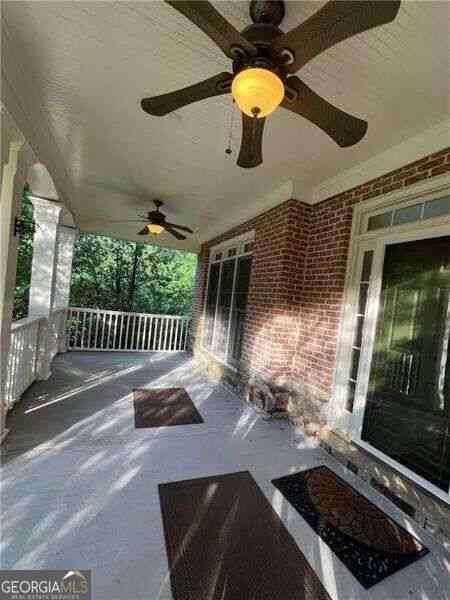
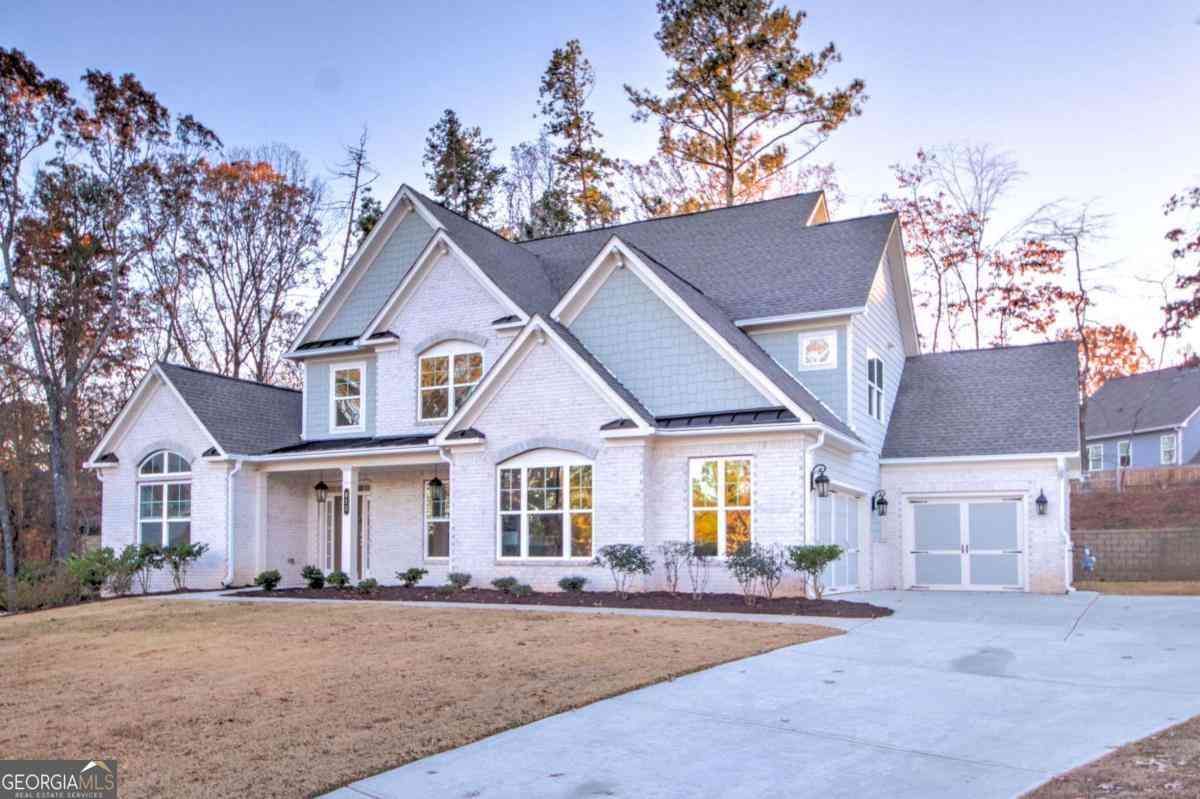
For years she clipped pictures from magazines. California ranch houses. Walls of glass. Long rooflines. Warm wood. She kept every piece, waiting for the house that would finally match the pile. Her husband was an architectural engineer for Coca-Cola. Handy person to have around when you're building a house. They broke ground in 1972 and by 1976, the pictures had become a reality. A special mid-century ranch on a 3.1 acre wooded lot. Fifty years later, you can still see their fingerprints everywhere. The private drive slips beneath mature hardwoods. Then the house appears. Low. Long. Almost hiding. The roofline stretches through the trees instead of competing with them. Stone rises from the earth. Wide windows pull the woods into nearly every room. Steel beams stay exposed inside and out, a

 Property Details
 Map
Map
 Map
Map
What's Nearby
Nearby Areas
 Features
-
Bedroom Information
Total beds: 5Bathroom Information
Total Baths: 4 Full Baths: 3 Half Baths: 1Room Information
Has Basement: Yes Basement: Finished, Full, Interior Entry -
Flooring Information
Hardwood, Tile -
Roofing Information
Composition -
Interior Features
Pantry, Beamed Ceilings, Bookcases, Cathedral Ceiling(s), Entrance Foyer, Low Flow Plumbing Fixtures, Walk-In Closet(s), Wet Bar, Master Downstairs Roof: Composition Appliances: Dishwasher, Disposal, Dryer, Gas Cooktop, Gas Oven, Range Hood, Refrigerator, Washer Laundry Features: Laundry Room, Main Level Window Features: Double Pane Windows -
Heating & Cooling
Has Heating: Yes Heating: Central, Forced Air Has Cooling: Yes Cooling: Central Air
-
Building Information
Year Built: 1975 Building Area Total: 4827 Construction Materials: Stone, Wood Siding Patio And Porch Features: Deck, Patio Pool Features: None Private Pool: No View: Trees/Woods -
Exterior Features
Exterior Features: Lighting, Private Yard, Storage
-
Lot Information
Lot Dimensions: x Lot Size Acres: 3.1 Lot Size Source: Public Records Lot Description: Back Yard, Front Yard, WoodedProperty Information
Subdivision: Hamilton Country Estates Source Property Type: Residential Postal Code Plus 4: 4012 Property SubType: Single Family Residence Levels: Two Property Age: 51
-
Listing Price Information
Listing Price: $799000
-
Tax Information
Parcel Number: 20025700210 Tax Lot: 0 Tax Block: 0 Tax Year: 2025 Annual Tax: $6918 Tax Legal Desc: LOT 19
-
Parking Information
Parking Total: 3 Carport, Covered, Driveway, GarageGarage Information
Has Garage: Yes Garage Space: 1
-
School Information
Elementary School: BullardJunior High School: McClureSenior High School: Harrison -
Utility Information
Cable Available, Electricity Available, Natural Gas Available, Phone Available, Sewer Available, Water Available -
Location Information
Direction: Barrett Pkwy NW., go for 1.8 mi., turn right onto Stilesboro Rd NW., go for 1.4 mi., turn sharp left onto Kennesaw Due West Rd NW., go 1.9 mi., turn right onto Hamilton Rd NW., go for 0.5 mi., turn left onto Country Estate Dr NW.,go for 0.3 mi. destination will be on the right. WaterSource: Public Security Features: Smoke Detector(s)
How much is this property worth?
Curious about this home's true market value? Use our free Home Evaluation Tool to instantly get a personalized Comparative Market Analysis (CMA) report. Make smarter, data-driven decisions before you buy.

Nearby Home Value
| Address | Estimate | Bed | Bath | Sq. Ft | Lot Size |
|---|---|---|---|---|---|
| 3213 Danlow Court, Kennesaw, GA, 30152 | $843,990 | 5 | 5 | -- | 0.30 Acre |
| 5591 Meadowstone Walk, Kennesaw, GA, 30152 | $879,900 | 5 | 5 | 3,034 | 0.23 Acre |
| 5595 Meadowstone Walk, Kennesaw, GA, 30152 | $772,202 | 4 | 5 | 3,034 | 0.23 Acre |
| 9 Veranda Way, Kennesaw, GA, 30152 | $965,000 | 4 | 3 | 3,267 | 0.38 Acre |
| 1 Veranda Way, Kennesaw, GA, 30152 | $989,990 | 5 | 4 | 3,602 | 0.53 Acre |
| 12 Veranda Way, Kennesaw, GA, 30152 | $935,000 | 4 | 3 | 3,204 | 0.39 Acre |
| 15 Veranda Way, Kennesaw, GA, 30152 | $1,045,000 | 5 | 4 | 3,697 | 0.43 Acre |
| 1741 Lucy Drive NW, Kennesaw, GA, 30152 | $449,000 | 3 | 2 | 1,970 | 0.73 Acre |
| 1741 Lucy Drive, Kennesaw, GA, 30152 | $449,000 | 3 | 2 | 1,970 | 0.73 Acre |
| 1442 Hedgewood Lane, Kennesaw, GA, 30152 | $699,900 | 4 | 4 | 3,738 | 0.20 Acre |
Similar Homes To 3540 Country Estate Drive
Nearby For Sale

Listings on this website come from the FMLS IDX Compilation and may be held by brokerage firms other than the owner of this website. The listing brokerage is identified in any listing details. Information is deemed reliable but is not guaranteed. If you believe any FMLS listing contains material that infringes your copyrighted work, please (https://www.fmls.com/dmca.htm) to review our DMCA policy and learn how to submit a takedown request. © 2026 FMLS.
ByOwner last updated this listing 10/12/2026 @ 21:19
More Cities with for Sale by Owner Homes
- Kennesaw Homes For Sale By Owner
- Marietta Homes For Sale By Owner
- Acworth Homes For Sale By Owner
- Woodstock Homes For Sale By Owner
- Holly Springs Homes For Sale By Owner
- Emerson Homes For Sale By Owner
- Roswell Homes For Sale By Owner
- Powder Springs Homes For Sale By Owner
- Smyrna Homes For Sale By Owner
- Milton Homes For Sale By Owner
- Austell Homes For Sale By Owner
- Sandy Springs Homes For Sale By Owner
- Canton Homes For Sale By Owner
- Mableton Homes For Sale By Owner
- Brookhaven Homes For Sale By Owner
- Hiram Homes For Sale By Owner
- Dunwoody Homes For Sale By Owner
- Dallas Homes For Sale By Owner
- Alpharetta Homes For Sale By Owner
- Cartersville Homes For Sale By Owner
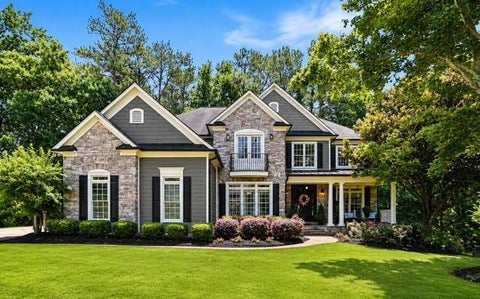
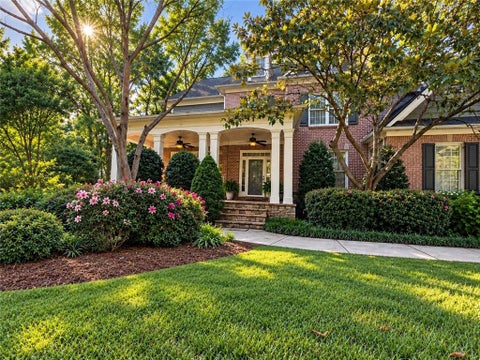
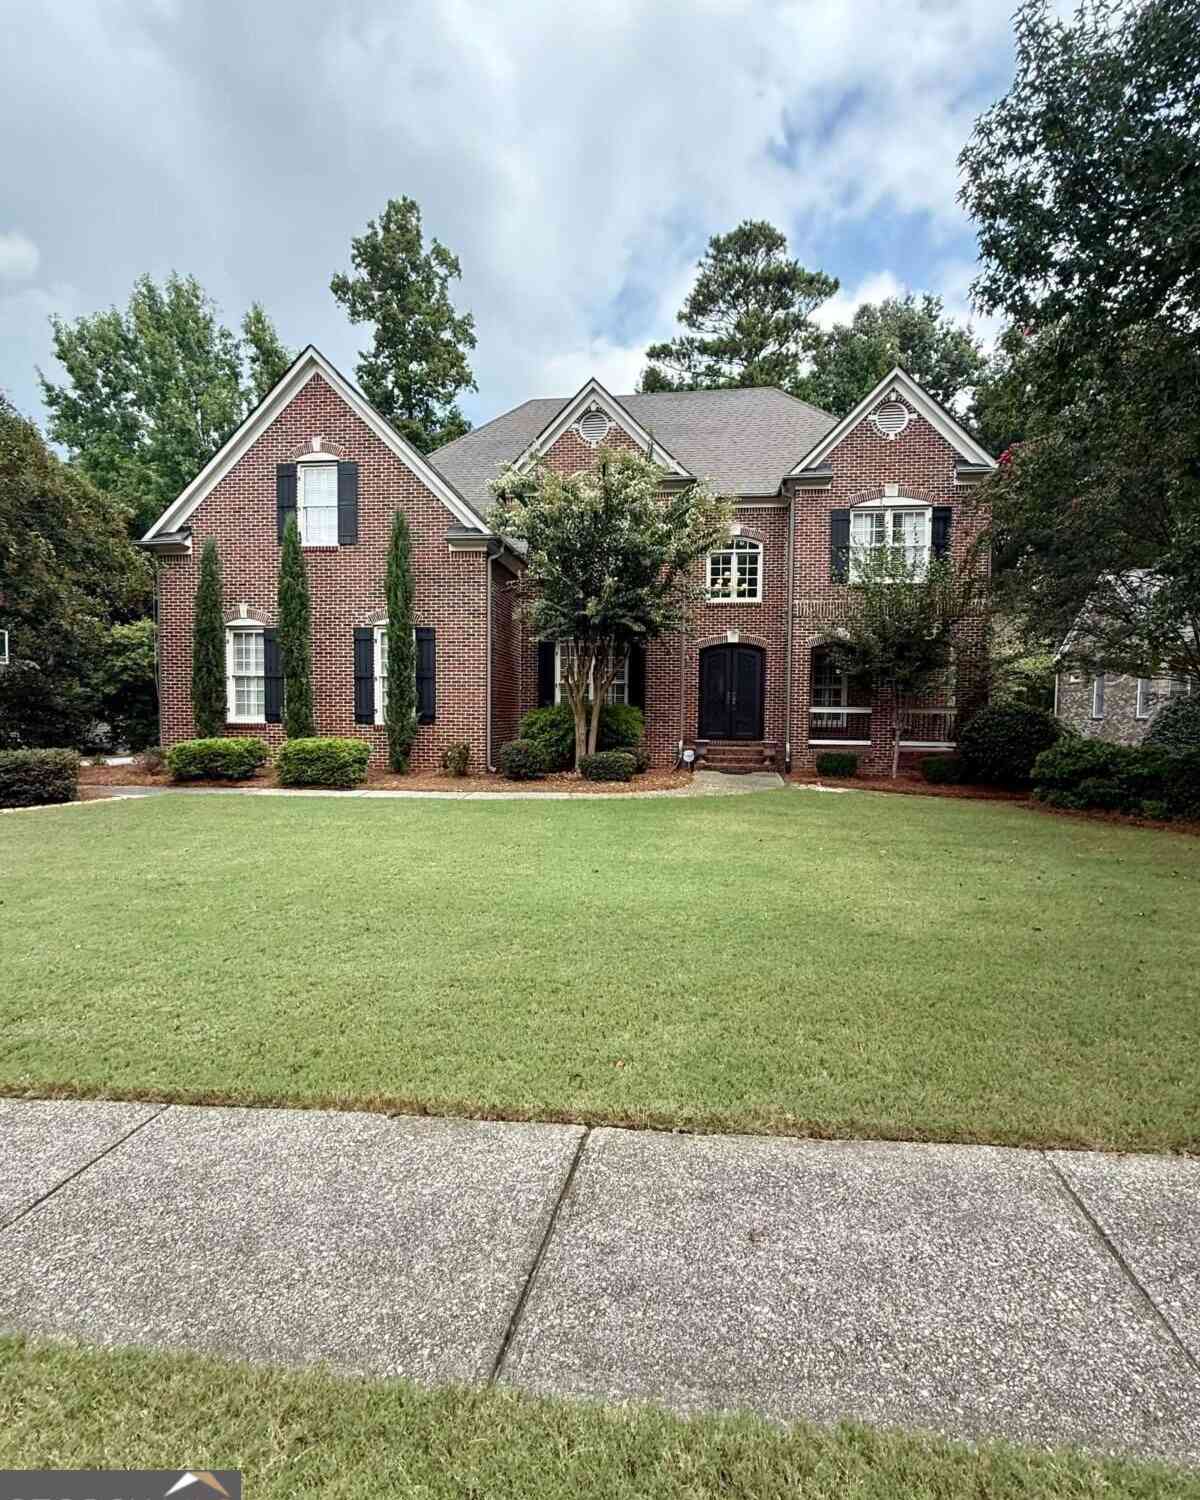
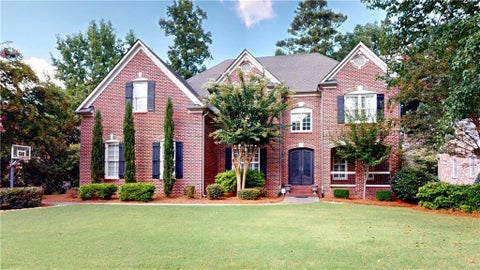
Homes around $799,000







Verify Your Email
Please enter the 6-digit verification code
sent to your email address.
Verify Your Phone Number
Please enter the 6-digit verification code
sent to your mobile phone.